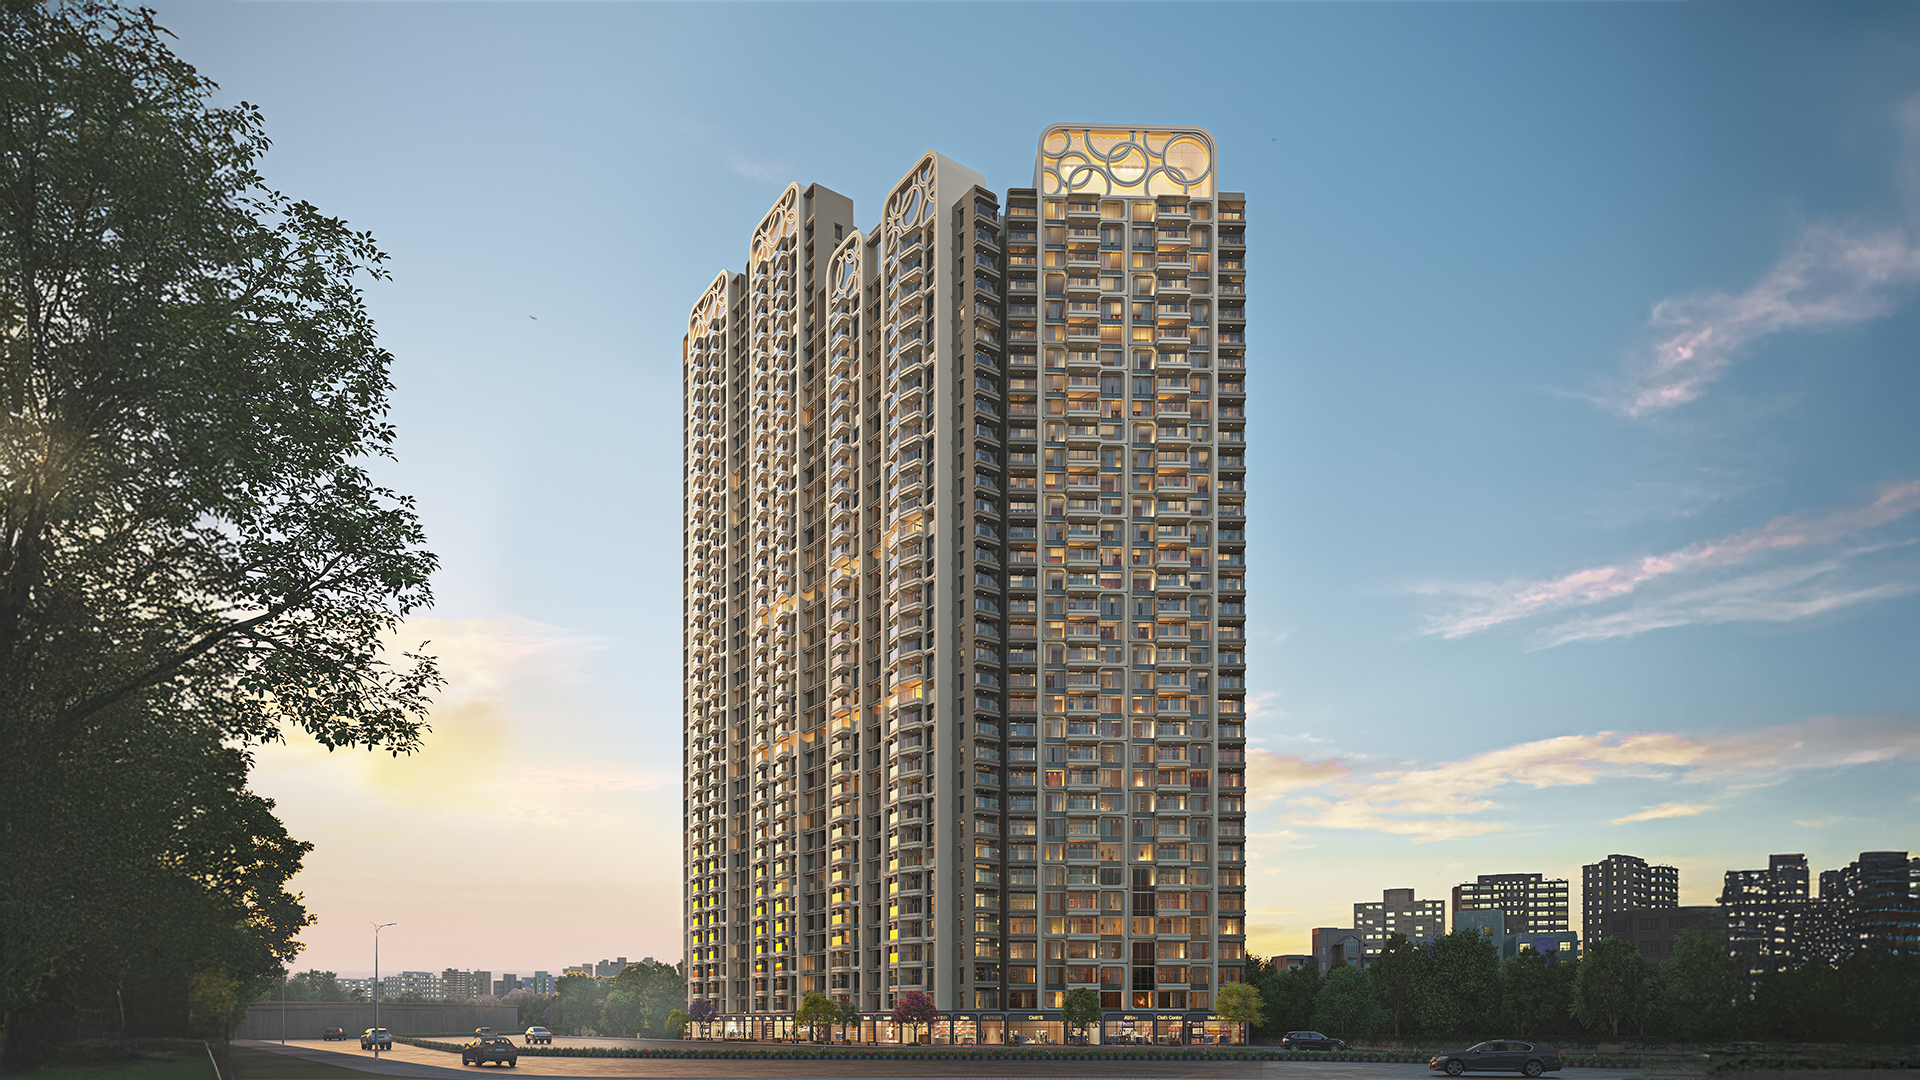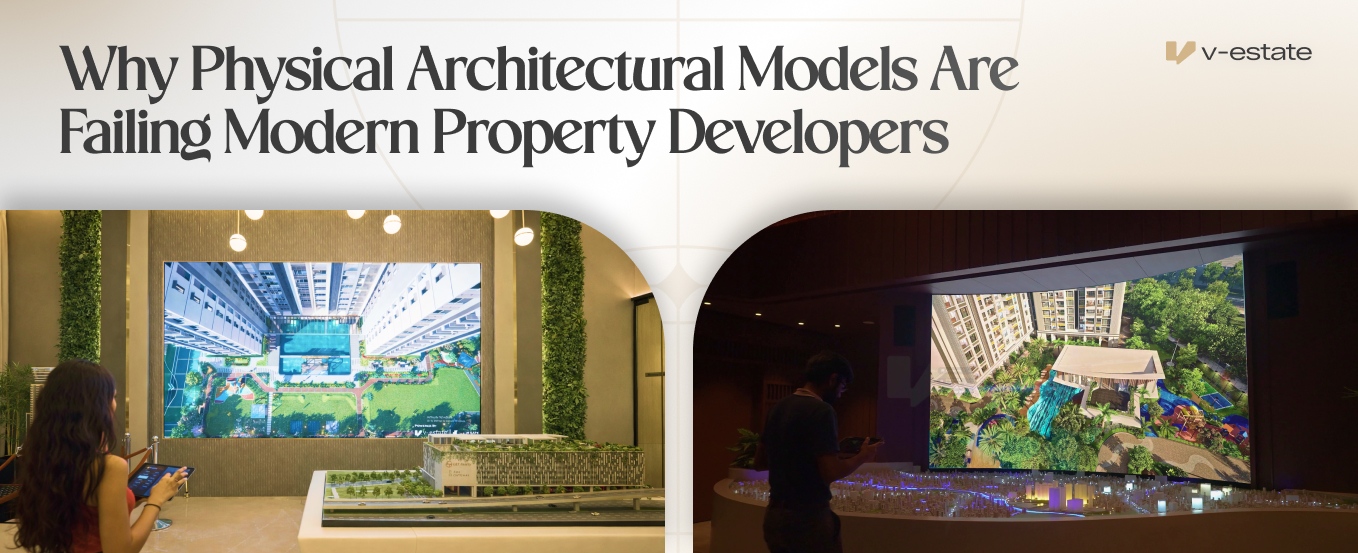
Introduction
For decades, the acrylic architectural model has stood at the center of every residential and commercial real estate sales gallery. Developers invested heavily in these physical replicas to give potential buyers a macro-level perspective of their upcoming towers, landscaped gardens, and site layouts.
However, modern real estate development moves faster than traditional model-making allows. Architectural designs evolve, floor plates change, and municipal approvals often require mid-project structural adjustments. When a physical model is built, it freezes a single moment in time that quickly becomes outdated.
As customer expectations shift toward digital transparency, physical scale models are proving to be a costly and inflexible operational burden. They occupy valuable floor space, require delicate maintenance, and fail to answer the specific spatial questions homebuyers ask today.
Property developers are now re-evaluating the role of physical miniatures in their sales galleries. To stay competitive, builders are replacing static timber and acrylic structures with interactive, offline 3D visualization platforms that adapt instantly to project changes while offering buyers a deeper level of engagement.
The Hidden Financial and Operational Costs of Physical Models
While a large architectural model may look impressive on launch day, its total cost of ownership extends far beyond the initial fabrication invoice. Developers frequently underestimate the ongoing operational friction these structures create across the project lifecycle.
Shipping, Assembly, and Continuous Maintenance Overhead
Physical models are fragile bespoke constructions made from acrylic, timber, and miniature LED wiring. Transporting them from a workshop to a sales gallery requires specialized logistics, expensive insurance, and on-site assembly teams.
- Transport Vulnerability: Minor vibrations during transit often dislodge balcony details or break delicate landscaping elements.
- LED Degradation: Interior strip lighting frequently burns out or dims over time, requiring costly specialist repairs.
- Continuous Upkeep: Acrylic dust covers scratch easily, and models accumulate dust in intricate crevices that standard cleaning staff cannot reach safely.
Wasted Square Footage in High-Rent Sales Offices
Real estate sales galleries are expensive commercial footprints. A standard township scale model can consume between 150 to 300 square feet of central floor space within a marketing office.
This footprint reduces the area available for private closing rooms, customer seating lounges, or interactive displays. Developers pay high monthly rents to house static models that provide limited persuasive value once a buyer has glanced at them for a few moments.
The Inflexibility Problem in Off-Plan Design Changes
The defining flaw of a physical architectural model is its inability to change. Modern property development is an iterative process where market demand often dictates mid-stream design modifications to optimize inventory sales.
What Happens When Architects Alter Floor Plates Mid-Project?
If a developer decides to merge two two-bedroom layouts into a single luxury four-bedroom residence, or alters the external facade cladding, the physical model immediately becomes inaccurate.
- Obsolete Collateral: Sales teams are forced to verbally explain that the model shows an outdated balcony design, undermining buyer trust.
- Prohibitive Modification Costs: Updating a physical scale model requires sending craftsmen back to the gallery to physically cut, repaint, and rewire sections.
- Inconsistent Sales Pitch: Discrepancies between approved floor plans and the physical model create legal and compliance concerns during contract signing.
The Legal and Communication Risks of Outdated Display Collateral
When buyers see a feature on a physical model that is no longer part of the building specification, it creates friction during contract negotiations. Even with verbal disclaimers, visual inconsistencies lead to customer skepticism. Keeping presentation materials 100% aligned with approved architectural drawings is essential for protecting developer brand reputation.
The Perspective Trap: Bird's-Eye View vs. Eye-Level Experience

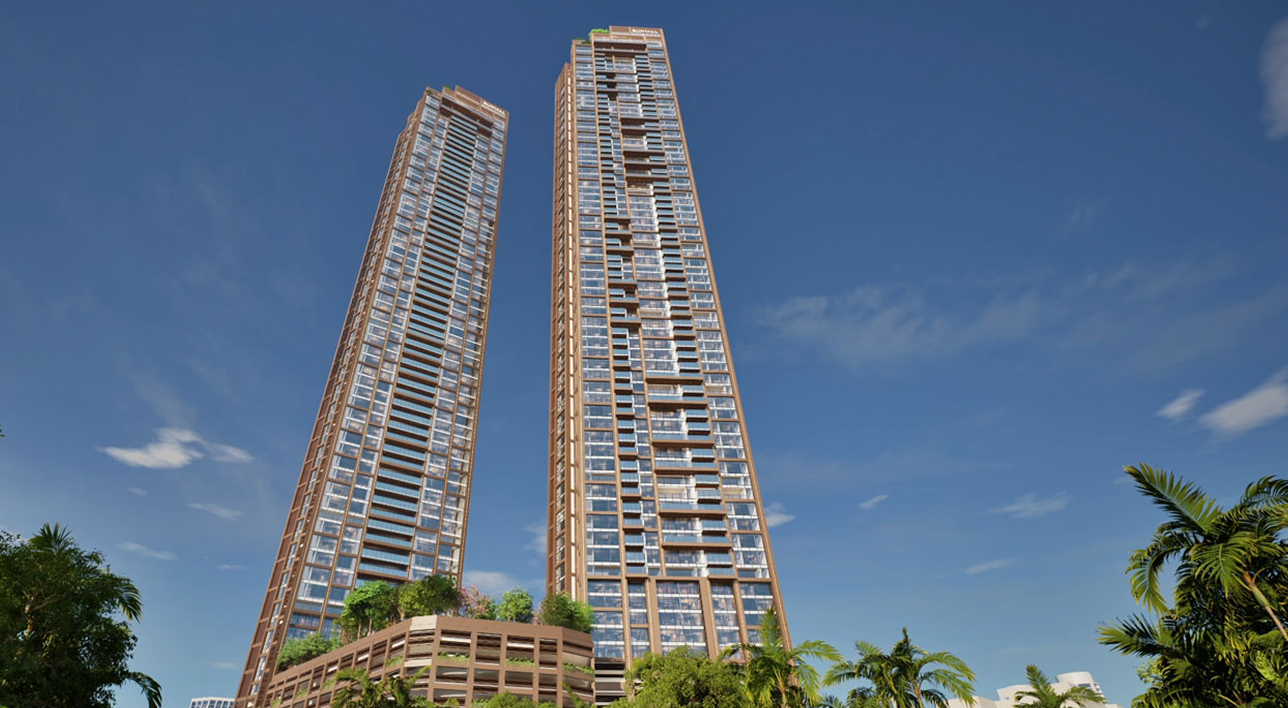
An architectural model forces the buyer to look down at a project from a giant's perspective. While this helps communicate the overall site boundary, it completely fails to simulate what living in the development will actually feel like.
Why Looking Down at a Roof Fails to Convey Interior Living Space
Homebuyers do not live on top of a building; they live inside it. A bird's-eye view cannot convey ceiling height, corridor widths, natural light penetration, or room proportions within an apartment.
- No Interior Context: Buyers cannot see how a living room connects to a kitchen or evaluate interior circulation space from above.
- Abstract Scale: Miniature cars and plastic trees do not provide a relatable human scale for evaluating balcony privacy or driveway widths.
- Passive Viewing: Buyers walk around the perimeter of a display table without actively interacting with the property's architectural features.
The Psychology of Verifying Actual Window Sightlines
When a buyer evaluates an off-plan apartment on the 18th floor, their primary question is rarely about the building's exterior roofline. They want to know what they will see when they look out of their living room window.
Physical models use generic printed backdrops or blank walls, leaving window views entirely to the buyer's imagination. Uncertainty regarding blocked sightlines or proximity to neighboring towers creates perceived financial risk that stalls contract execution.
Why Buyers Trust Realistic Window Views Over Acrylic Miniatures
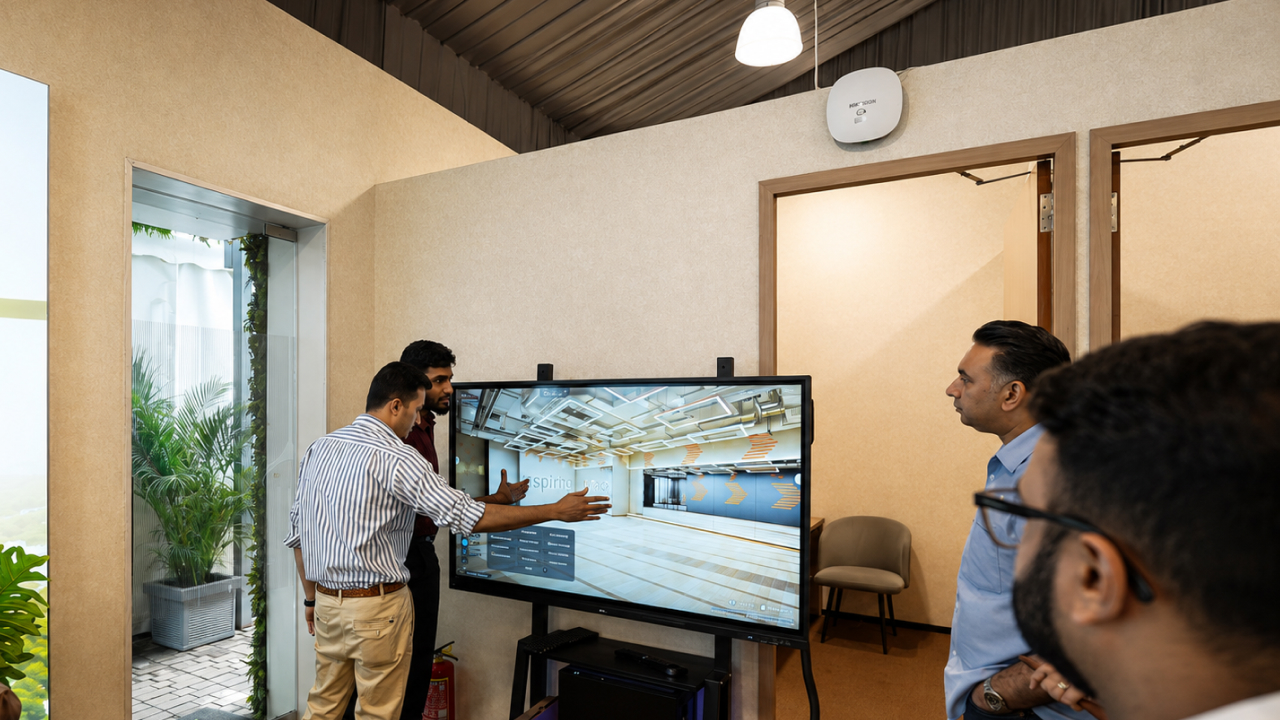
Immersive 3D platforms solve the perspective trap by integrating actual drone photography taken at specific floor elevations directly into the digital model. This allows buyers to stand inside a virtual living room and inspect real-world sightlines.
- Floor-by-Floor Accuracy: Buyers can compare views between the 5th floor and the 25th floor to understand how height impacts their vantage point.
- Sunlight Verification: Interactive systems allow buyers to track natural daylight across different seasons, proving morning and afternoon sun exposures.
- Eliminating Doubt: When a buyer visually verifies that an 18th-floor balcony clears a neighboring structure, hesitation is replaced with confidence.
Modernizing Sales Galleries with V-Estate
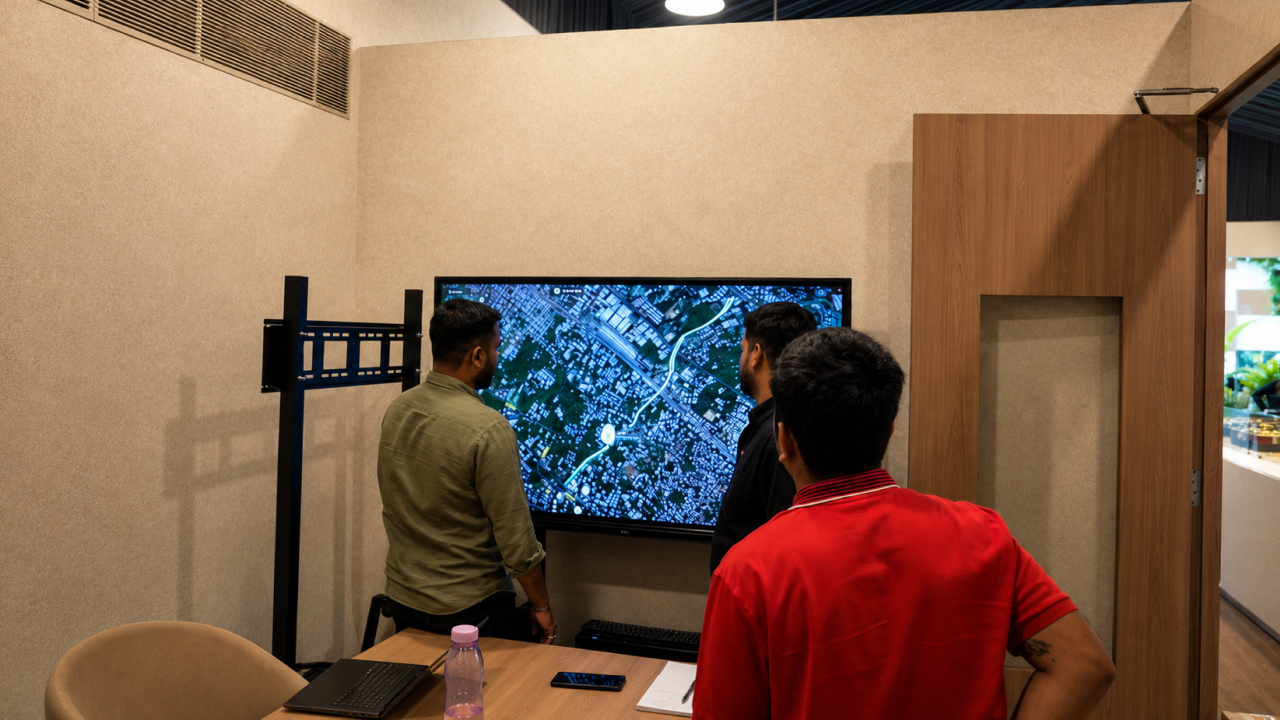
A practical example of this transition is V-Estate. Built specifically for property developers and builders, V-Estate replaces rigid physical models with an offline interactive real estate sales solution engineered for physical sales environments.
V-Estate is not an online property portal or a web-based virtual tour. It is designed natively for offline activation in sales experience centers, builder offices, project launch events, property exhibitions, and investor presentations.
The platform eliminates the ongoing maintenance, space consumption, and modification costs of acrylic miniatures. When architectural drawings change, V-Estate is updated via software adjustments, ensuring sales teams always present accurate project data.
By integrating photorealistic 3D virtual show flats, an amenity showcase, vicinity mapping, and infrastructure visualization, V-Estate offers buyers a human-eye perspective. Features like realistic window views, dynamic day and night lighting, seasonal weather controls, and interior customization deliver visual transparency. Developers benefit from higher lead conversion, reduced sales cycles, and a future-proof sales gallery ecosystem.
Conclusion
Physical architectural models served a valuable purpose in an era before real-time digital rendering. Today, their rigidity, high maintenance costs, and limited viewing perspectives make them an operational liability for fast-moving property developers.
Homebuyers no longer make high-value investment decisions based on static plastic miniatures. They demand eye-level exploration, verified window views, and interactive transparency that clarifies every detail of their future property.
By replacing traditional scale models with immersive, offline 3D visualization platforms, developers streamline their sales galleries, reduce ongoing marketing expenditures, and significantly shorten the sales cycle. Platforms like V-Estate provide a practical, high-impact solution to modernize the offline buying experience and drive real estate sales efficiency.
.jpg)