When talking about real estate marketing, people are too busy deciding whether to use traditional or digital property marketing materials. The former is preferred because it is a standard that has been used for years, while the latter unlocks several possibilities, like remote sales that aren't possible with traditional property marketing methods. However, irrespective of what method you use for marketing your property, it won't show any desirable results until you have a defined user journey that covers all of the features of a property. And this defined journey often works as spatial flow in your real estate sales gallery.
What is Spatial Flow in a Sales Gallery?
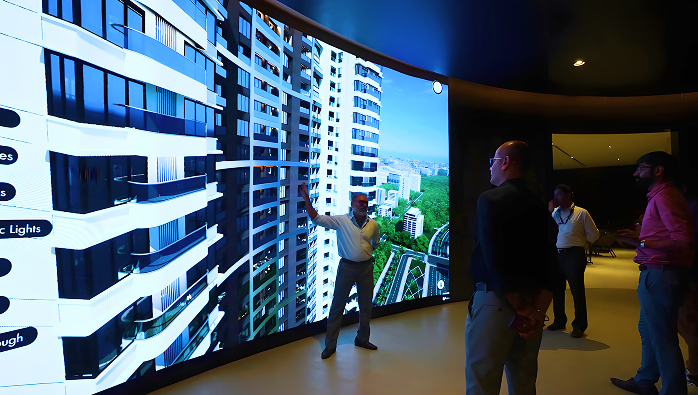
Spatial flow in a sales gallery for real estate refers to the process of designing and arranging spaces, displays, and visitor pathways to create a user journey that naturally makes it easier for the buyer to understand the property. While there is no single spatial flow that works for every project, typically, the journey starts by introducing buyers and stakeholders to the project; next, it takes them through the different features of the project, like showing the exteriors, interiors, amenities, etc. Finally, the journey leads them to a sales pod where clients can discuss the property with the sales team to help finalize their purchase decision.
The important thing about spatial flow is that it exists irrespective of whether a developer chooses traditional marketing materials like brochures and physical show flats or digital sales tools like digital twins and virtual walkthrough tours. It isn't a technology, but rather a technique that aims to optimize the user journey so that they can easily explore everything a property has to offer while still understanding it completely.
Why Spatial Flow in a Sales Gallery is Important
Creates a Cohesive Buyer Journey
When a sales gallery doesn't have a spatial flow, it can lead to confusion. This is because the buyer gets information presented to them randomly, since it doesn't have an order, making sense of it can feel overwhelming or feel like information overload. However, when a developer creates a sales gallery that follows a spatial flow, it creates a cohesive experience for all buyers. Not only does it create a user journey that is same or near similar for every buyer, but it also makes it easier for the sales teams to explain the property's features. But most importantly, since spatial flow makes the user journey cohesive, it becomes easier for buyers to remember the features that they liked about the property, which helps them select the unit that they liked when making a purchase decision.
Makes Property Features Easier to Understand
Whenever a buyer visits a site to learn more about a property, they have several things to check out. Be it the building's architecture, all of the amenities it has to offer, the different units and their interiors, and more. Thus, the buyer has to keep all of this in mind when they are selecting their future home. But when a salesperson isn't well trained or doesn't follow a sales pitch, they often switch between the architectural plans, static scale models, and technical specifications. This makes the property harder for the buyer to understand.
However, when a spatial flow is used, it creates a cohesive user journey, which makes understanding the property much easier. The buyer follows a natural path that connects the different features of the property. For example, a spatial flow could start by showing buyers the exteriors, then exploring the interiors, and finally the amenities. The flow here works because the buyer first understands the property's architecture and what the neighborhood view looks like. Next, they find out more about the interiors of the specific property that they are interested in buying. Finally, they find out all of the extra features in the form of amenities. Thus, the buyer knows everything they liked and the things they didn't, allowing them to decide the pros and cons of the property. Thus, helping them decide whether it is worth investing in.
How Our Client Benefited from Spatial Flow in a Sales Gallery
Rustomjee 180 Bay View - Matunga
Rustomjee aimed to change the buyer's sales journey and how they experienced a property; as such, they integrated more innovative technologies into their experience center. The goal was to create a spatial flow that was technology-driven. The solution we came up with was dividing the user journey into four distinct zones, each designed to deliver a comprehensive and immersive understanding of the project. Here is how they worked:
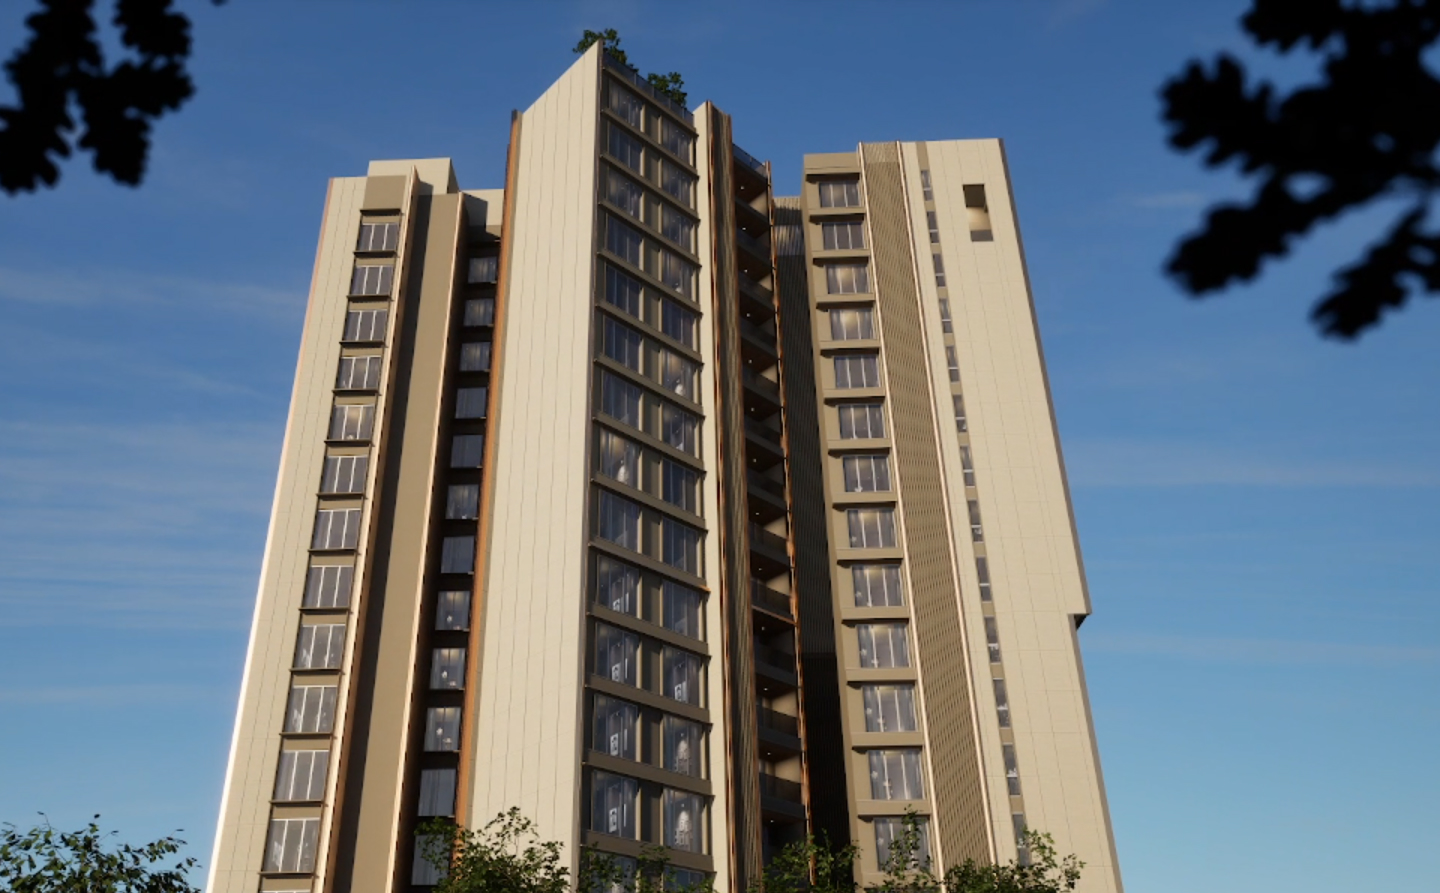
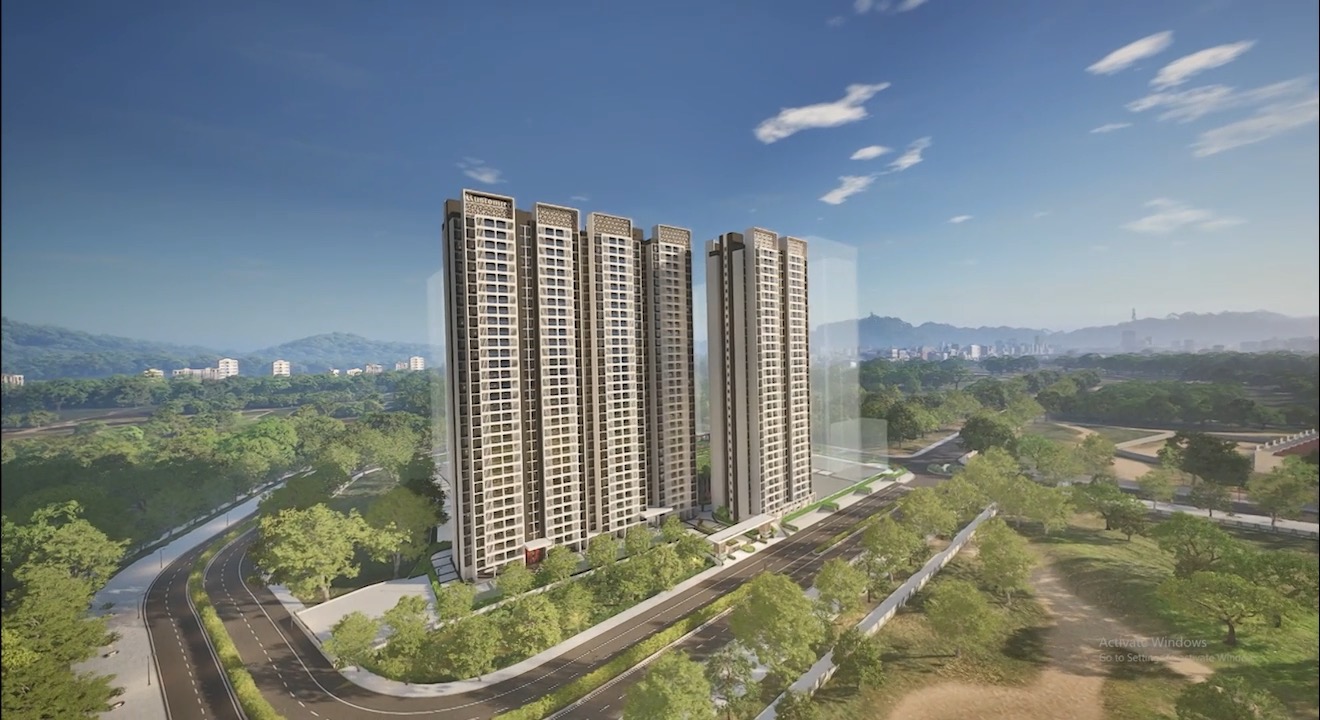
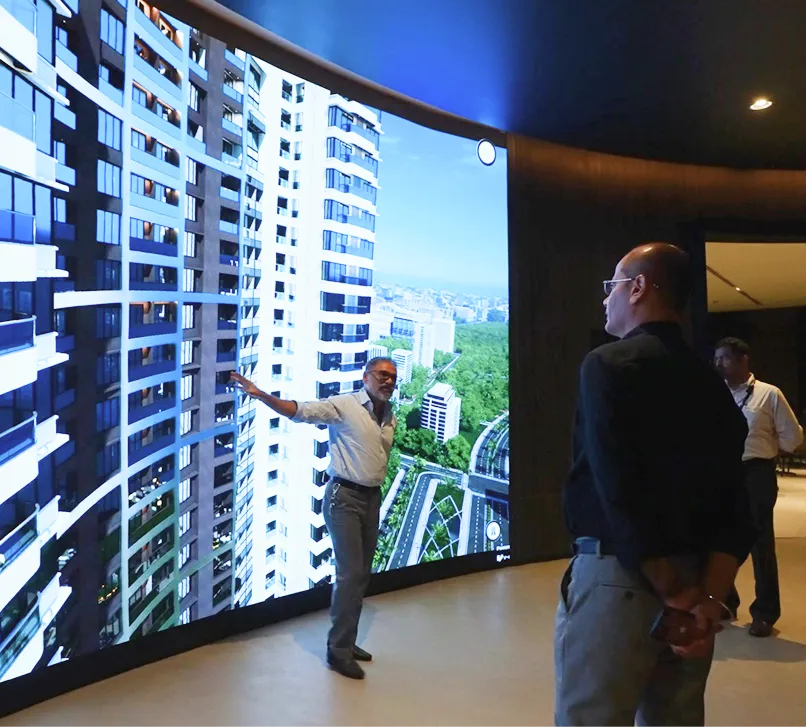
- Zone 1 - Exterior Visualization: Here we installed a curved LED panel, along with integrating an IoT scale model. This zone existed to give customers an understanding of the entire project from a building elevation and views perspective using the LED screen. We even connected the IoT scale model to our software to let buyers visualize the project's planning, final appearance, and the views they would enjoy from their apartments.
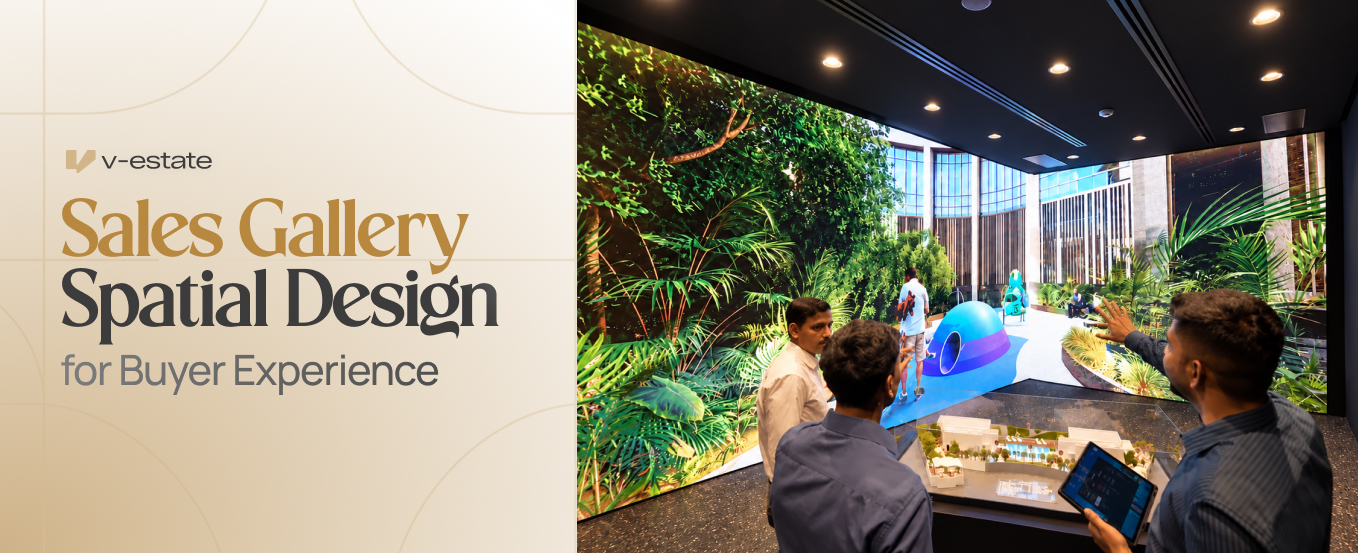
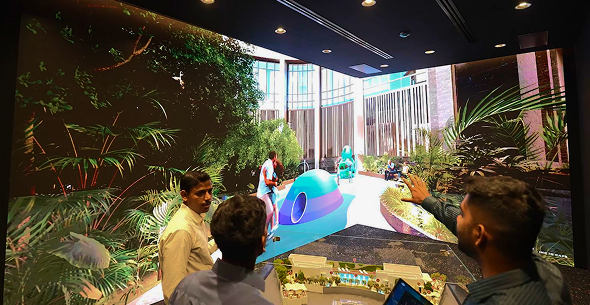
- Zone 2 - Immersive Amenities Experience: This zone made use of a 36ft × 10ft L-shaped LED panel displaying amenities at a 1:1 scale, covering all offerings within the project. The objective here was to give detailed insights into how various amenities would feel once the project was completed.
- Zone 3 - Enhanced Sample Flat: The highlight of this zone was the "Window View Simulation," which was showcased with the help of a giant 42ft × 10ft LED panel displaying window views throughout the house, controllable via an iPad application on an 11" iPad Pro. It lets buyers know the actual views from the apartments at different times of day, giving them a realistic perspective of what to expect from their future home.
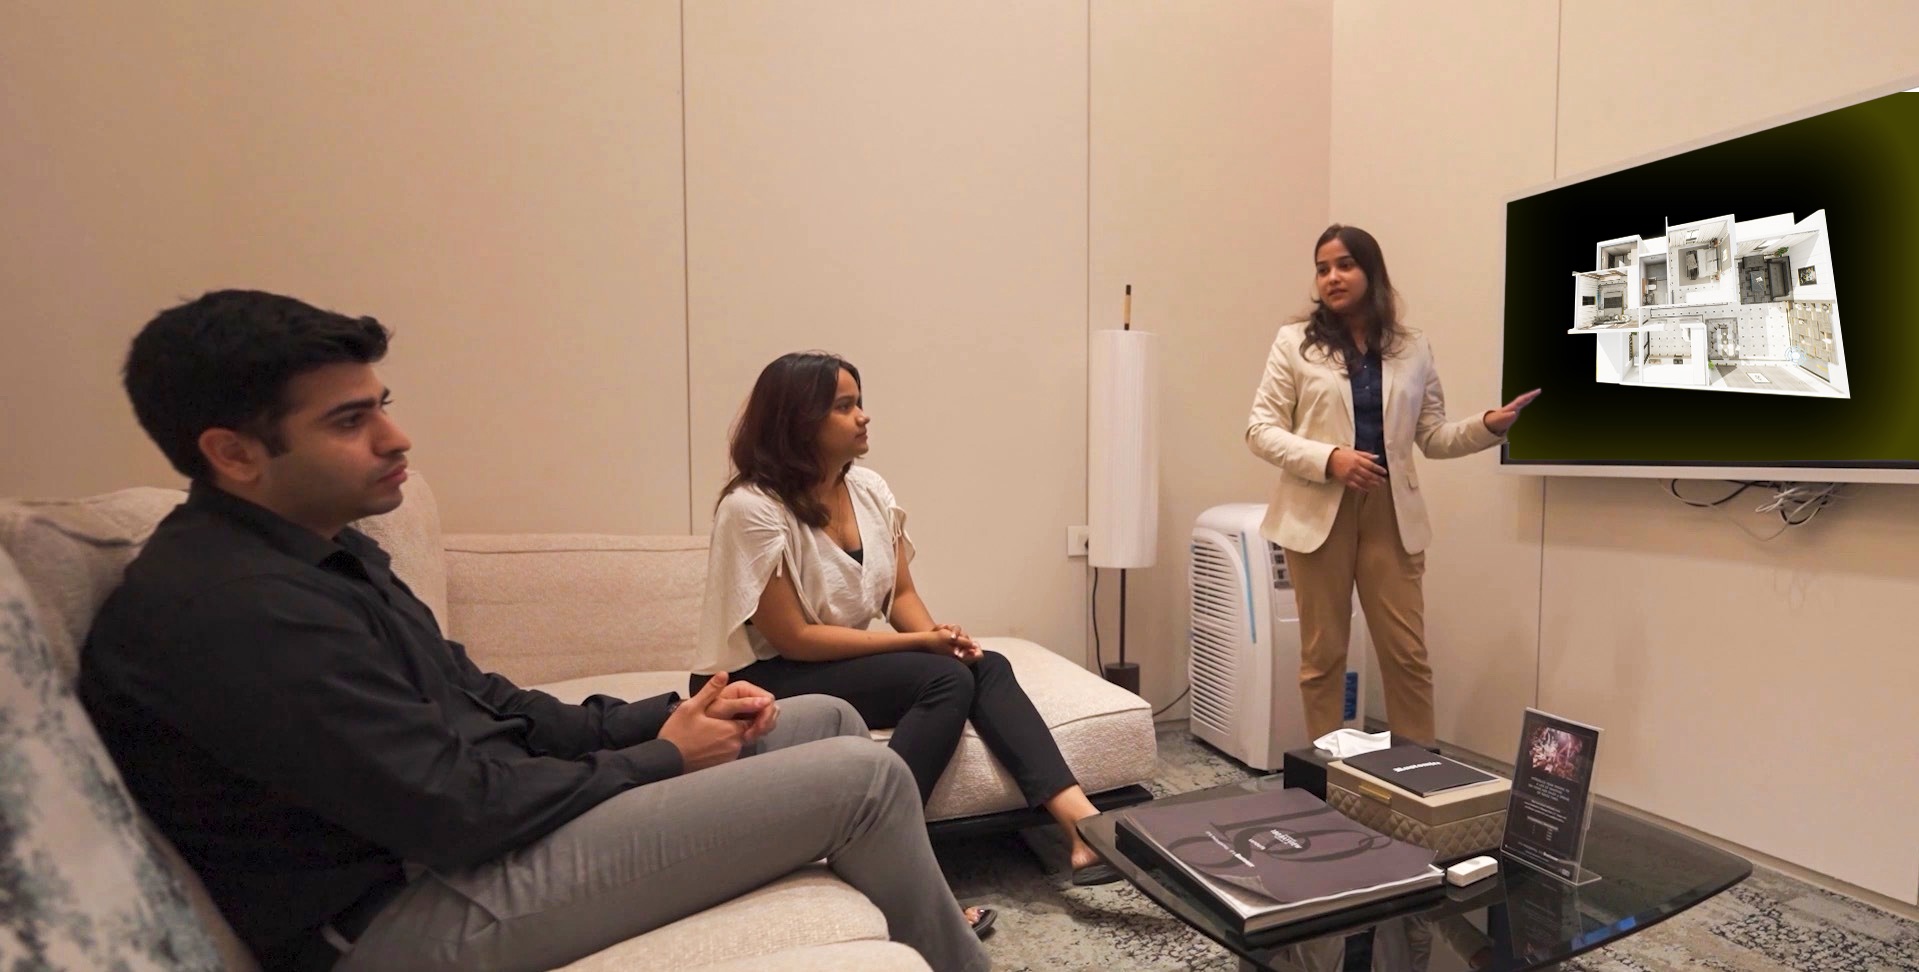
- Zone 4 - Smart Discussion Room: Once the buyers got ot fully experience all of the features of the project, they were brought to a private discussion room where they could explore the development in full depth using our ArchViz tool, Spaci. It allowed them to go through the project's overall planning through the project overview, available amenities, interior units for sale, and the location story showcasing the lifestyle offered in the surroundings.
Thus, this project had a clear spatial flow: the user journey starts by showcasing the property's exteriors to buyers; they next get to experience the amenities, and after that, the sample show flat. Finally, they are taken into a discussion room where they can clear out any doubts they might have, compare different units, and more, and thus make the final purchase decision. The project resulted in:
- Over 700 demos being conducted
- Average engagement time for luxury projects increasing from 20 minutes to over 50 minutes.
- 75% reduction in printed marketing materials.
In conclusion, spatial flow in a sales gallery decides how the user experiences the property by creating a path that the sales teams, buyers, and stakeholders naturally follow while exploring a property. Having a spatial flow is important because without one, information or the property specifications can feel confusing. However, when a spatial flow is in place, users can have a cohesive property exploration journey where they can easily understand all of the different property's features.
Want to Create a Spatial Flow for your Sales Gallery?
You should work with V-Estate, as we have over 8 years of experience in providing interactive technology to real estate developers while also creating a spatial flow for their sales galleries or experience centers. Book a demo now, and our team of experts will reach out to you; together, we can create a sales gallery with a cohesive spatial flow that ensures not only do your buyers understand your project but also invest in your vision!