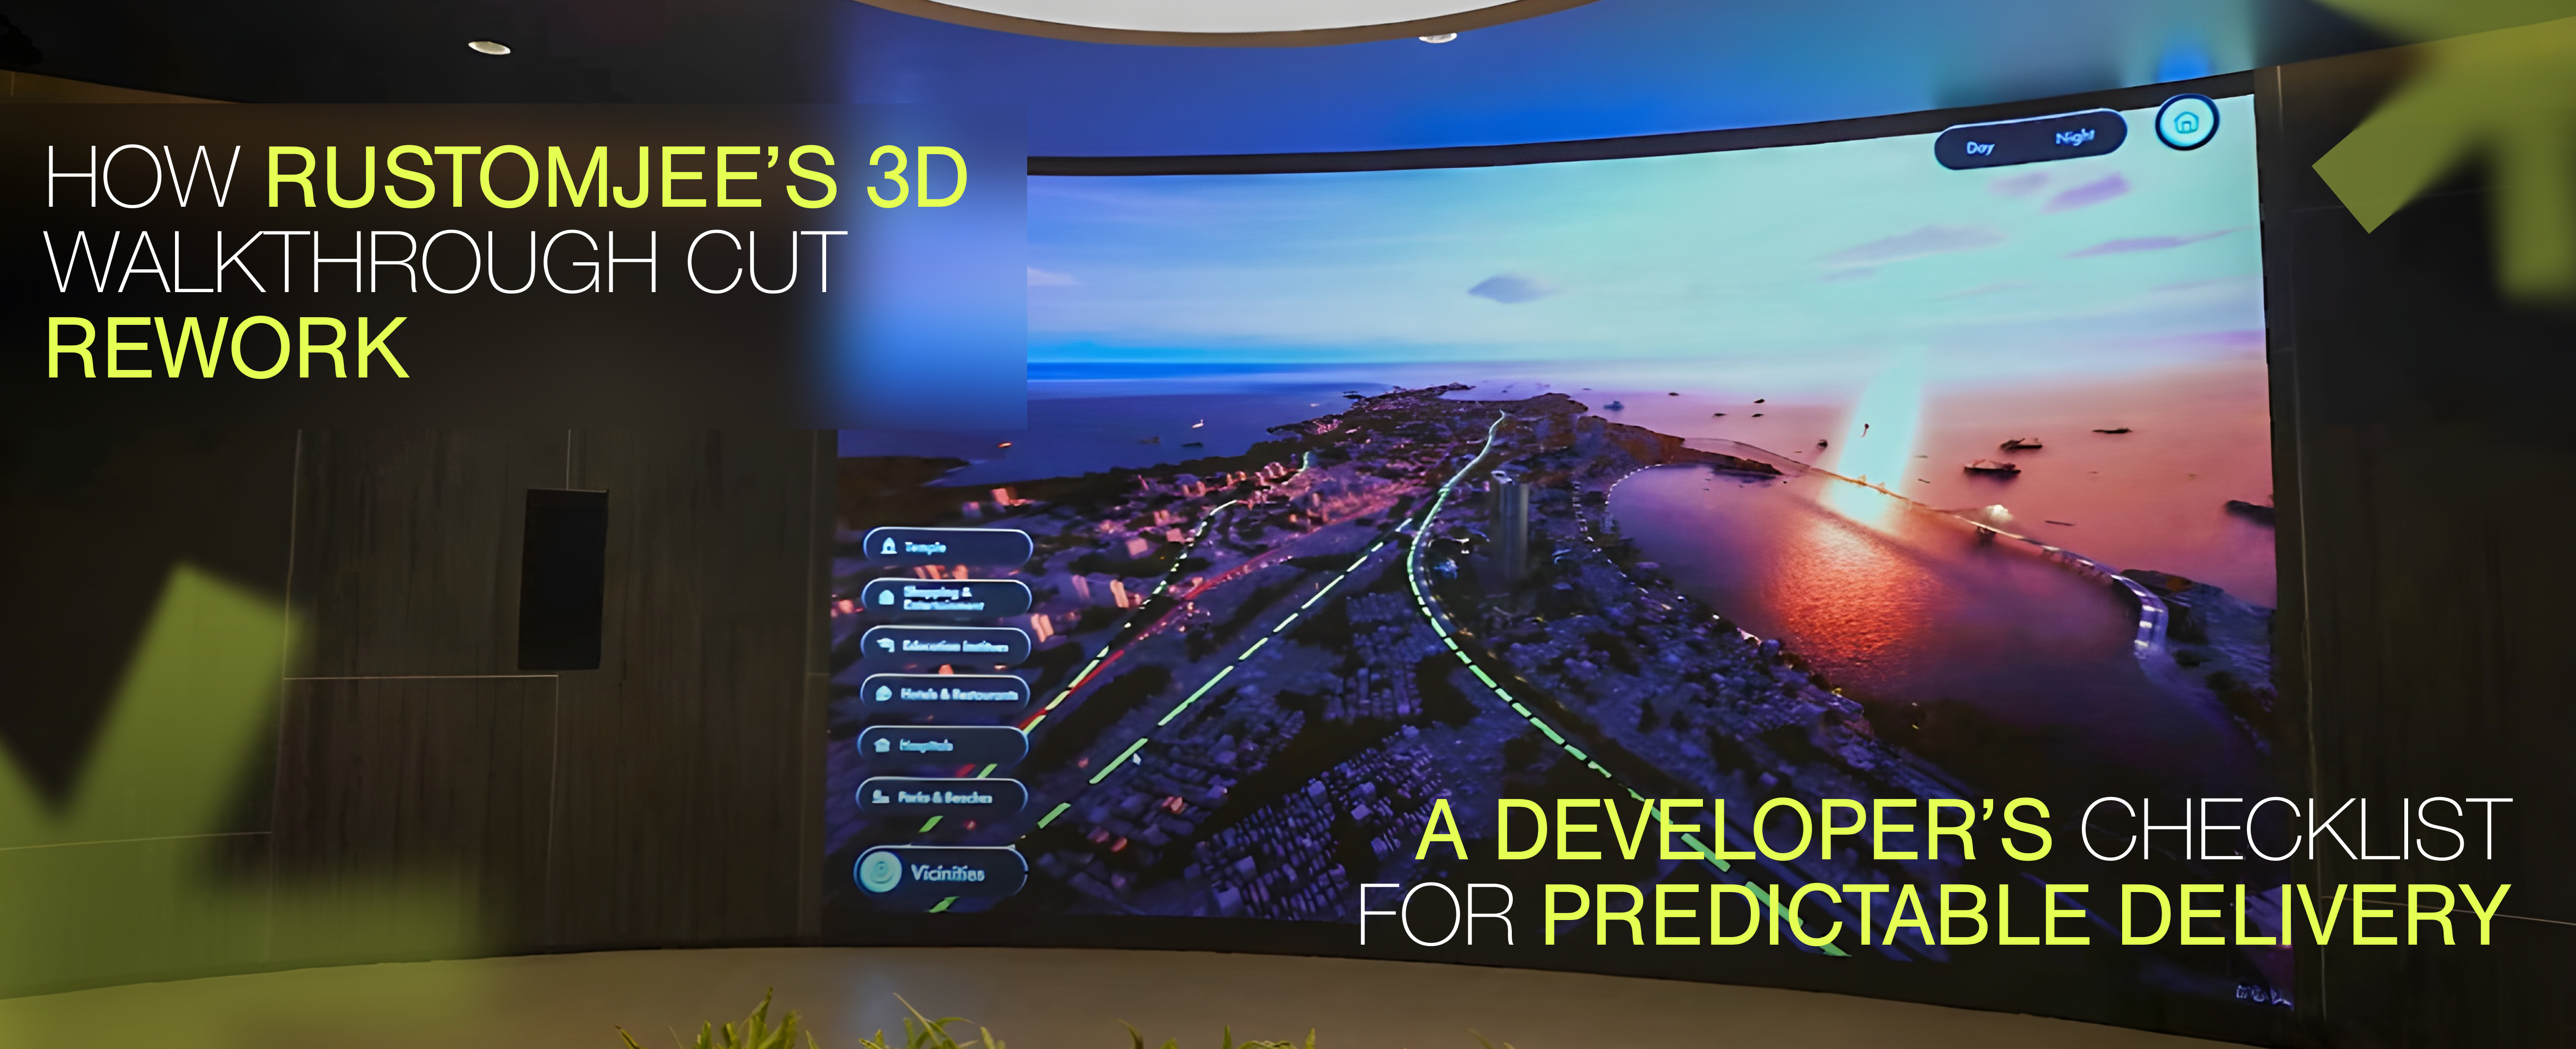
Rustomjee’s Matunga experience centre is not a brochure on a screen, it’s an operational fix for a common developer headache: mismatch between expectation and delivery. By placing a photorealistic 3D walkthrough at the centre of the sales and design validation process, the team removed ambiguity early, shortened decision loops, and reduced costly on-site rework. This write-up translates that case into a practical checklist real-estate development teams can use to make delivery predictable — and shows how V-estate (an offline, in-centre activation) becomes a practical tool, not just a sales gimmick.
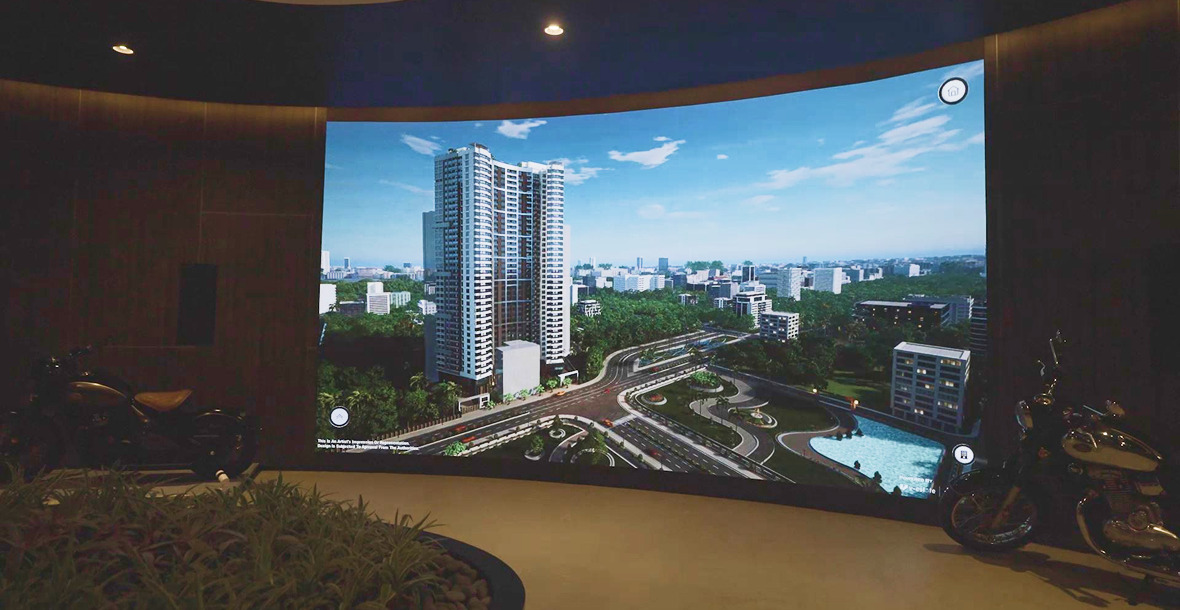
Why rework happens — the predictable pattern
Every construction project carries a few recurring risks that lead to rework:
Buyers or stakeholders interpret drawings differently than intended.
Sample finishes don’t translate to finished spaces (lighting, scale, sightlines).
Changes requested late in the cycle ripple across trades, schedules and budgets.
These are not mysterious problems — they stem from information friction. The faster and more concretely you translate design intent into shared visual reality, the fewer surprises you face on site. Rustomjee’s Matunga initiative addressed exactly that friction: making the future flat an accurate, navigable, and manipulable reference for everyone in the sales, production, handover chain.
What worked at Matunga — practical interventions
Rustomjee’s experience centre replaced uncertain abstractions (2D plans, mood boards, small samples) with an immersive, controllable 3D environment that served three operational purposes at once:
Single source of visual truth for buyers and teams. The 3D walkthrough provided a shared reference for finishes, sightlines and external views — the same model the sales team used when discussing options with customers became the model production teams used to verify finishes and dimensions. This alignment cut interpretation gaps that normally show up only after finishing work.
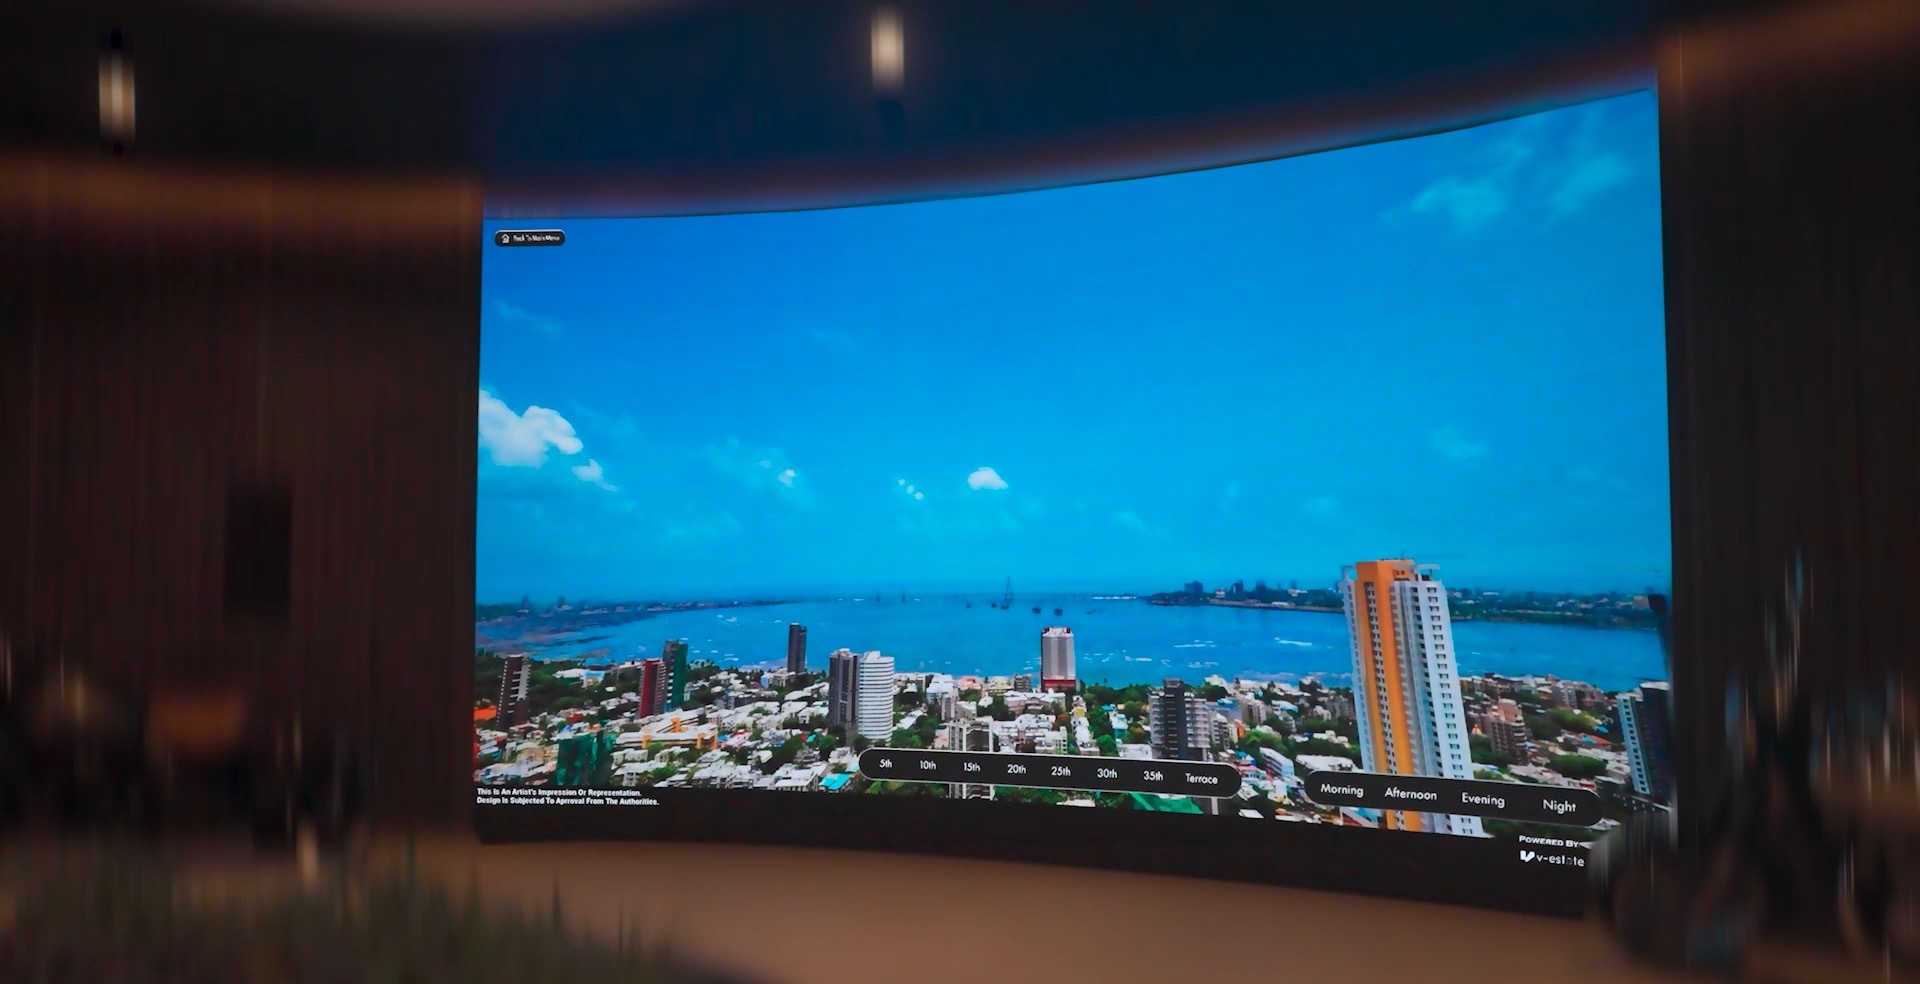
Decision acceleration via on-the-spot variations. Prospects and internal stakeholders could change paint, furniture, lighting and even view conditions inside the walkthrough in real time. That meant buyers made finish decisions earlier, and choices were locked into the delivery schedule — fewer last-minute change orders and fewer site reworks. The V-estate setup at Matunga is explicitly designed for this kind of controlled exploration.
Realistic context for connectivity and lifestyle. The walkthrough wasn’t only about the apartment interior — it included amenity showcases and mapped nearby facilities so prospects understood the lifestyle and connectivity tradeoffs. When customers experience the project in context, their expectations align more closely with what gets delivered.
These interventions may look like marketing, but their payoff is operational: fewer site queries, faster signoffs, and measurable reductions in rework-related cost and delay.
The developer’s checklist for predictable delivery
Below is a practical checklist, distilled from what worked at Matunga, you can use during pre-sales, handover planning and early construction to reduce rework.
1) Build a photorealistic visual master (before finishing starts)
Produce a single, high-fidelity 3D model that includes interior finishes, external vistas and key amenity areas.
Use this model as the reference for sales, procurement and site verification. Why it matters: a single model prevents multiple conflicting “versions” of the same space circulating across teams.
2) Make finishes and lighting changeable in-centre
Implement dynamic controls for paint, floor finishes, furniture and lighting so stakeholders can see combinations in real time.
Record the exact material codes and finish combinations shown when a buyer signs off. Why it matters: locking down choices in the walkthrough avoids ambiguous descriptions like “that beige we saw” — you have a precise visual and a procurement code to follow.
3) Bring external context into the walkthrough
Model window views, street context and nearby infrastructure (schools, transit, upcoming projects). Why it matters: many buyer objections come from expectations about view, noise and connectivity — answer those inside the experience centre, not after handover.
4) Integrate the walkthrough with production QA
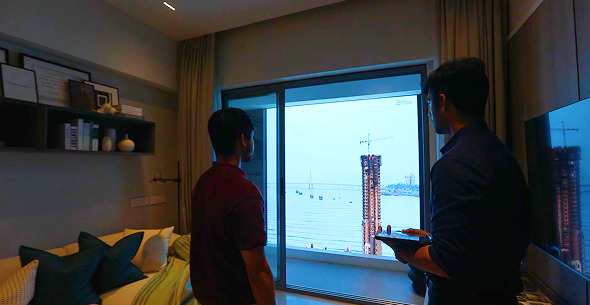
Use the walkthrough model during snagging and quality checks. Cross-reference the virtual model with on-site photos.
Create simple checklists that link model view → procurement spec → site verification. Why it matters: QA becomes a process of matching reality to the same version of the truth every team already used during sales.
5) Capture decisions and audit trails
Log buyer choices and the exact walkthrough scene they approved (materials, lighting state, view). Store these with the unit record. Why it matters: contractual clarity on what was accepted reduces disputes and rework later.
6) Use the experience centre to lower no-shows and shorten sales cycles
Design the centre to be compelling for walk-ins and repeat visits. A strong in-centre experience reduces the need for multiple site re-visits and accelerates decision making.
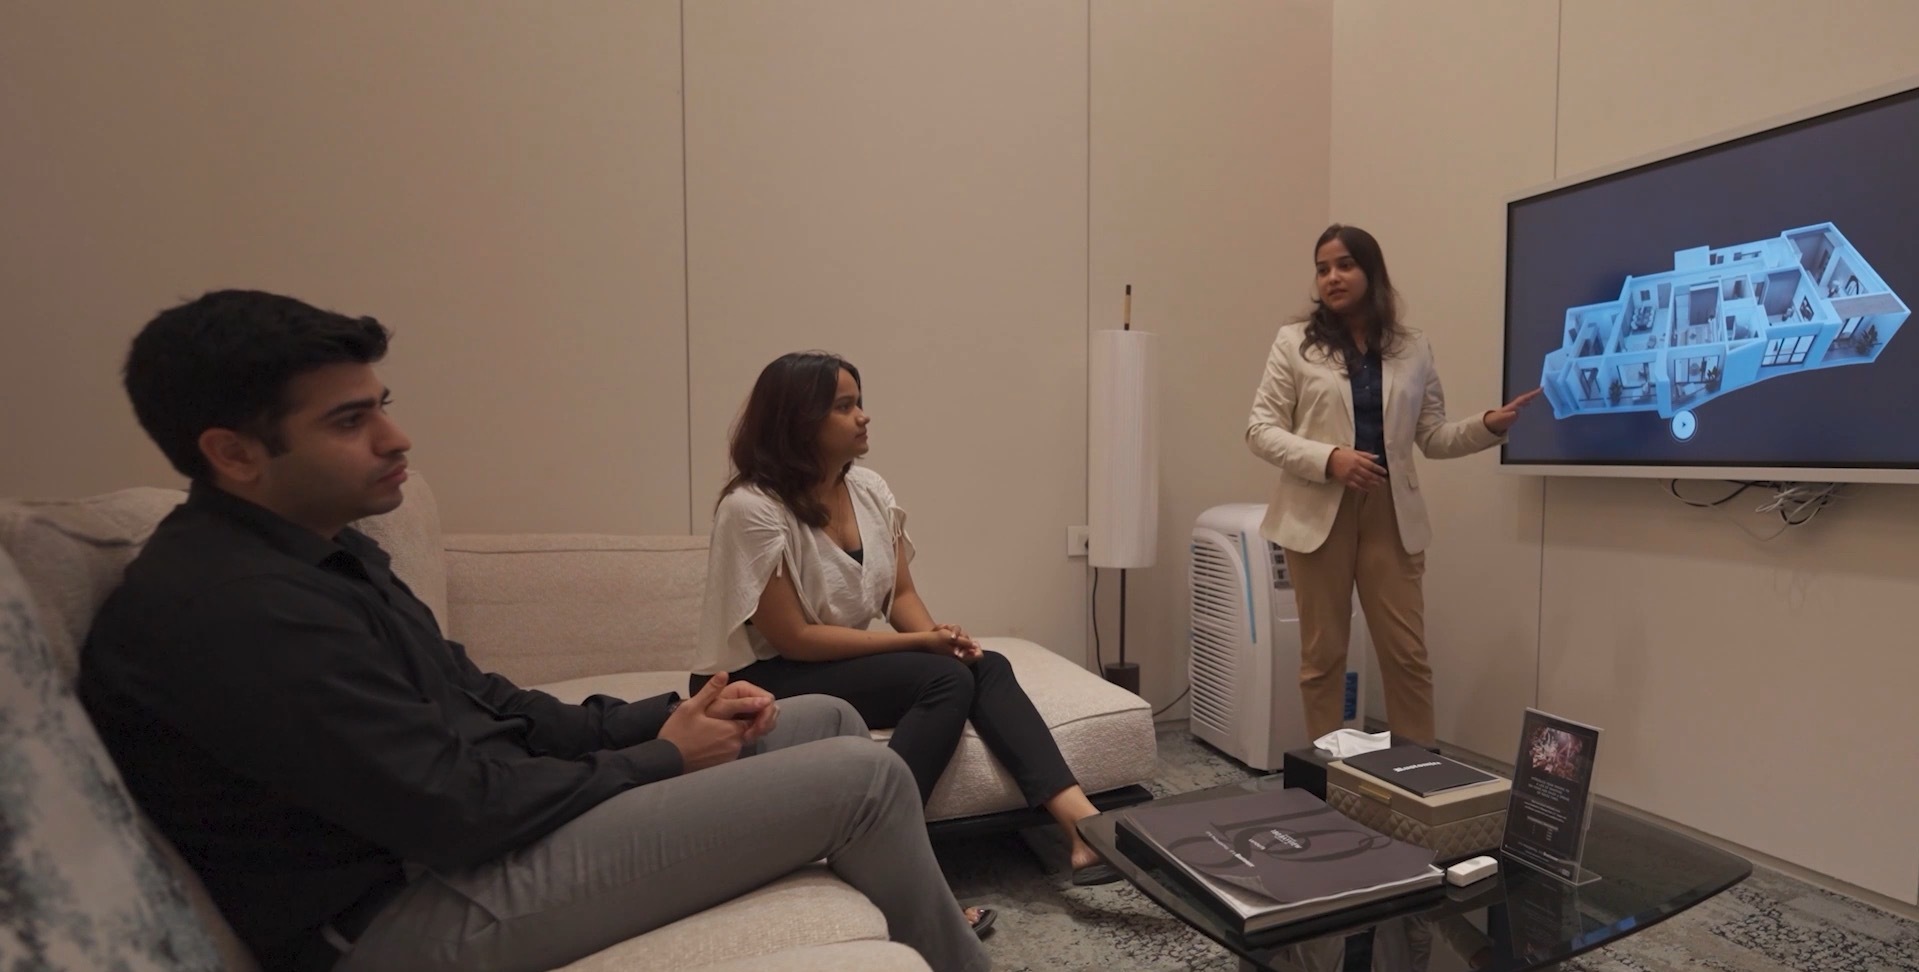
What V-estate brings to the checklist (practical, offline activation)
V-estate is positioned as a tool that integrates these steps into a single, controllable in-centre activation. Important features that make it operational, not just decorative:
Photorealistic 3D virtual show flats that capture finishes, scale and external views.
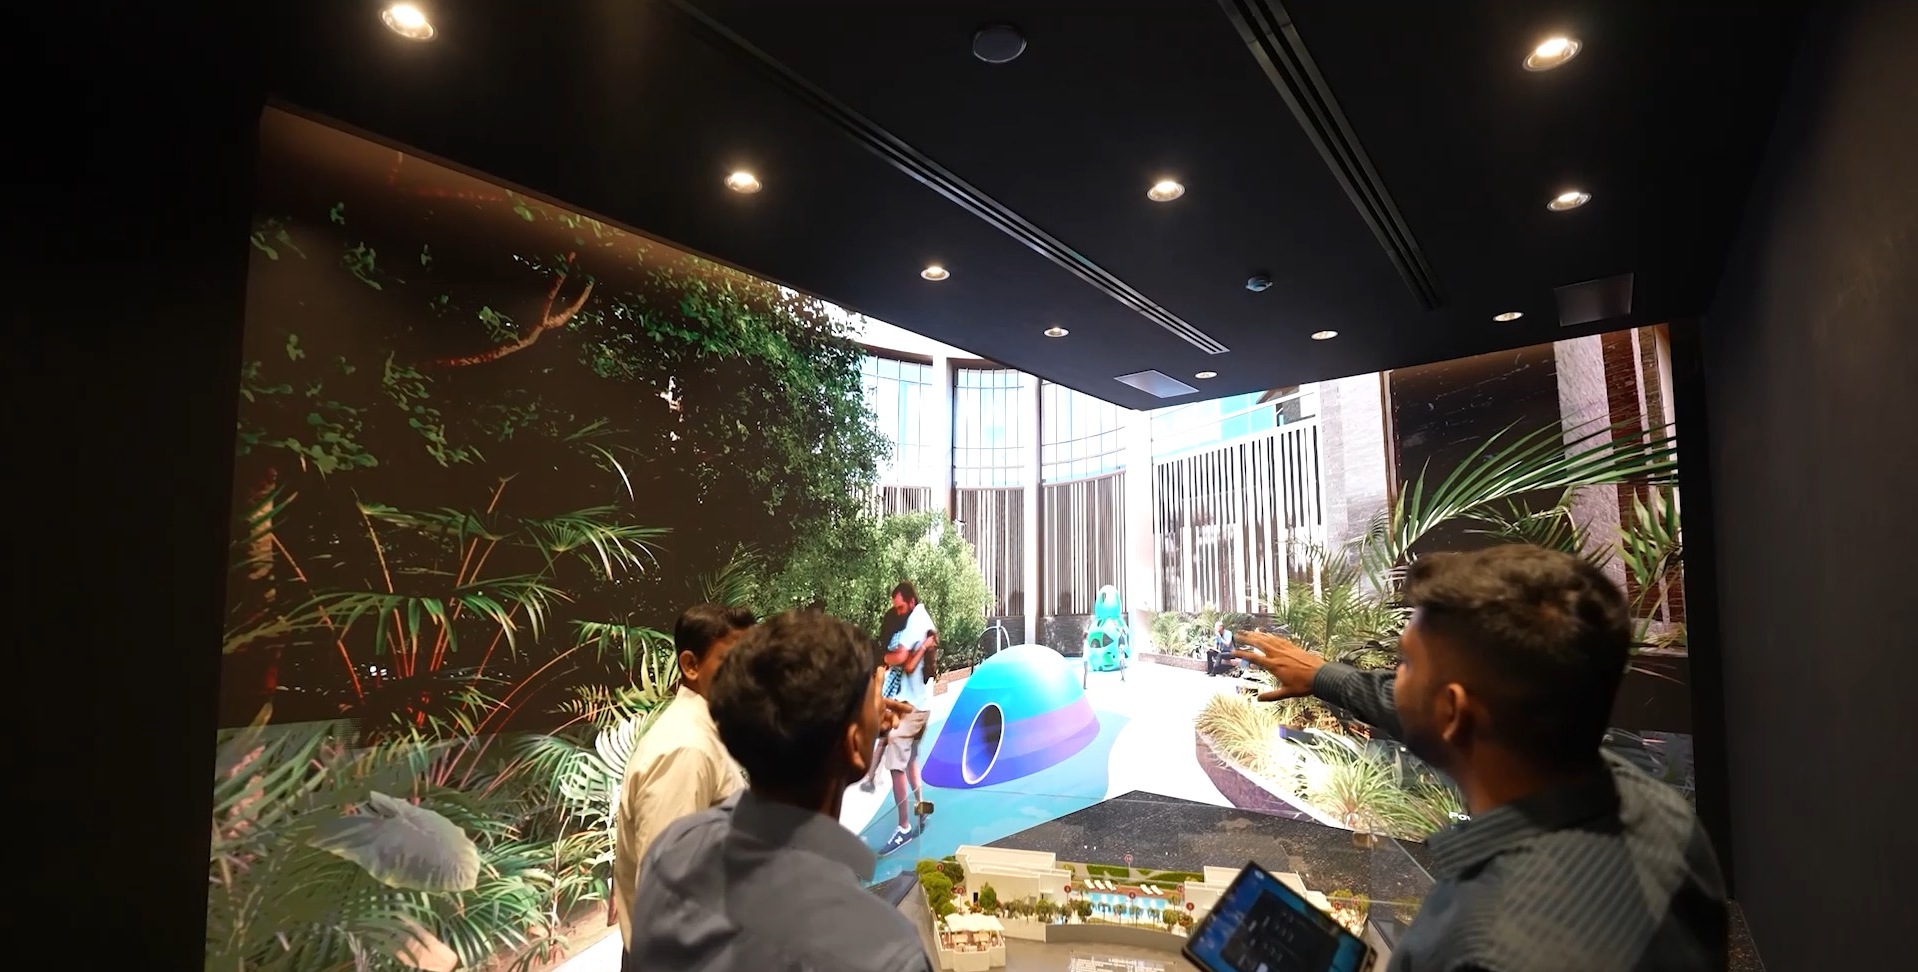
Amenity and neighbourhood mapping so context is part of the walkthrough.
Dynamic lighting and weather controls so stakeholders see how finishes respond to real conditions.
Customization controls for finishes and furniture and exportable audit trails for procurement.
Framed this way, V-estate is not an online gadget — it’s an offline experience centre tool that converts subjective preferences into objective specs that site teams can execute against. Use the walkthrough as an enforceable reference at every stage from procurement to finishing. (V-estate provided the platform for the Matunga experience centre.)
Measurement: how to know you’ve reduced rework
Track a few operational KPIs before and after deploying the experience centre:
Change orders per unit and cost impact per change.
Number of site visits required to close finishes and the median time from first visit to finish signoff.
Snag counts at handover attributable to finish or expectation mismatch.
Rustomjee’s Matunga use case reduced no-show rates and tightened the signoff cycle by centering decisions in the walkthrough — a measurable operational outcome, not just marketing.
Closing: change the conversation from “we’ll fix it later” to “this is what we delivered”
Rework is a symptom of late clarifications and unclear shared references. Experience centres that deliver a precise, manipulable visual model convert subjective expectations into testable, actionable specifications. For development teams, the question is simple: which version of the space are we all building toward?
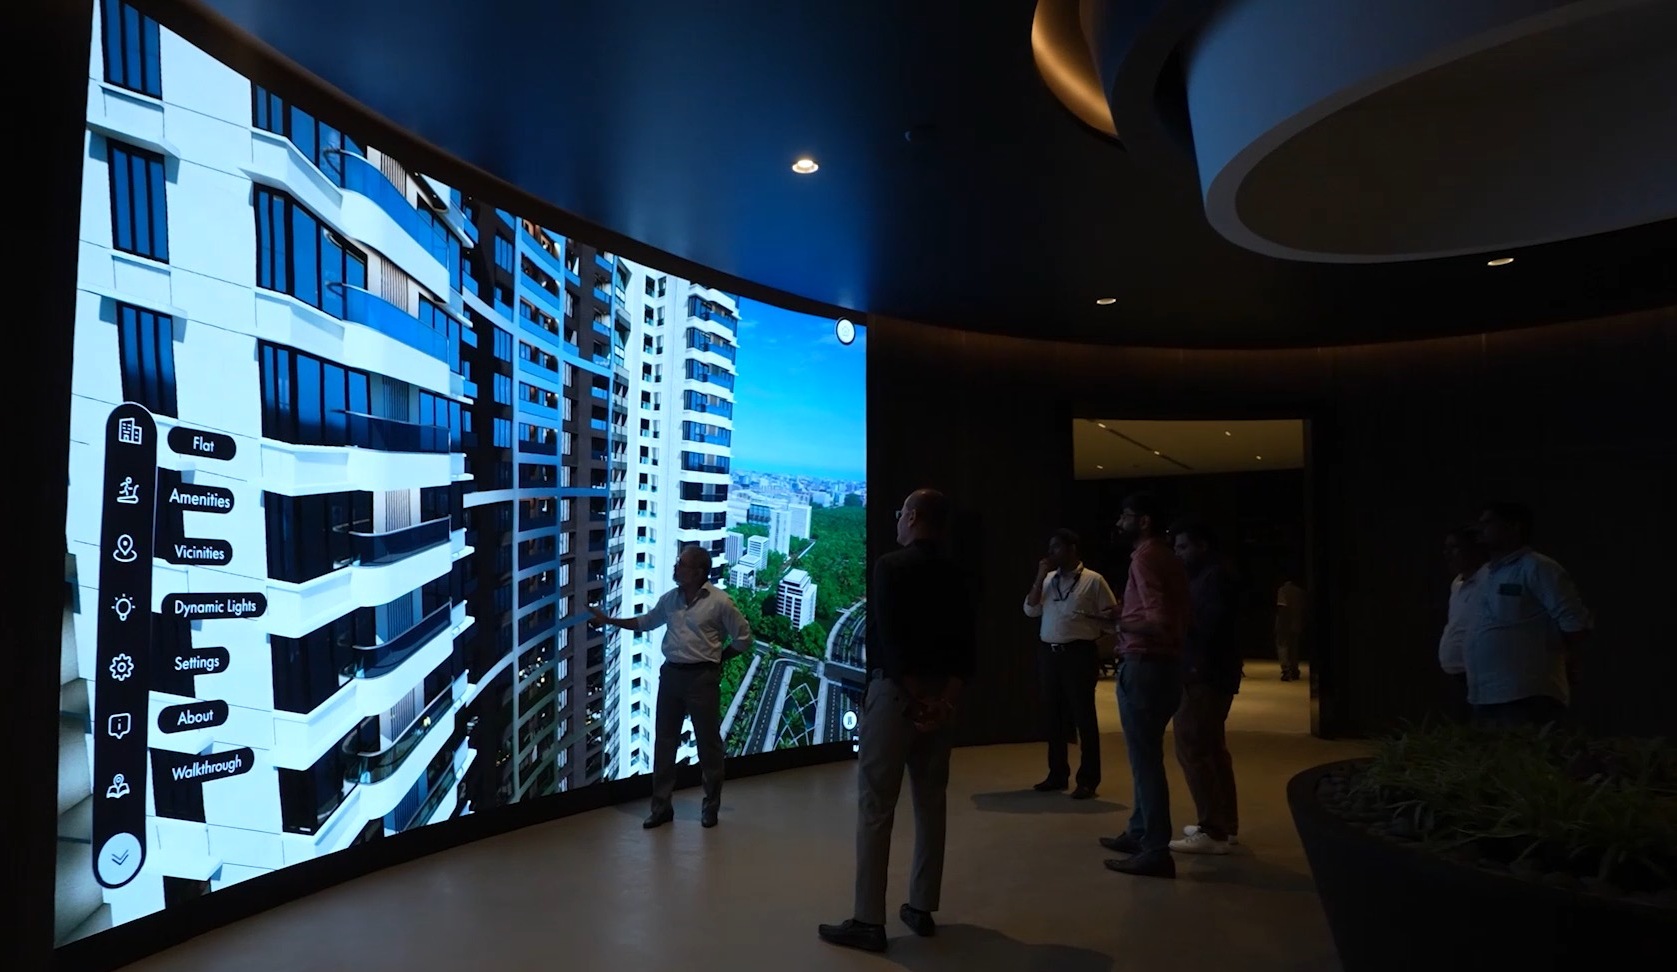
If the answer is an agreed 3D master — visible, navigable and recorded at the point of buyer sign-off, then your delivery becomes far more predictable. The Matunga example shows this is achievable in practice: an offline V-estate activation used at an experience centre, designed for operational clarity, not just conversion theatre.

