.jpg)
In the hyper-competitive South Bombay (SoBo) real estate market, "luxury" is a tired buzzword. When every project claims to be iconic, differentiation doesn't come from adjectives; it comes from experience.
For Runwal Realty’s debut into the ultra-luxury segment with Runwal Raaya at Worli, standard sales tactics were insufficient. They weren't just selling an apartment; they were selling a specific view of the Bandra-Worli Sea Link, a bronze-finished architectural marvel, and a landscape philosophy designed by STX Singapore.
The product was exceptional. The location was prime. The sales team was seasoned. However, the building didn't exist yet. To close high-stakes deals, Runwal needed to bridge the gap between the blueprint and the belief.
V-Estate was tasked with a clear objective: Replace the static, passive sales experience with an immersive, interactive journey. The result was a tech-integrated sales gallery that empowered the sales team to secure crores in inventory sales on launch day.
Here is the engineering and strategy behind that number.
The Challenge: Selling the "Unbuilt" in High Fidelity
The Worli micro-market is crowded. Buyers here are sophisticated; they understand floor plans, but they demand to feel the space. The architectural vision for Raaya was complex and difficult to visualize through traditional renders:
The Facade: A unique bronze metal finish that changes character with the sun’s movement: far harder to visualize than standard limestone or paint.
The Structure: Two offset towers designed specifically to capture dual views: the Sea Link on one side and the Mahalaxmi Coastal Road on the other.
The Landscape: A 2.4-acre podium designed by Derek Chow of STX Singapore, featuring a "meandering" layout where the experience changes every 20 steps.
The sales team faced a critical bottleneck: The physical building wouldn't be ready for years. They needed a tool persuasive enough to close deals immediately, without waiting for a show flat or construction progress.
The Solution: A Hybrid "Phygital" Ecosystem
We moved away from the traditional "AV Room" concept. High-net-worth individuals (HNIs) do not want to sit in a dark room watching a looped video. They want control. We built a solution centered on agency and tactile feedback.
1. The IoT-Integrated Wooden Scale Model
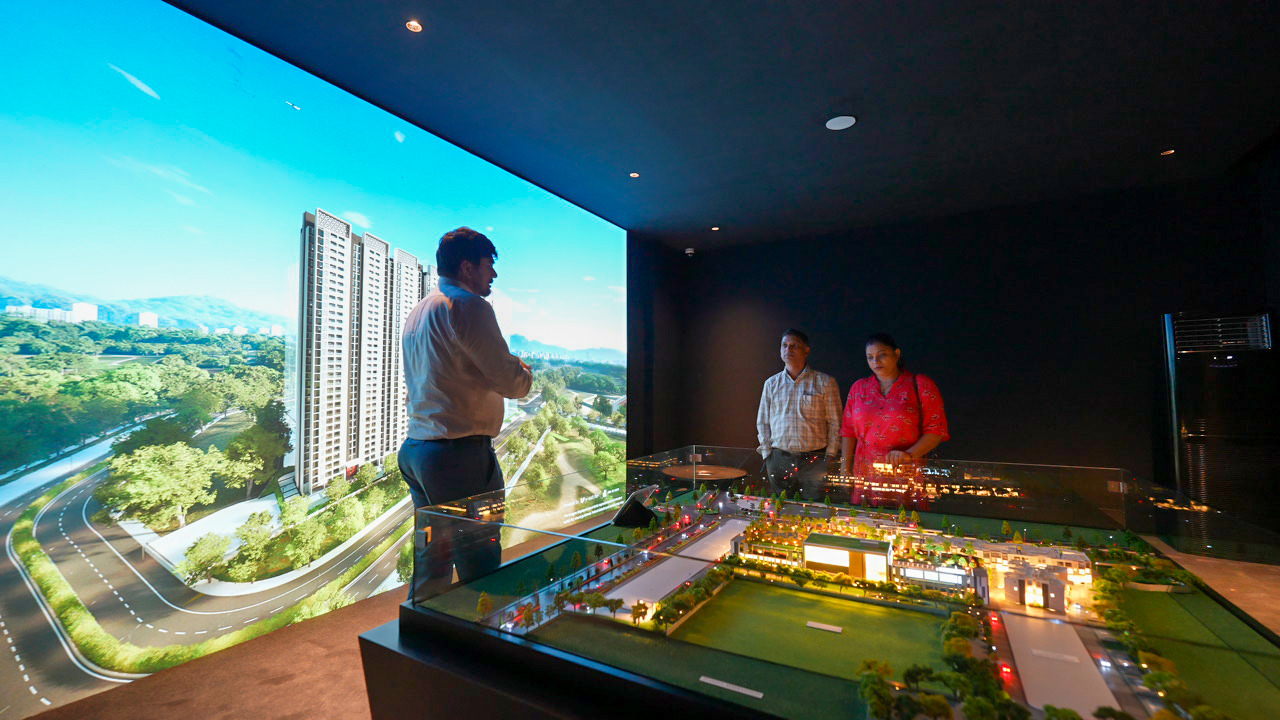
We engineered a custom wooden scale model of the podium landscape. This wasn't just a visual prop; it was an active input device.
The Build: We avoided plastic 3D prints in favor of wood to match the project's earthy, private aesthetic.
The Tech: Embedded with over 2,000 lighting diodes, the model was synced to an iPad controller used by the sales team.
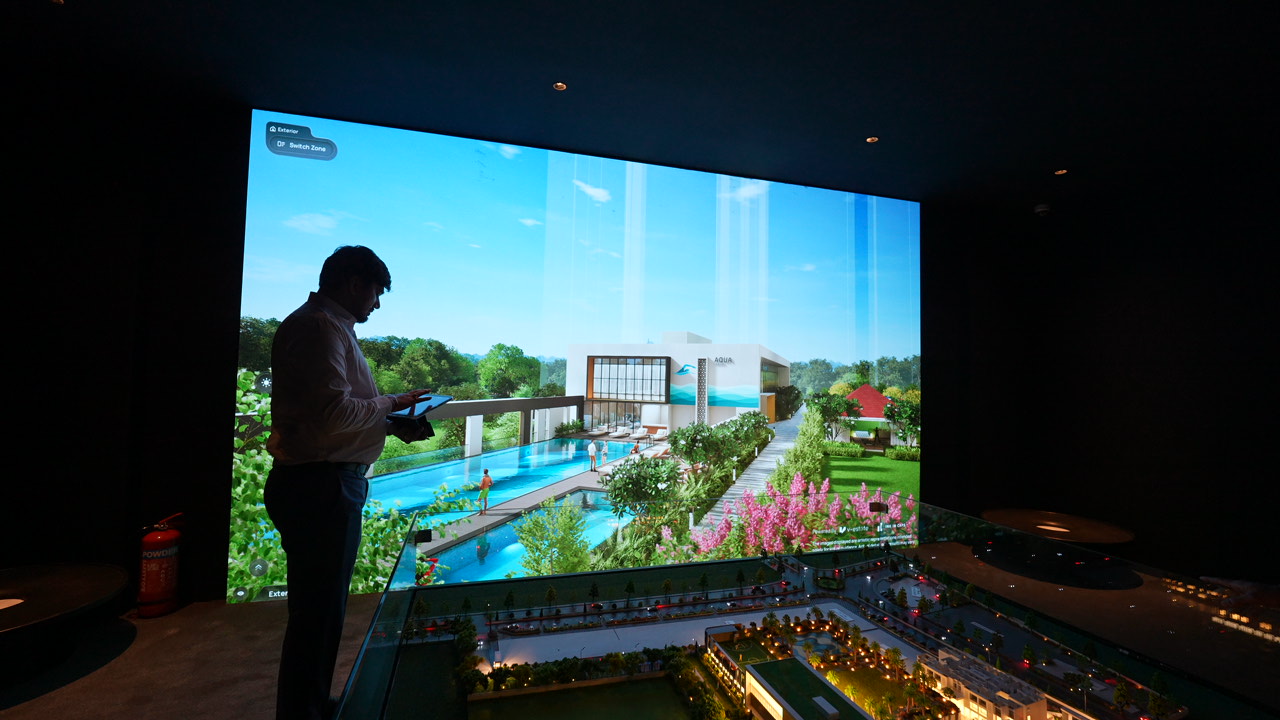
The Interaction: When a sales manager selects the "Butterfly Garden" or "Cascading Pool" on the iPad, that specific section of the physical model lights up instantly. Simultaneously, the adjacent 18-foot screen triggers a 10-second high-fidelity motion poster of that amenity.
This created an immediate cognitive link between the physical layout and the digital experience.
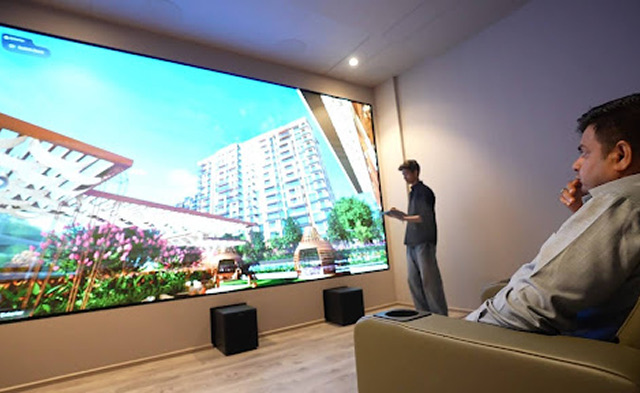
2. The Immersive 18ft Curved Display
The centerpiece was an 18ft x 8ft curved LED canvas. However, a standard screen would not suffice for the close-viewing distance required in a sales lounge.
Custom Hardware: We utilized custom flexible LED panels with a P1.8 pixel pitch. This ultra-fine pitch ensured that even when a client stood two feet away from the screen, the image remained crisp without visible pixelation.
Signal Processing: The visual pipeline was powered by Novastar 8K Encoders connected to a dedicated 8K media server. This ensured zero latency and uncompressed visual fidelity, maintaining the integrity of the bronze tones and lighting calculations.
3. Digital Floor Plans (No More Paper)
We eliminated the friction of paper blueprints. The software featured fully interactive, vector-based floor plans. The sales team could pinch-to-zoom into specific corners of a 4BHK unit, overlay furniture layouts, and switch between units instantly without shuffling through brochures.
Engineering the Digital Twin: Under the Hood
To achieve "absolute realism," our Unreal Engine team pushed the boundaries of version 5.4. This was not a standard architectural visualization; it was a heavy software engineering challenge.
Handling 50 Million Polygons The sheer density of the Runwal Raaya landscape: with its dense foliage, shrubs, and architectural curves: resulted in a scene count exceeding 50 million polygons.
Nanite Virtual Geometry: We leveraged Unreal’s Nanite system to render this massive geometric complexity without baking down details. This allowed us to show individual leaves and intricate facade textures without crashing the frame rate.
Lumen Global Illumination: To sell the bronze facade, lighting was everything. We used Lumen for fully dynamic global illumination. This meant the reflections on the bronze towers were calculated in real-time based on the virtual sun’s position, accurately mimicking how the building would look at sunset versus noon.
Master Material Systems: The Bronze & Wood Challenge: Beyond standard global illumination, the real challenge was textural fidelity. The project required a custom "Master Material" system. The architectural vision combined a unique bronze metal structure with intricate wood fabric elements. To achieve this, we didn't just use standard textures. We engineered a custom material set that allowed the bronze structure to interact realistically with the wood fabric, ensuring that as the virtual sun moved, the sheen on the bronze and the matte absorption of the wood behaved exactly as they would in the physical world. This depth of realism was critical for the "Unbuilt" experience.
Procedural Content Generation (PCG) STX Singapore’s landscape design required 20 to 30 different varieties of plants and trees. Hand-placing these to look "natural" would have taken weeks.
The Fix: We utilized Unreal’s PCG framework. We built logic rules that defined how plants grow in nature: clumping shrubs near water bodies, scattering trees for shade.
The Gain: This reduced landscape creation time by 30% while allowing for rapid iteration when the architects updated the landscape design.
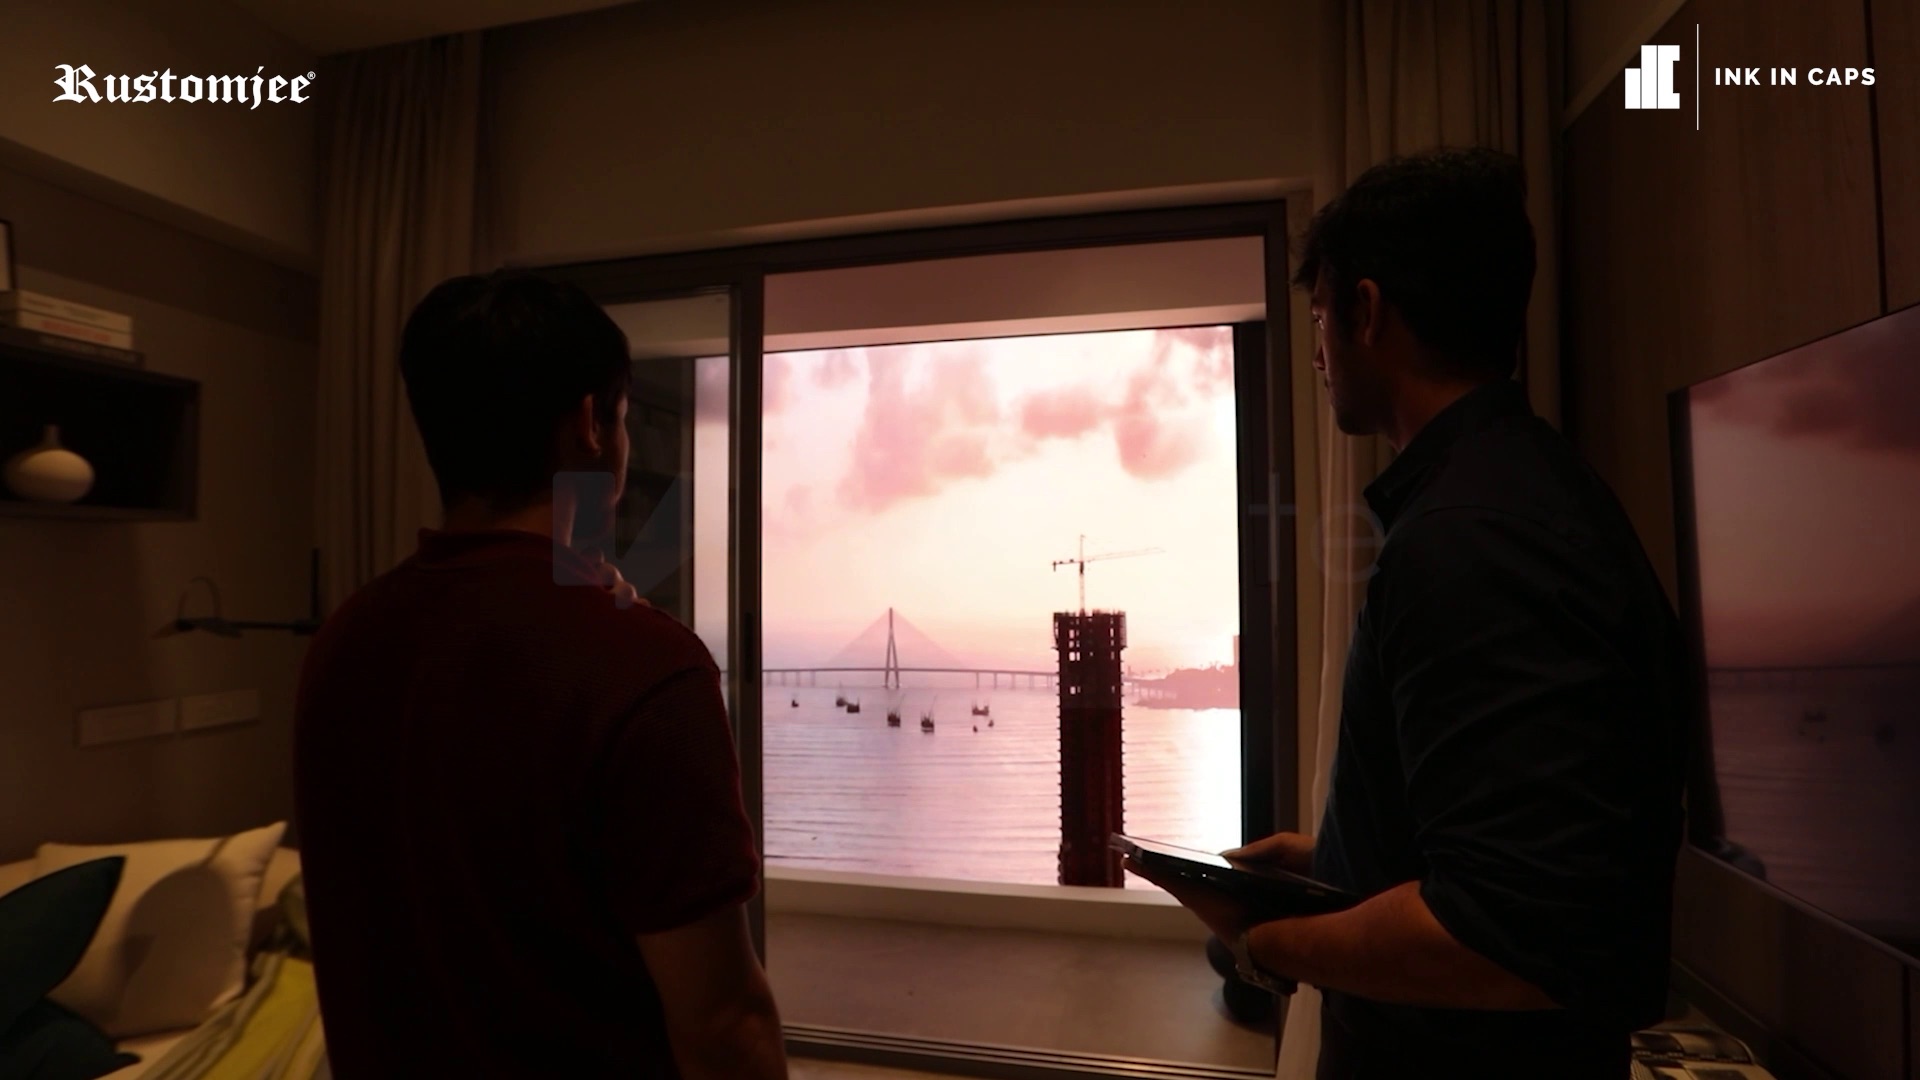
The Vicinity Mapping Challenge A luxury view is worthless if the context is wrong. We didn't just model the building; we modeled Worli.
Our team recreated 50 to 70 landmark structures within a 5-10 km radius, including the exact curvature of the Sea Link and the density of the coastal road.
We optimized these distant assets using aggressive Level of Detail (LOD) systems and GPU instancing to ensure they looked perfect from the balcony view without eating up processing power needed for the main tower.
The Strategy: Enabling the Sales Team
The technology did not sell the apartments; the Runwal sales team did. But the technology gave them the ultimate competitive advantage: Certainty.
At the time of launch, Runwal’s team did not have their final high-resolution marketing renders ready. Usually, this would stall a launch. However, because the V-Estate interactive tool was fully operational, the sales team adopted it as their primary sales asset.
Because the tool allowed for free-roaming, the sales team could navigate a client to a specific floor, walk them out onto the deck, and show them the exact view they would pay for. They weren't selling a generic promise; they were selling a verified reality.
The Adoption Metric:
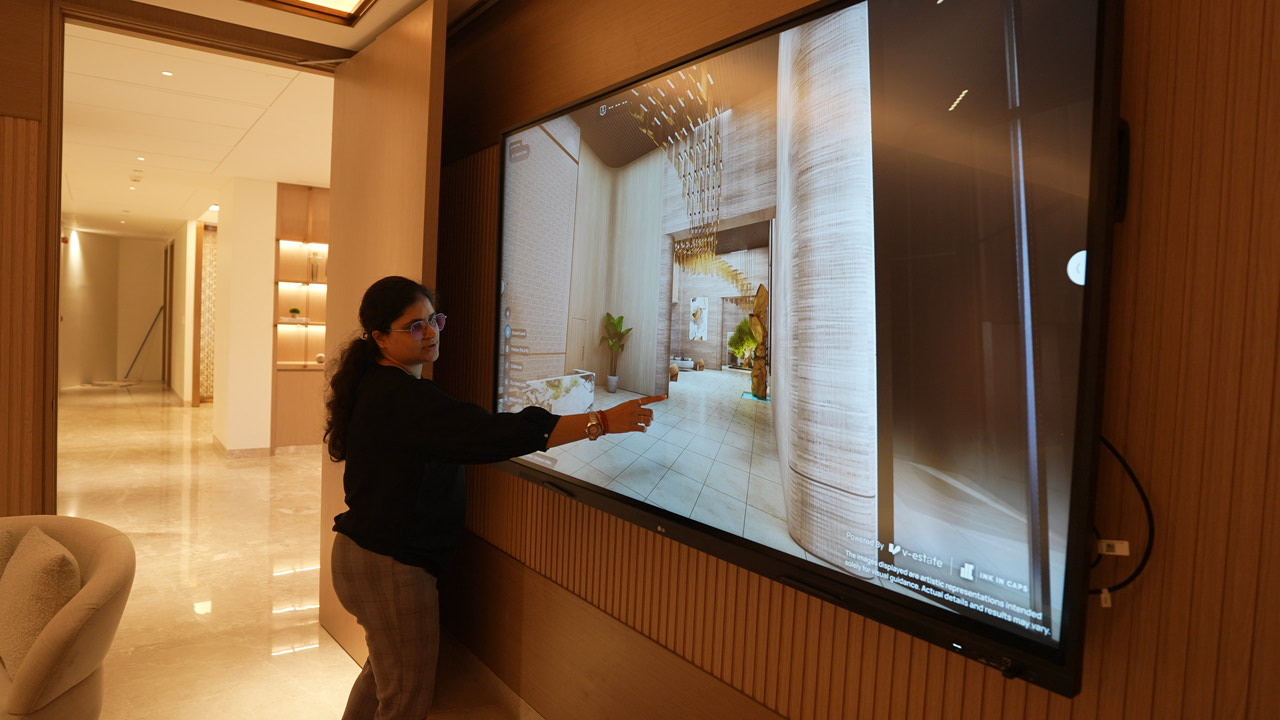
Extending Interaction Loop: From head of sales to on-ground associates, every member conducted demos using V-Estate Interactive System. It replaced brochure entirely. The technology was deployed across 3 dedicated Sales Cabins, creating a high-throughput environment capable of hosting 15 to 20 family visits per day with ease.
Engagement time: The V-Estate Interactive System transformed the standard sales pitch into a collaborative session, extending average interaction time to almost 1.5 hours per family. Clients weren't just watching; they were exploring, discussing, and validating their decisions in real-time.
Web Integration: Beyond the physical lounge, we deployed a Pixel Streaming version for the web. This allowed NRI clients and those in North Mumbai to experience the same high-fidelity walkthrough via a browser, expanding the catchment area significantly.
Operational Precision
Deploying high-end tech in a construction environment is risky. Our operations team executed a military-grade installation:
Three-Phase Deployment: We started with server room infrastructure (cabling and cooling), moved to screen and hardware installation, and finished with a 25-day signal testing phase.
Zero Downtime: The system was stress-tested to run 12 hours a day without thermal throttling or software crashes.
Audio Atmosphere: We integrated JBL KPRX1 systems to provide atmospheric spatial audio, subtly reinforcing the "serenity" of the project without overpowering the sales conversation.
The Verdict
Runwal Raaya proved that in the ultra-luxury sector, buyers are done with ambiguity. They want transparency.
The combination of Runwal's powerful brand legacy and V-Estate's immersive technology created a perfect storm. The Digital Twin removed the friction of "imagining" the home, allowing the sales team to focus purely on value and relationship building.
The result was a historic, blockbuster launch that defied the standard velocity of the SoBo market.
When you give a high-performing sales team the best tools in the market, records don't just get broken: they get shattered.
Ready to transform your unbuilt square footage into revenue? Stop relying on static renders. Let’s build a sales engine that closes deals.
Book A Demo with V-Estate

