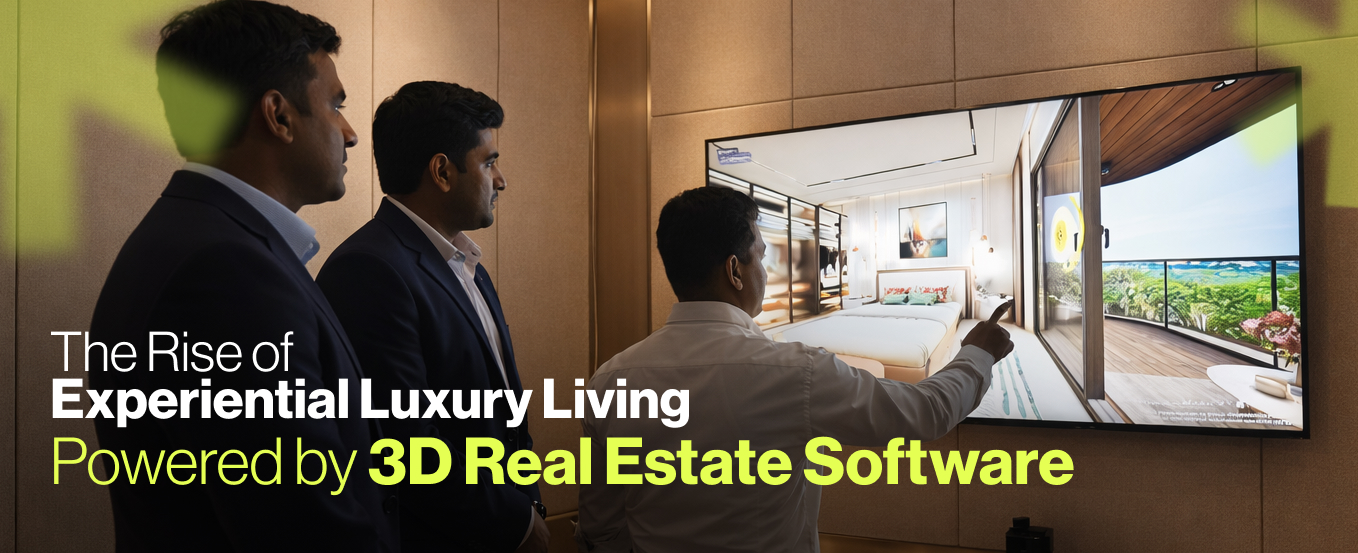
A buyer walks into a luxury sales gallery in South Mumbai.
They are presented with a plan, a promise, and a projection.
But luxury, at its highest level, is none of these things. It is spatial intelligence. It is how light moves across a room. It is how a material feels over time. It is how a space responds to human behavior.
The challenge has always been the same: how do you communicate something that can only be experienced?
This is where 3D virtual luxury home tours and advanced 3D real estate software have redefined the equation. They do not just visualise space. They decode it. They translate architectural intent into lived experience, allowing buyers to move from abstraction to certainty.
What emerges is the idea of a modern urban sanctuary. A residence that is not just designed but orchestrated. And now, for the first time, it is fully understood before it is built.
The Foundational Triad of Luxury: Space, Light, Material
At the heart of every high-end residence lies a three-layered design intelligence.
Expansive Vistas as Spatial Extension
Floor-to-ceiling glazing is designed to dissolve the boundary between interior luxury and the external horizon, ensuring that the skyline becomes an integral part of the living experience
Spatial layouts are aligned to maximize outward visibility, ensuring that primary living zones remain visually connected to the outside world
The intent is not openness alone, but continuity, where the exterior becomes an extension of the interior narrative
Sculptural Illumination as Spatial Hierarchy
Lighting replaces traditional ceiling ornamentation, functioning as a suspended architectural system that defines zones and focal points
Layered illumination creates transitions from living to dining to private areas without requiring physical separation
Light is used to guide perception, subtly controlling how space is read and experienced
Tactile Materiality as Emotional Depth
Materials are layered deliberately, combining wood, stone, and metallic accents to create contrast and depth
Each surface is selected for both visual and tactile response, ensuring long-term experiential value
Texture becomes a medium through which luxury is felt rather than simply observed
Invisible Architecture: Designing Without Boundaries
Luxury today is defined by what is removed as much as what is added.
Zonal Grounding Without Walls
Organic flooring patterns subtly demarcate zones, separating lounge and dining areas without disrupting openness
Lighting transitions signal movement across spaces, replacing physical barriers with perceptual cues
This creates a continuous spatial flow while maintaining functional clarity
Rhythmic Paneling and Vertical Expression
Metallic wall panels introduce structured rhythm, reinforcing architectural precision
Vertical elements draw the eye upward, amplifying spatial height and volume
These repeating motifs establish a cohesive visual language across the residence
Furnishing as Structural Architecture
Furniture in luxury homes is no longer additive. It is structural.
Bespoke Spatial Anchors
Low-profile modular seating ensures that views remain unobstructed, prioritizing visual continuity across the room
Curvilinear walls and organic metallic accents soften rigid geometries, balancing formality with fluidity
Heavy stone coffee tables act as spatial anchors, introducing permanence and grounding the composition
The Social Epicenter: Engineering Interaction
Luxury living must scale without losing intimacy.
The Dining Core as a High-Performance Space
A large-format dining table serves as the central gathering node, designed for high-capacity interaction
Material contrast between marble surfaces and upholstered seating creates balance between rigidity and comfort
Suspended dual-ring chandeliers lower the perceived ceiling height, creating intimacy within volume
Transitional Spaces as Sensory Intelligence
Movement through the home is designed as a sequence of experiences.
Designed Pause Points
Acoustic dampening through upholstered panels shifts the environment from social to private zones
Gallery-style corridors integrate art and lighting, transforming circulation into experience
Sculptural ceiling features signal transitions, guiding movement intuitively
These spaces are not connectors. They are narrative bridges.
Private Suites: Distinct Identities Within One Home
Each bedroom operates as a unique psychological environment.
The Executive Master Suite
Chevron parquet flooring anchors the room in heritage craftsmanship
Matte ribbed paneling creates depth through shadow play
Plush upholstery softens the architectural rigidity, balancing authority with comfort
Light vs Darkness: Controlled Contrast
Expansive windows ensure that even darker palettes remain visually open and breathable
Reflective wardrobe surfaces amplify natural light while concealing functional storage
The interplay of shadow and illumination creates a dynamic visual experience
The Botanical Suite
Organic tones such as olive green and burnt orange introduce vibrancy without overwhelming the space
Integrated marble elements provide structural elegance within a softer palette
The design balances energy with restraint
The Earthy Retreat
Terracotta and wood textures create a grounded, calming environment
Vertical fluted paneling adds subtle movement while maintaining simplicity
The space is designed for clarity and stillness
The Vibrant Suite
Fluid mural patterns replace rigid geometry, introducing movement and playfulness
Ribbed glass wardrobes add texture while maintaining subtlety
Integrated workspaces reflect modern lifestyle needs
A Unified Sanctuary: Consistency Across Diversity
Despite varied room identities, the home remains cohesive.
Typology and Material Logic
Each room follows a distinct mood profile while adhering to a shared material palette
Signature textures such as herringbone, marble, fluted wood, and concentric patterns create continuity
Cohesive Vernacular
Vertical rhythm, metallic framing, and stone elements recur across spaces
These motifs bind the residence into a single architectural language
The result is diversity without fragmentation
Illumination as Architecture: The Final Layer
Lighting completes the spatial narrative.
A Three-Tier Lighting System
Structural ambient lighting creates floating ceilings and weightless boundaries
Precision task lighting ensures functional clarity
Sculptural focal lighting acts as an artistic centerpiece
Light is no longer functional. It is architectural.
From Design to Decision: Why 3D Virtual Home Tours Are Critical
This level of detail cannot be communicated through static mediums.
Through the best 3D tour software, V-Estate’s Spaci:
Buyers understand spatial flow instantly
Light behavior can be experienced across time
Material depth becomes visually evident
Entire homes are experienced as cohesive systems
This is the transition from explanation to validation.
Case Study: Rustomjee Matunga – Engineering an Immersive Sales Ecosystem
For Rustomjee, the challenge was not just showcasing the luxury.
It was communicating it.
Traditional tools created fragmentation. Buyers had to interpret, imagine, and reconcile multiple inputs before making a decision.
The objective was clear: eliminate interpretation.
The Four-Zone Experience Centre: A strategic deployed by V-Estate
Zone 1: Curved LED + IoT-Integrated Digital Twin
A 20ft × 10ft curved LED wall paired with an IoT-enabled scale model creates a synchronized physical-digital system
Controlled via an iPad interface, the system allows real-time interaction with project planning, elevations, and views
The integration ensures that buyers understand the entire development context instantly
Zone 2: 4K L-Shaped Immersive Amenities Engine
A 36ft × 10ft L-shaped LED setup delivers a 1:1 scale experience of amenities in 4K resolution
Real-time rendering powered by advanced 3D real estate software allows buyers to navigate spaces dynamically
The system simulates real-world lighting and scale, creating lifelike immersion
Zone 3: Data-Driven Sample Flat Augmentation
A 42ft LED installation overlays real-time window views across the sample flat
Buyers can switch between floors, orientations, and time-of-day lighting conditions
This transforms a static sample flat into a dynamic, context-aware experience
Zone 4: High-Performance Interactive Sales Engine
A 4K touchscreen system connected to a high-end rendering engine enables full project exploration
Buyers can navigate layouts, amenities, and location narratives independently
Sales teams can personalize journeys in real time, enhancing relevance and engagement

