Traffic through your sales office doesn't equal conversions. Most developers see prospects walk in, browse for 15 minutes, and leave without commitment. The problem isn't your project—it's how you present it.
Traditional showrooms rely on brochures, floor plans, and verbal pitches. Buyers leave confused. Decision cycles stretch. Conversion rates stay low.
The solution? A structured, zone-based experience centre that guides buyers through a clear decision path.
This blueprint breaks down the four zones proven to increase engagement time, reduce dependency on printed materials, and accelerate conversions—without gimmicks.
The Core Problem: Unstructured Showrooms Kill Conversions
Developers face three recurring issues:
Short engagement time. Visitors spend under 20 minutes because there's nothing compelling to explore.
Low information retention. Prospects forget what they saw within days. Follow-ups become repetitive.
Dependency on physical collateral. Stacks of brochures get left behind or thrown away. Marketing costs stay high.
Static displays don't communicate value. Buyers can't visualize unbuilt spaces. They leave uncertain and compare you against competitors who might present better.
The result: Longer sales cycles, higher customer acquisition costs, weaker lead quality.
Zone-Based Layout: A Practical Structure That Works
A conversion-focused experience centre needs four distinct zones. Each serves a specific function in the buyer journey.
No storytelling. No confusion. Just a logical flow that moves prospects toward decisions.
Zone 1: Orientation — Set Clear Expectations
Purpose: Tell visitors what they're looking at and why it matters.
This zone answers three questions immediately:
What is this project?
Why should I care?
What happens next?
Keep it minimal. One large infographic. Project name, location, timeline. Key differentiators in three bullet points maximum.
Avoid lengthy brand stories. Skip the developer's history unless it's directly relevant to trust-building.
What works:
Visual timeline showing construction progress
Map showing exact location with landmarks
Simple value proposition statement
What to avoid:
Text-heavy panels
Multiple brochures stacked at the entrance
Sales staff interrupting before visitors orient themselves
This zone takes 2-3 minutes. It prevents misalignment between visitor intent and what you're offering.
Zone 2: Property Insight — Immersive Virtual Walkthroughs
This is where conversions happen.
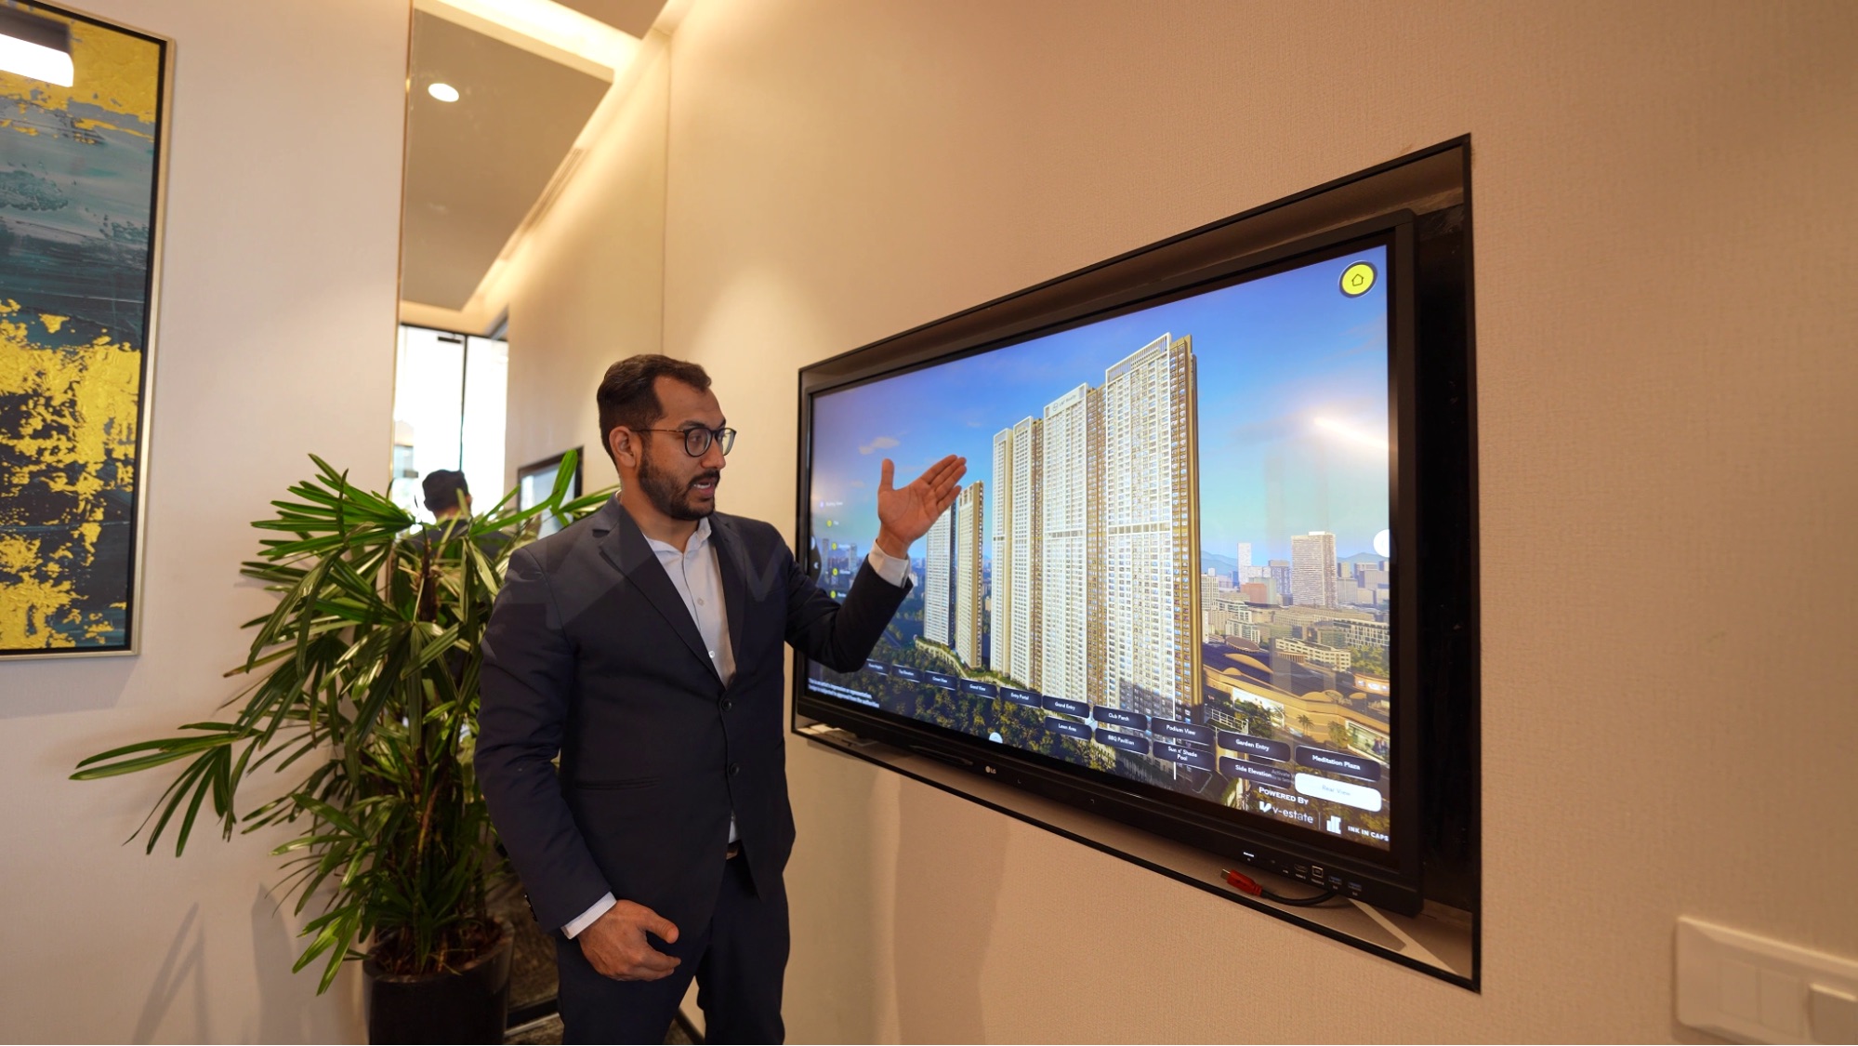
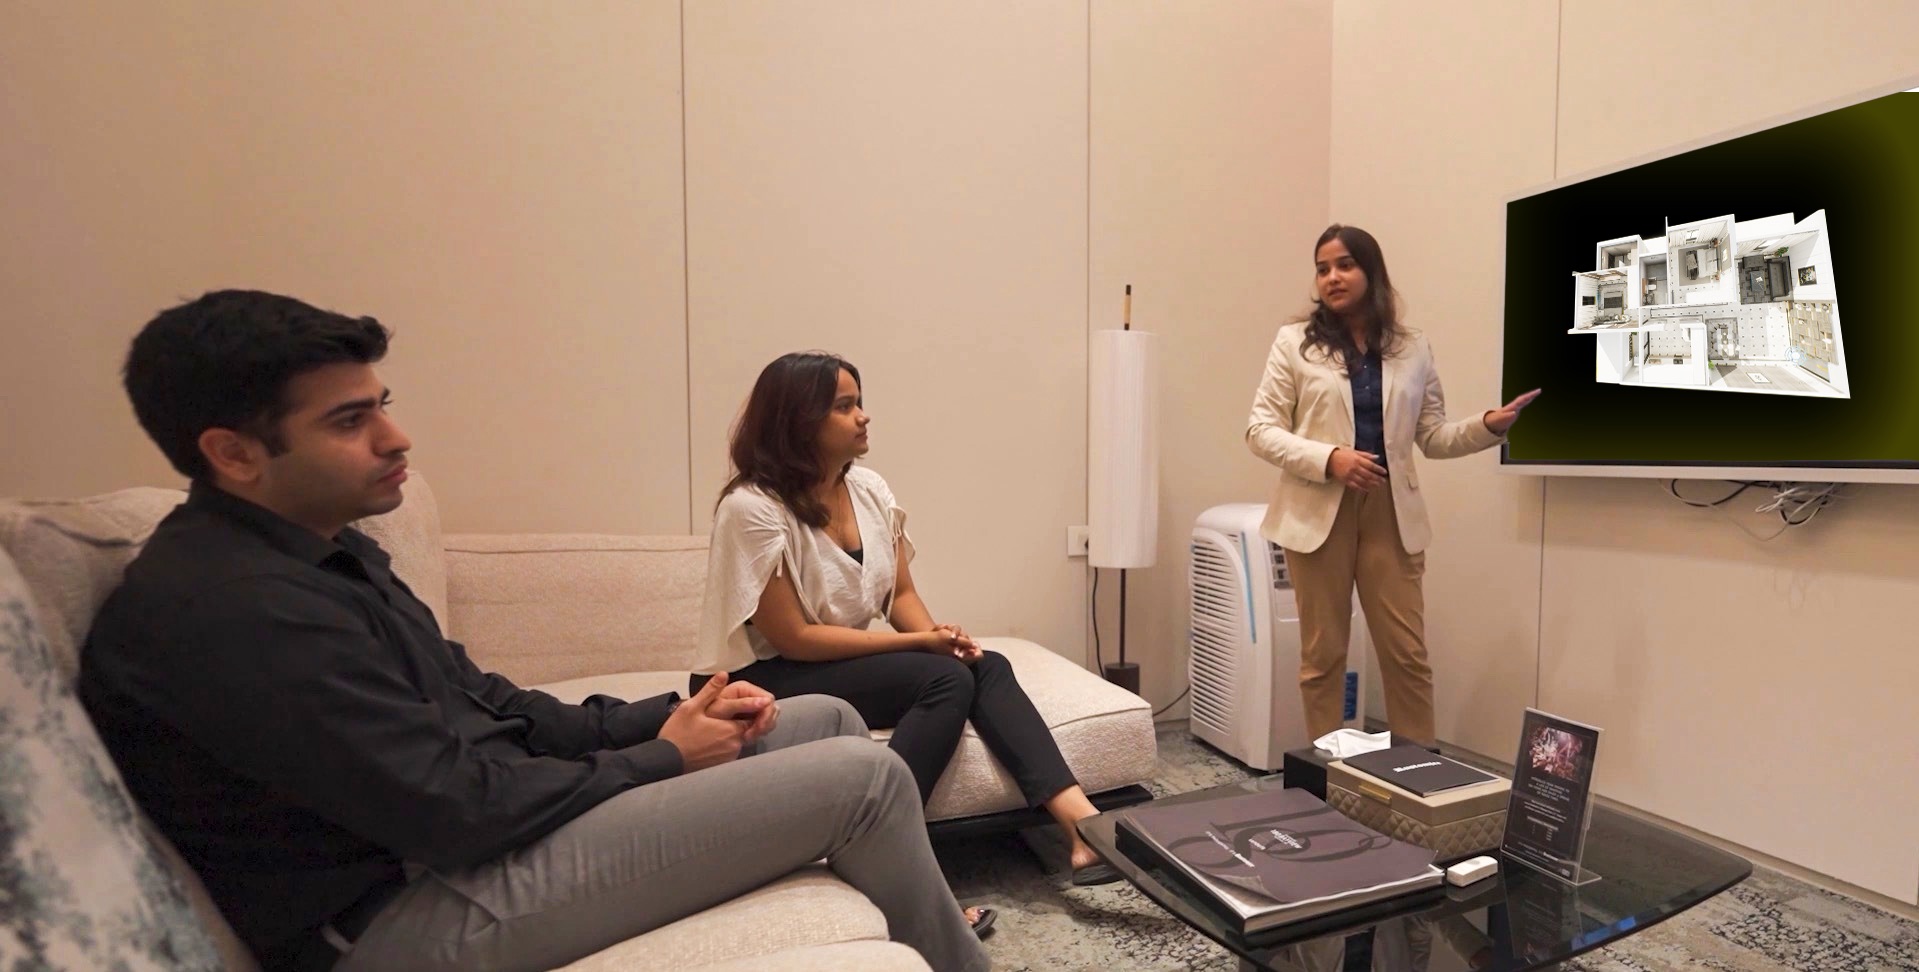
Physical show flats are expensive, limited to one configuration, and can't show every unit type. V-estate's interactive 3D visualization solves this.
Buyers walk through photorealistic virtual apartments. They see:
Actual room dimensions and proportions
Natural light patterns at different times
Views from balconies and windows
Interior finish options in detail
This replaces guesswork with certainty.
Problems solved:
Inability to visualize unbuilt spaces
Limited show flat inventory
Buyer dependency on imagination
V-estate features that drive engagement:
Full spatial walkthroughs with precise measurements
Dynamic lighting and weather simulation
Customizable interiors in real time
Panoramic views showing actual surroundings
At Rustomjee Matunga, this zone increased average engagement from 20 minutes to over 50 minutes. 100% of 4-BHK inventory sold through virtual presentations alone.
Visitors don't just see floor plans—they experience their future home.
Zone 3: Context & Connectivity — Location Value Mapping
Buyers don't just purchase units. They invest in locations.
This zone reinforces why your property's location matters for long-term satisfaction and resale value.
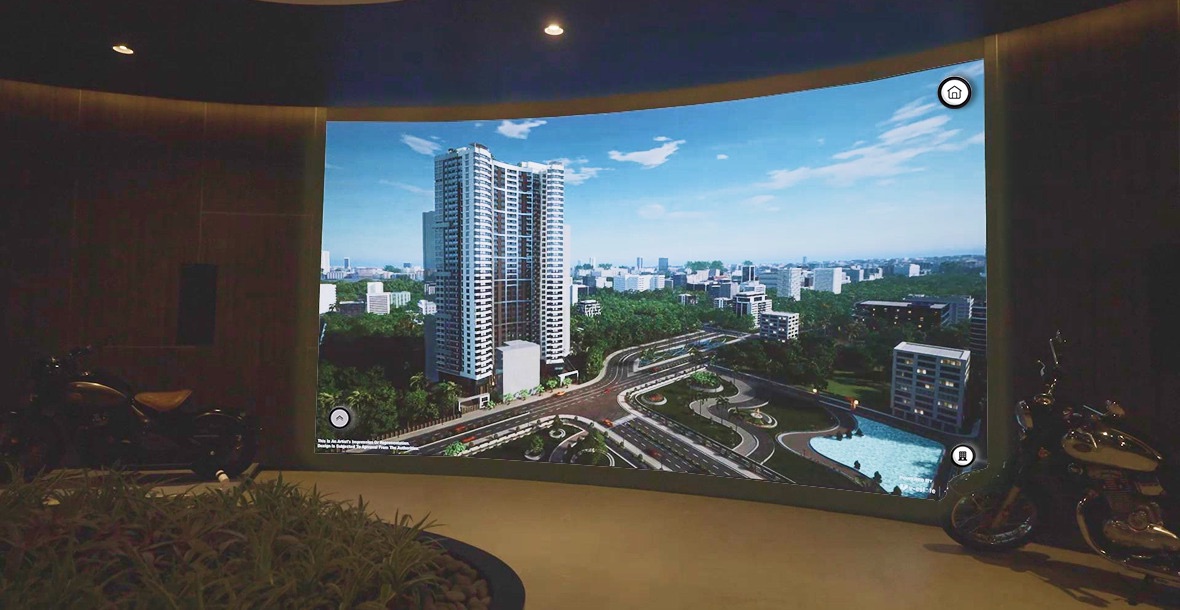
Use interactive mapping to show:
Metro lines and stations (current and upcoming)
Schools, hospitals, shopping centers
Employment hubs and commute times
Lifestyle amenities within walkable distance
V-estate's amenity showcase and connectivity mapping provides this layer. Prospects see infrastructure overlays, travel time estimates, and neighborhood evolution projections.
Problems solved:
Undervalued location advantages
Repetitive queries about nearby facilities
Weak differentiation from competitors in the same area
Best practices:
Display transit routes visually
Show distance circles (5 min, 10 min, 15 min walking/driving)
Highlight upcoming infrastructure that adds value
This data-driven approach builds investment confidence. Buyers see concrete reasons to choose your project over alternatives.
Zone 4: Customization & Decision — Close the Sale
Purpose: Remove final barriers to commitment.
After understanding the property and location, buyers need control. They want to see their specific version of the home before signing.
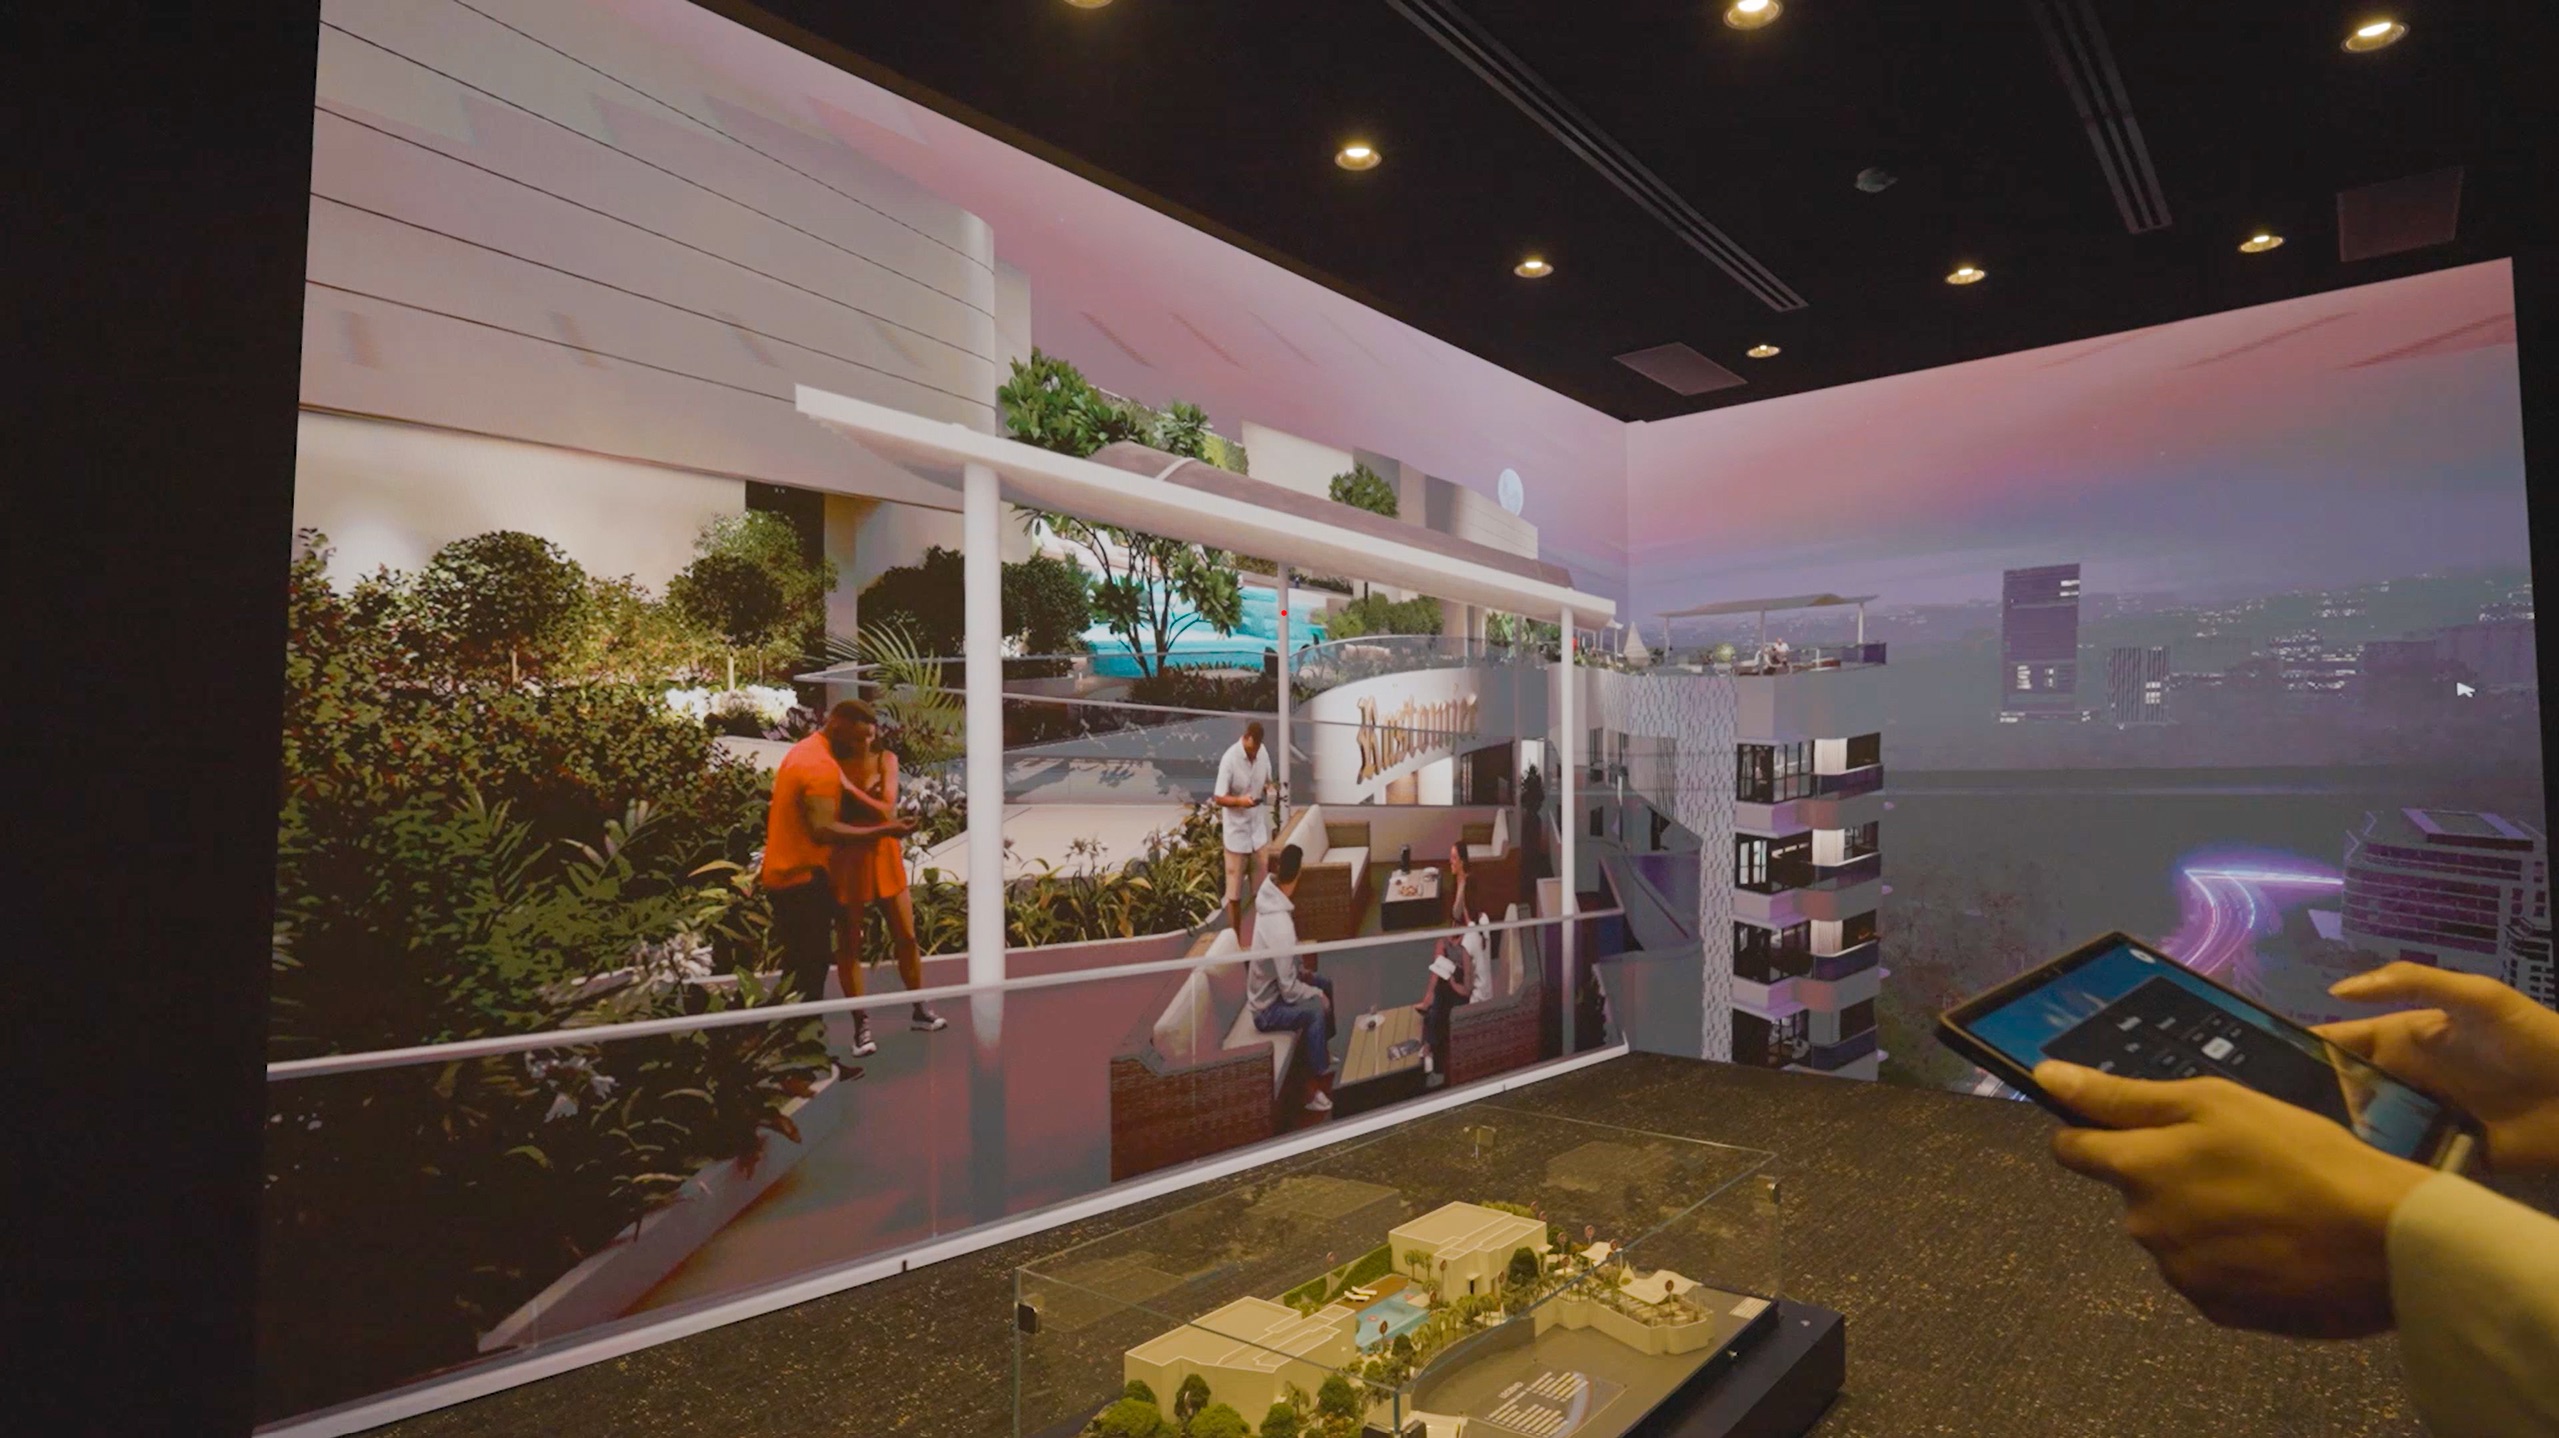
V-estate enables real-time customization:
Select flooring, wall colors, kitchen finishes
Choose furniture layouts and visualize options
Compare unit orientations and views side by side
Lock in preferences with clear pricing impacts
This transforms passive interest into active ownership mentality.
Critical elements:
Side-by-side comparison tools
Save and share customized configurations
Instant pricing adjustments based on choices
Digital record of selections for follow-up
At Rustomjee Matunga, this zone delivered 700+ personalized demos in the first month. Prospects who customized their units converted at significantly higher rates.
Buyers see "their home" before construction starts. That clarity accelerates decisions.
Operational Benefits: Measurable Improvements
Experience centres built on this four-zone model deliver:
75% reduction in printed materials. Digital walkthroughs replace brochures. Lower costs, less waste.
Doubled engagement time. Prospects explore thoroughly instead of glancing and leaving.
Higher lead quality. Informed visitors convert faster. Sales cycles shorten.
Multi-channel content leverage. Interactive elements repurpose for digital campaigns, website integration, and remote presentations.
Developers gain both high-touch human interaction and scalable digital engagement.
Layout Principles for Maximum Effectiveness
Whether building new or retrofitting existing space:
Sequential flow. Zones follow the buyer's natural thought process: orientation → property details → location context → final customization.
Minimal clutter. Display only what's necessary at each stage. Overloaded walls dilute focus.
Intuitive navigation. Clear signage between zones. Visitors should move naturally without constant staff guidance.
Data capture touchpoints. Each zone offers subtle opt-in opportunities for lead information without being intrusive.
Metrics That Matter
Track these to measure experience centre performance:
Average time spent per zone
Conversion rate post-visit vs. pre-implementation
Lead source attribution
Zone-specific drop-off rates
Digital engagement value vs. printed collateral usage
Data reveals bottlenecks and optimization opportunities.
Final Recommendation
Audit your current showroom setup.
If you're missing orientation clarity, immersive property visualization, location context mapping, or real-time customization tools—your sales funnel leaks prospects before commitment.
V-estate's offline experience centre solutions structure buyer journeys that educate, engage, and convert. Digital tools don't replace human interaction—they enable better decisions at each step.

