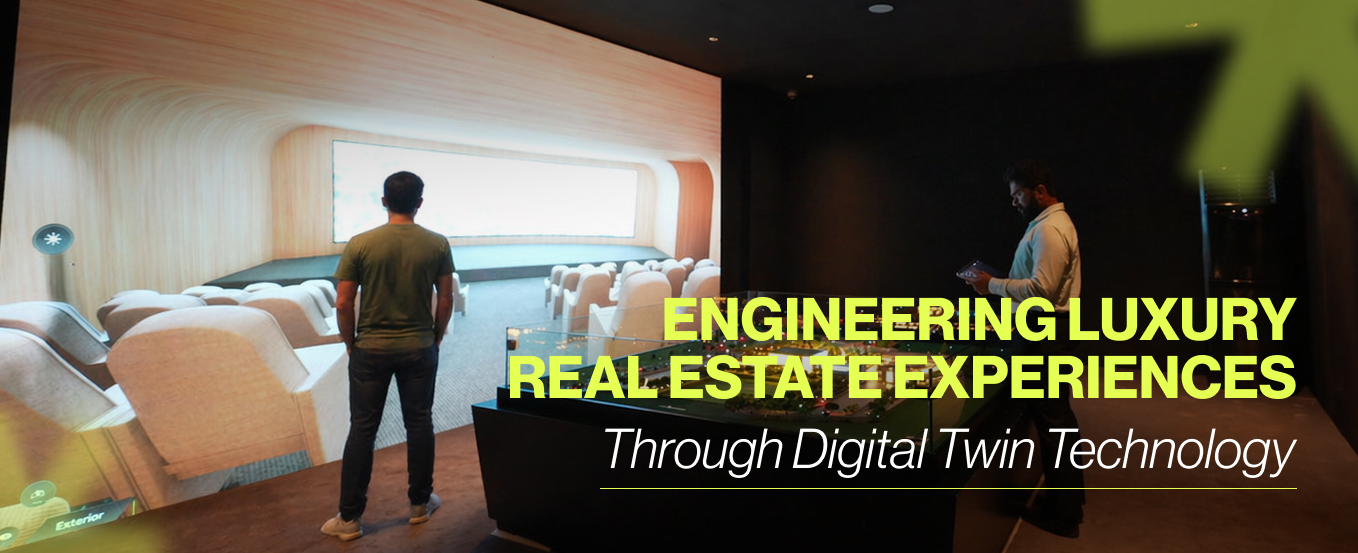
A buyer walks into a luxury experience centre evaluating a ₹15-20 crore residence.
Within minutes, they are presented with a floor plan, a set of renders, and a verbal walkthrough of amenities. Every detail is technically accurate, yet something critical is missing. The buyer cannot assess how the space will actually perform. They cannot validate how light will behave at different times of day, how the view will evolve across floors, or how the layout will feel when occupied.
This is not a gap in design. It is a gap in translation.
It’s because modern luxury real estate is no longer defined by components. It is defined by how spatial design, materiality, and lighting work together as a system. And systems cannot be communicated through static mediums.
This is precisely where digital twin technology in real estate is redefining the sales paradigm. By converting architectural intent into a real-time, navigable environment, it enables buyers to move from assumption to validation. What was previously interpreted is now experienced with precision, significantly accelerating decision-making in high-value transactions.
Spatial Design Materiality and Light The Three Systems That Define Luxury
Luxury today is not a visual outcome. It is a system.
Across both architectural narratives, a clear framework emerges. Every high-end residence is engineered through three interdependent layers.
Spatial Design as Orchestrated Movement
Luxury homes today are designed as continuous environments, not segmented rooms.
- Open plans are structured to guide movement through unobstructed sightlines, ensuring visual continuity from entrance to the horizon.
- Furniture acts as architectural wayfinding, subtly directing circulation without introducing rigid boundaries
- Sliding partitions dissolve thresholds between interior and exterior, allowing spatial expansion based on context
This results in directional flow where movement feels intuitive rather than designed.
Materiality as a Controlled Sensory Language
Material selection is no longer aesthetic. It is psychological and functional.
- Italian stone, travertine, fluted wood, and brushed brass create tactile continuity across spaces
- Floating marble elements and cantilevered storage systems balance visual weight and lightness
- Acoustic fluted panels integrate sound control into the architectural layer itself
Material becomes a system that shapes both perception and performance.
Lighting as a Structural Framework
Lighting defines hierarchy, mood, and usability.
- Ambient cove lighting creates a floating ceiling effect, establishing baseline spatial warmth
- Task lighting ensures functional precision without disrupting visual continuity
- Accent lighting isolates focal elements, reinforcing spatial hierarchy
Light is engineered, not layered.
From Entrance to Horizon: How Luxury Homes Are Engineered as Sequences
Luxury is experienced as a progression, not a snapshot.
The Arrival Experience
- Mirrored panels amplify spatial depth upon entry
- Vertical fluting establishes the home’s primary design rhythm
- Floating marble consoles introduce lightness and precision
The Host’s Path and Social Zones
- Feature walls anchor key interaction areas
- Open layouts extend towards panoramic views
- Circulation remains uninterrupted across zones
The Culinary Center
- Seamless cabinetry maintains continuity
- Integrated lighting eliminates functional inefficiencies
- Materials align with the broader design language
The Sanctuary Matrix
- Primary, guest, and study suites are designed with distinct psychological intent
- Material palettes shift to reflect emotional positioning
- Spatial zoning supports both openness and privacy
The Preparation Zone
- Edge-lit shelving transforms storage into display
- Concealed lighting enhances usability and aesthetics
- Micro-detailing maintains architectural continuity
The Philosophy of Continuous Contrast
Luxury operates on balance.
- Expansive, light-filled social spaces
- Controlled, intimate private environments
- Reflective surfaces balanced with tactile materials
This creates a dual system of energy and restoration, forming a complete living ecosystem.
Why This Complexity Cannot Be Sold Without Digital Twin Real Estate
The defining characteristics of luxury are dynamic. They cannot be captured through static formats.
Traditional tools fail to communicate:
- Light behavior across time
- Spatial flow across zones
- View variation across floors
- Material interaction within context
This is where a digital twin for real estate becomes critical.
How V-Estate Is Redefining Digital Twin Real Estate Through Spaci
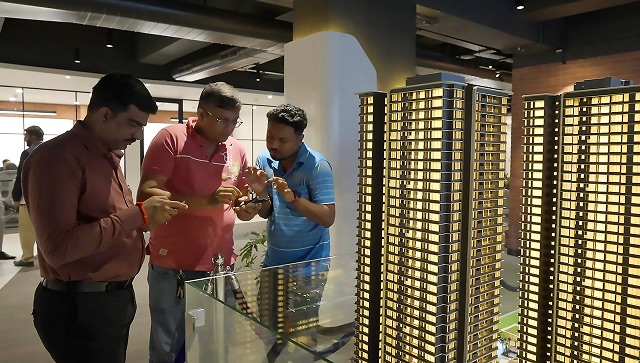
At the forefront of the digital transformation of real estate, V-Estate has built Spaci as a high-performance digital twin platform designed specifically for sales acceleration.
Unlike conventional visualization tools, Spaci integrates architectural data into a real-time system that enables buyers to fully experience a project before it is built.
A Real-Time Digital Twin Built for Precision
Spaci allows buyers to:
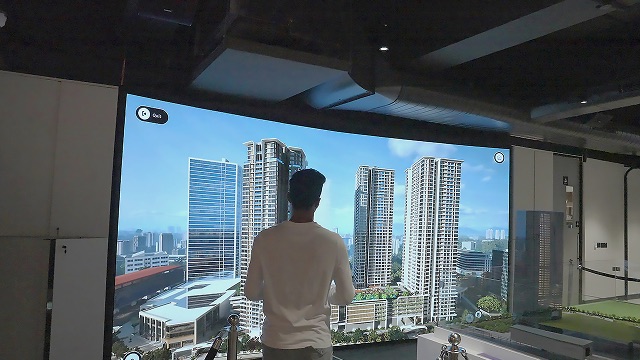
- Navigate a complete 4K digital twin from lobby to skyline
- Explore interiors, exteriors, and amenities with photorealistic accuracy
- Experience natural light behavior across different times and seasons
- Validate spatial proportions and views at a 1:1 scale
This eliminates ambiguity at every stage of the decision process.
Deep Simulation That Mirrors Real-World Conditions
Spaci’s core technology stack ensures high-fidelity simulation:
- Astronomic sun mapping based on real-world coordinates
- Dynamic lighting transitions across the day
- Real-time fluid simulation for water bodies
- AI-driven human and foliage systems for scale accuracy
This enables true environmental validation rather than visual approximation.
Unit-Level Decision Intelligence
Buyers can:
- Switch between towers, wings, and unit configurations instantly
- Compare views across floors using vertical mapping systems
- Interact with layouts through 3D dollhouse environments
- Trigger micro-details to simulate lived-in conditions
This transforms exploration into decision-making.
A Scalable Sales System Backed by Measurable Impact
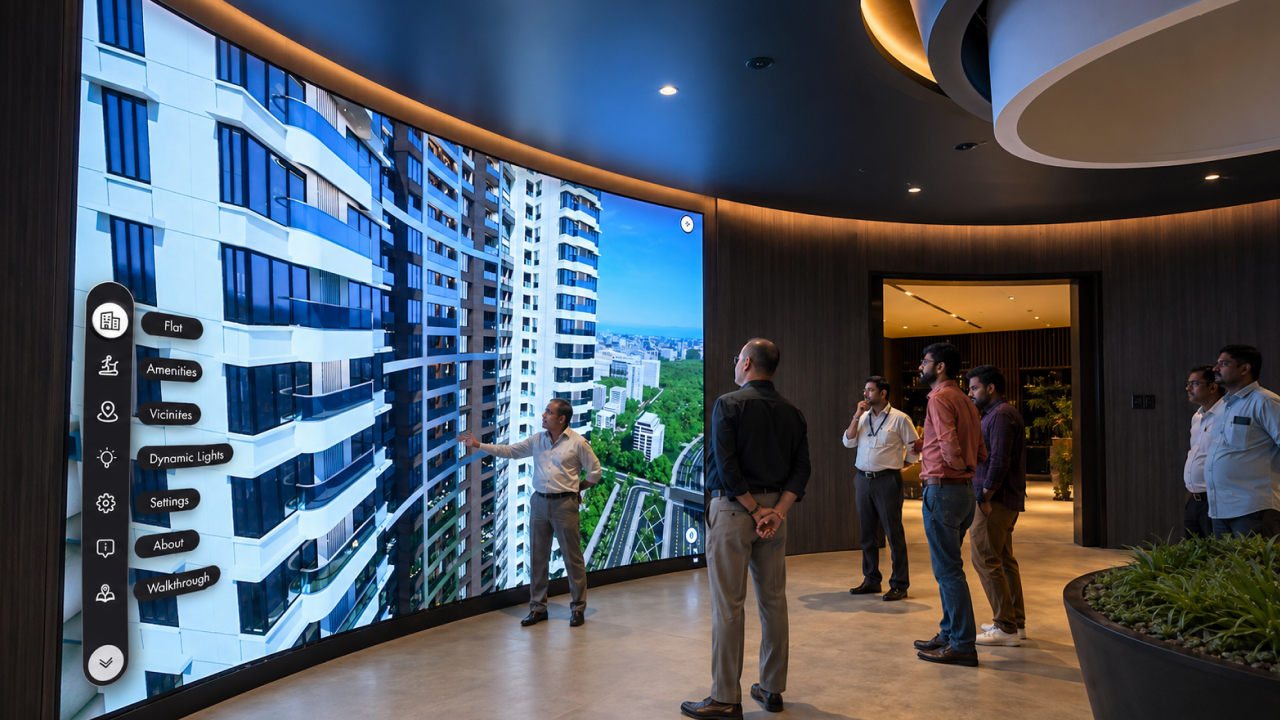
V-Estate has deployed Spaci across leading developers, including L&T, Rustomjee, and Adani, demonstrating consistent performance across premium projects.
Key outcomes include the following:
- 7000+ hours of daily demo activity, operating as a continuous engagement engine
- 18,000+ buyer journeys enhanced, indicating large-scale adoption
- 80-minute average engagement time, significantly higher than industry benchmarks
- 2000+ daily demos supported, backed by full infrastructure
- 73+ confirmed sales closures, directly influenced by immersive experiences
- Deployment across 43+ sales galleries and 57+ executions
These are not engagement metrics alone. They represent a measurable shift in how real estate is sold.
Closing Thoughts
Luxury real estate today operates at a level of complexity that cannot be communicated through traditional methods.
Spatial design defines movement. Materiality defines depth. Lighting defines perception.
But it is digital twin technology in real estate that translates these into clarity.
Platforms like Spaci, developed by V-Estate, enable developers to:
- Convert architectural intent into immersive buyer experiences
- Replace assumption with real-time validation
- Accelerate decision timelines in high-value transactions
- Drive measurable ROI across engagement, conversion, and sales velocity
The market has already shifted. Buyers no longer evaluate luxury.
They experience it.
Book a demo at V-Estate to see how Spaci can transform your project into a high-performance digital twin ecosystem that accelerates your sales cycle.

