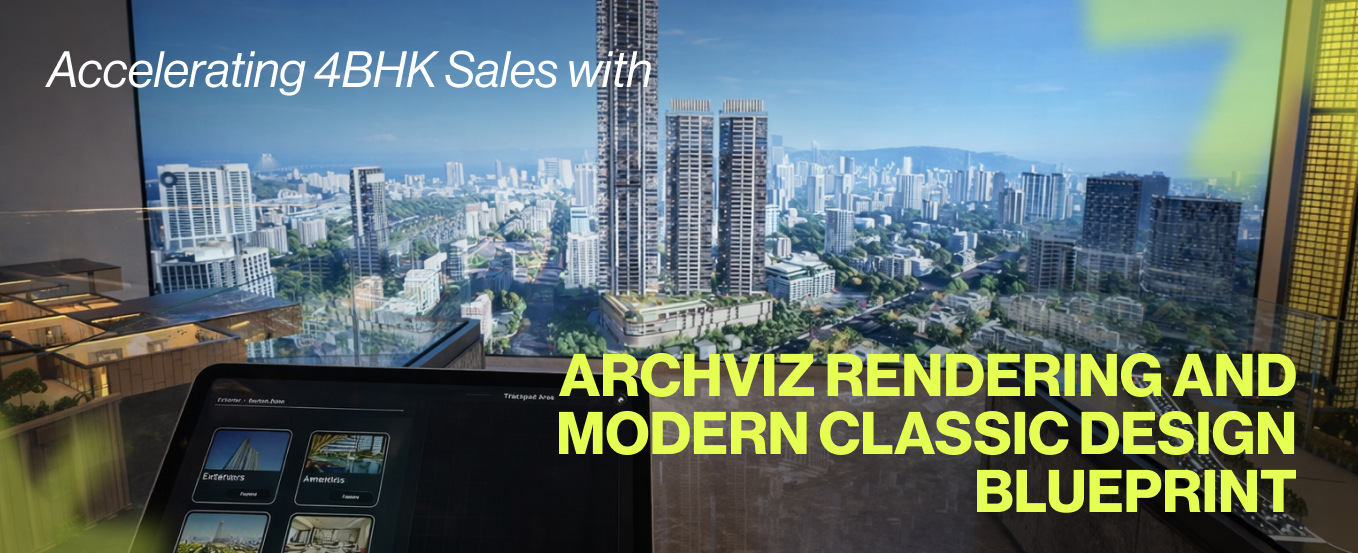
For a High-Net-Worth Individual (HNWI), a 4BHK residence in the ₹5 to ₹10 Cr bracket is never just a transaction; it is an acquisition of status and a sanctuary for legacy. However, selling luxury real estate at this scale presents a unique psychological hurdle: the "Imagination Gap."
This is the friction that occurs when a buyer’s high expectations meet the limitations of a flat blueprint or a static brochure. To trigger absolute conviction, developers must master two distinct worlds: the timeless architectural language of the "Modern Classic" and the cutting-edge power of high-fidelity archviz rendering.
This strategic guide explores the structural blueprint of the Modern Classic 4BHK and how leading developers are leveraging 3D visualization to liquidate flagship inventory at record speeds.
The Modern Classic 4BHK Blueprint: Engineering "Calm Luxury"
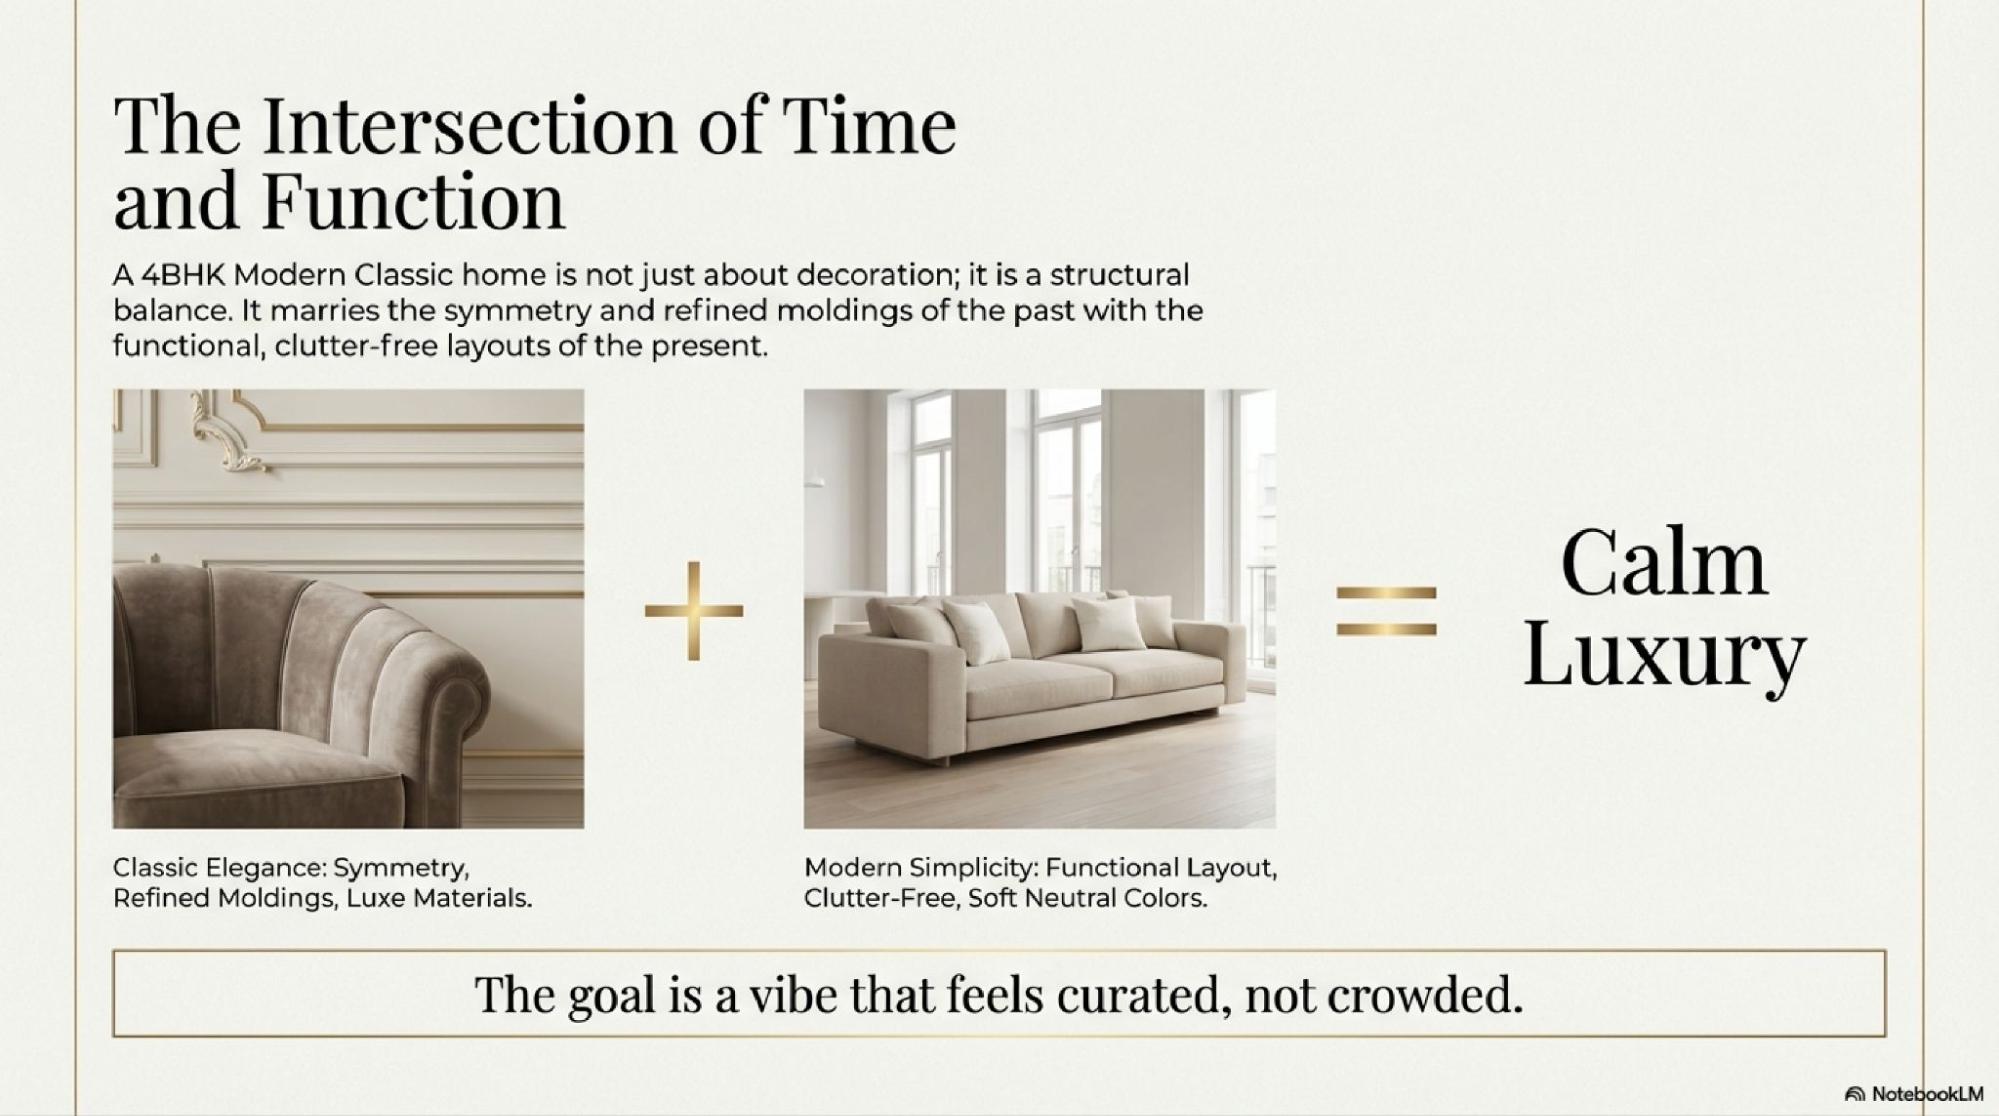
The Modern Classic style has become the global benchmark for luxury because it strikes a perfect "structural balance". It avoids the cold, clinical feel of hyper-minimalism while rejecting the cluttered museum vibe of traditionalism. It is a curated reference for those who demand heritage and modern functionality in equal measure.
Classic Elegance: Defined by symmetry, refined mouldings, and luxe materials.
Modern Simplicity: Focuses on a functional layout, clutter-free surfaces, and soft neutral colours.
The Atmospheric Goal: To create a space that feels expansive and curated, never crowded. In the world of architectural visualization, this is known as "vibe-coding" for a premium audience.
The Material & Color Vocabulary: Why 3D Property Visualization Demands Texture
In a Modern Classic home, materials are the primary decoration. Developers must rely on the texture of stone and the sheen of metal rather than excessive decor items to build character.
The Foundational Palette: A strict adherence to Ivory, Beige, Off-White, Greige, and Soft Taupe. Th
ese tones expand the sense of space and look exceptionally rich.
Surface Integrity: Extensive use of Marble and Quartz. These stones provide the physical "weight" and cold luxury expected in high-ticket 4BHK units.
Warmth Through Contrast: Brass Accents and Wood Veneer are used strategically to anchor the visual language and prevent the space from feeling sterile.
Tactile Quality: Premium upholstery completes the experience, ensuring that every touchpoint reinforces the brand's luxury positioning.
The 3000K Lighting Mandate: The Golden Rule
Lighting is an architectural element, not just a utility. If the lighting temperature is wrong, even the most expensive marble appears clinical. For a Modern Classic home to resonate, developers must follow a non-negotiable illumination strategy.
The Envelope: Walls must feature Wainscoting, Panel Mouldings, and Textured Paint to provide depth and shadow play.
The Ceiling Logic: A simple false ceiling is used to hide services, but the "magic" comes from Cove Lighting, which provides a soft, ambient glow.
The Lighting Standard: A warm 3000K tone is mandatory. It ensures that brass surfaces glow and natural wood textures pop, making the home feel inviting and realistic.
The Focal Points: Statement chandeliers anchor social zones, while wall sconces add luxury at eye level in hallways and foyers.
Spatial Storytelling: Structuring Social Zones for Maximum ROI
The way a 4BHK is zoned determines how a buyer perceives its value. A successful layout transitions from grand social areas to private sanctuaries without breaking the design language.
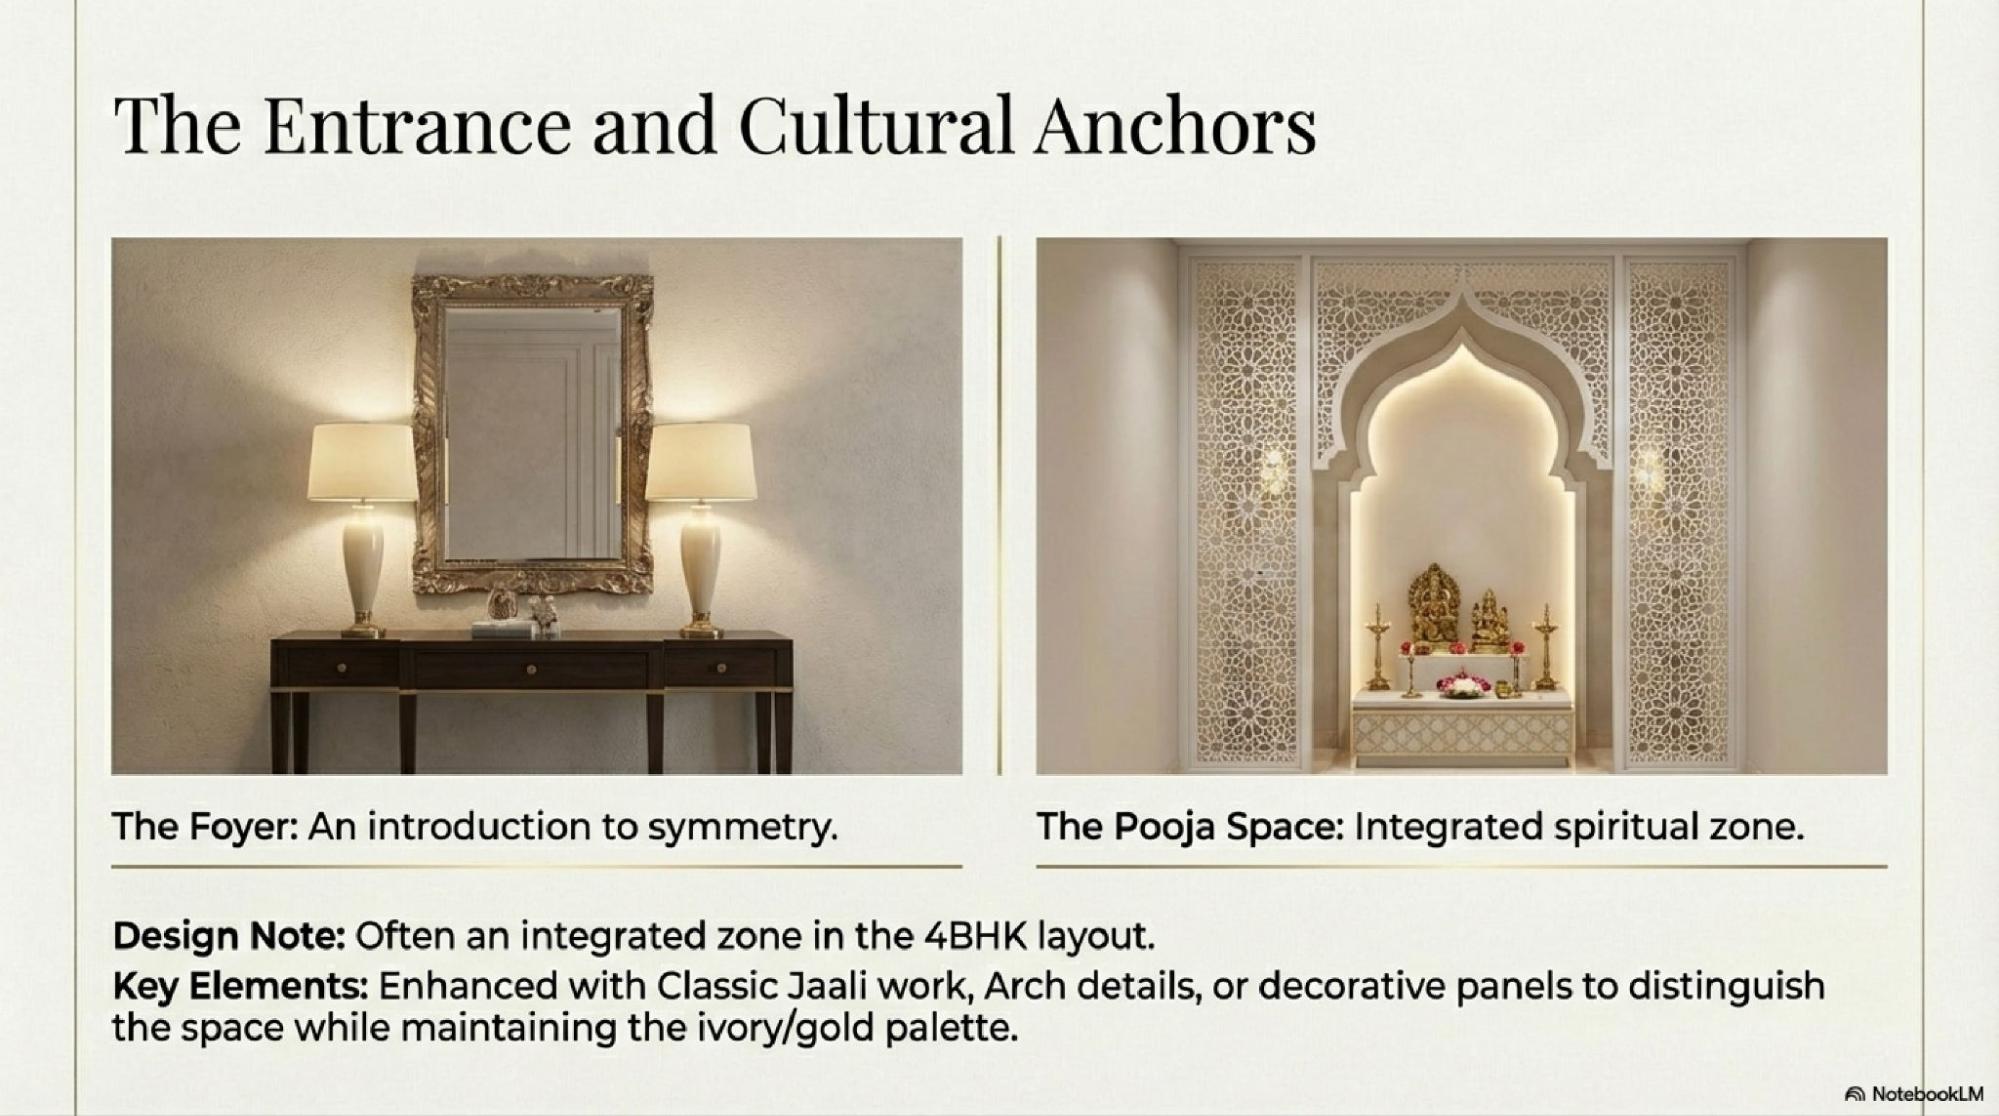
The Entrance Foyer & Pooja Space: This area introduces symmetry immediately. The Pooja room is an integrated spiritual zone, often featuring classic jaali work, arches, or decorative panels that maintain the ivory and gold palette.
The Grand Living Room: Requires a dominant panelled feature wall and a statement chandelier. Furniture must favour elegant shapes and soft curves; sharp industrial lines are strictly avoided, as they disrupt the flow of luxury.
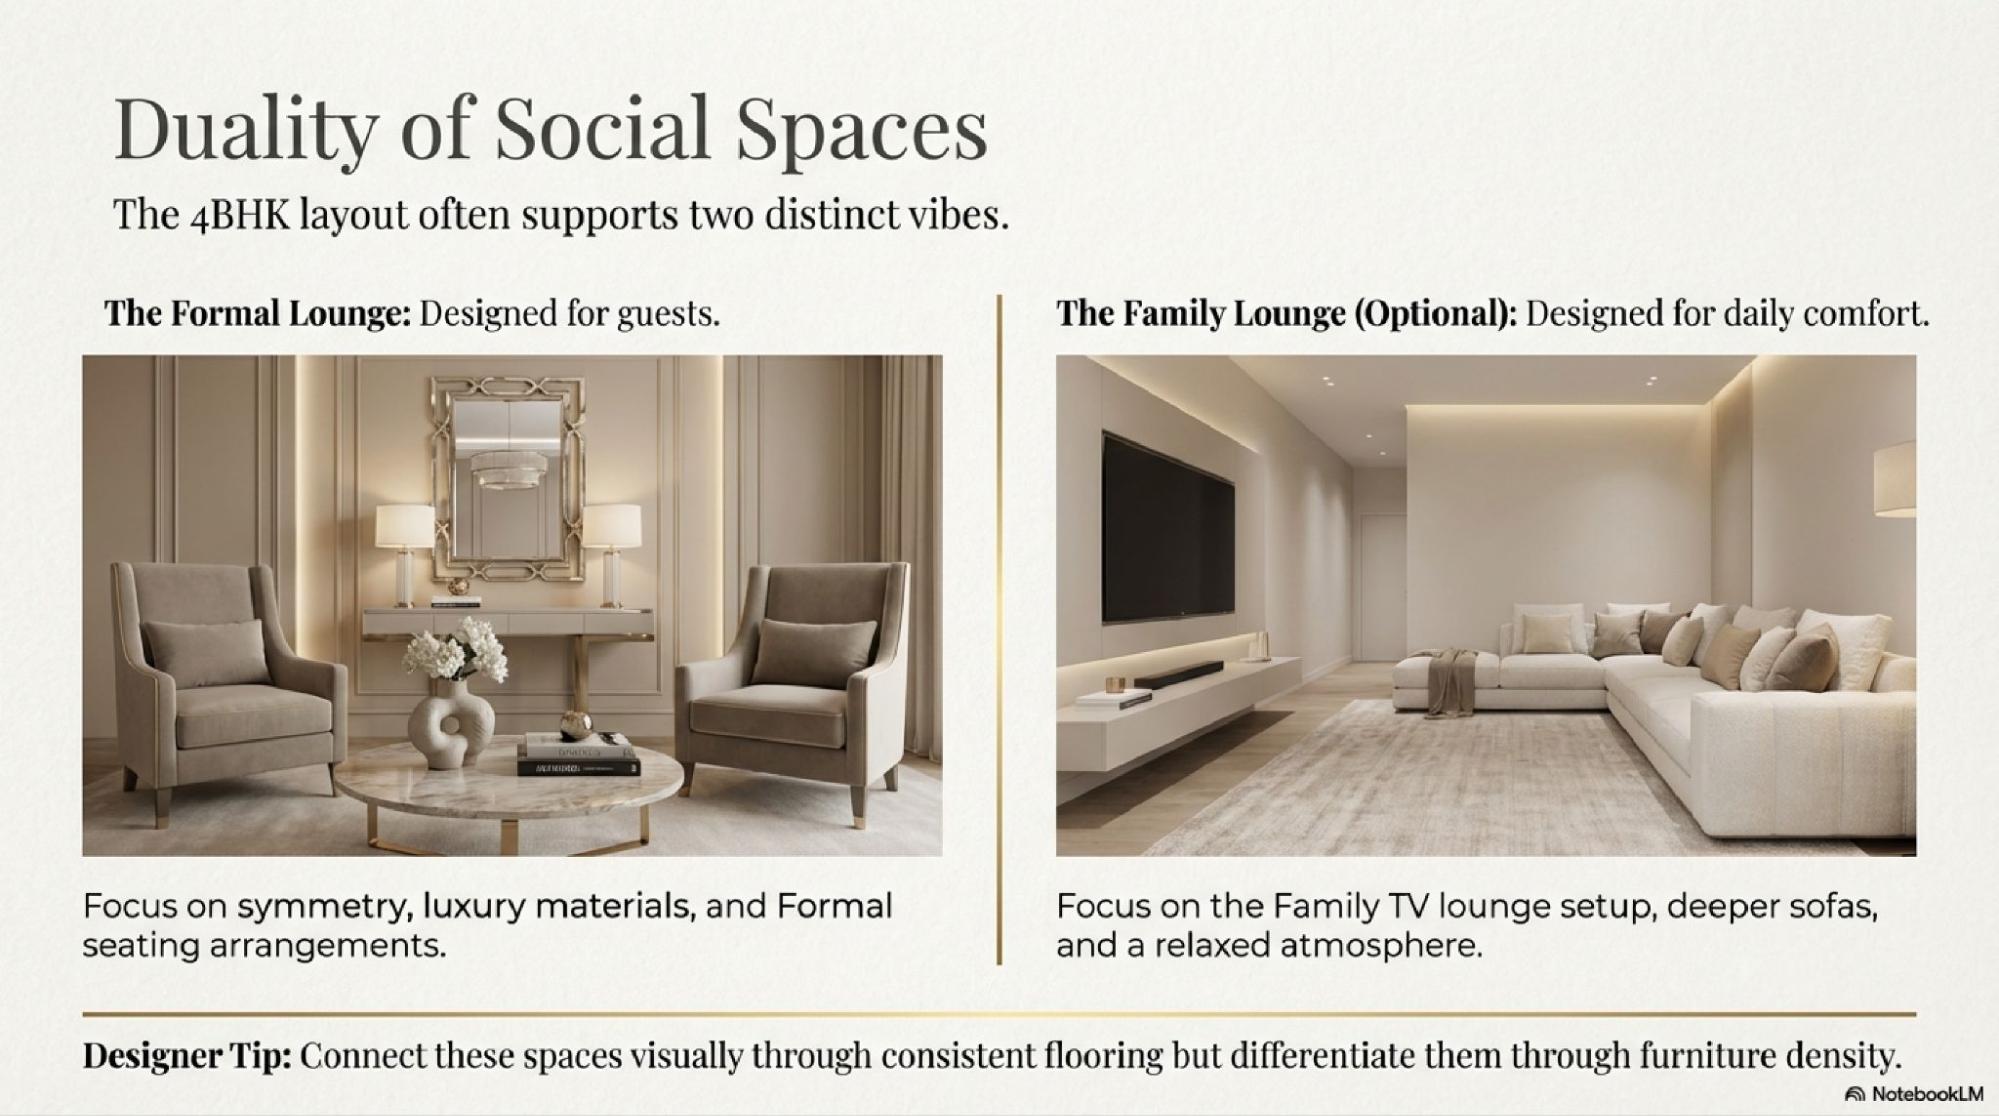
The Lounge Duality: A flagship layout supports two moods. A Formal Lounge for guests (focused on symmetry
and luxe materials) and a Family Lounge (designed for daily comfort with deep sofas and a relaxed TV setup).
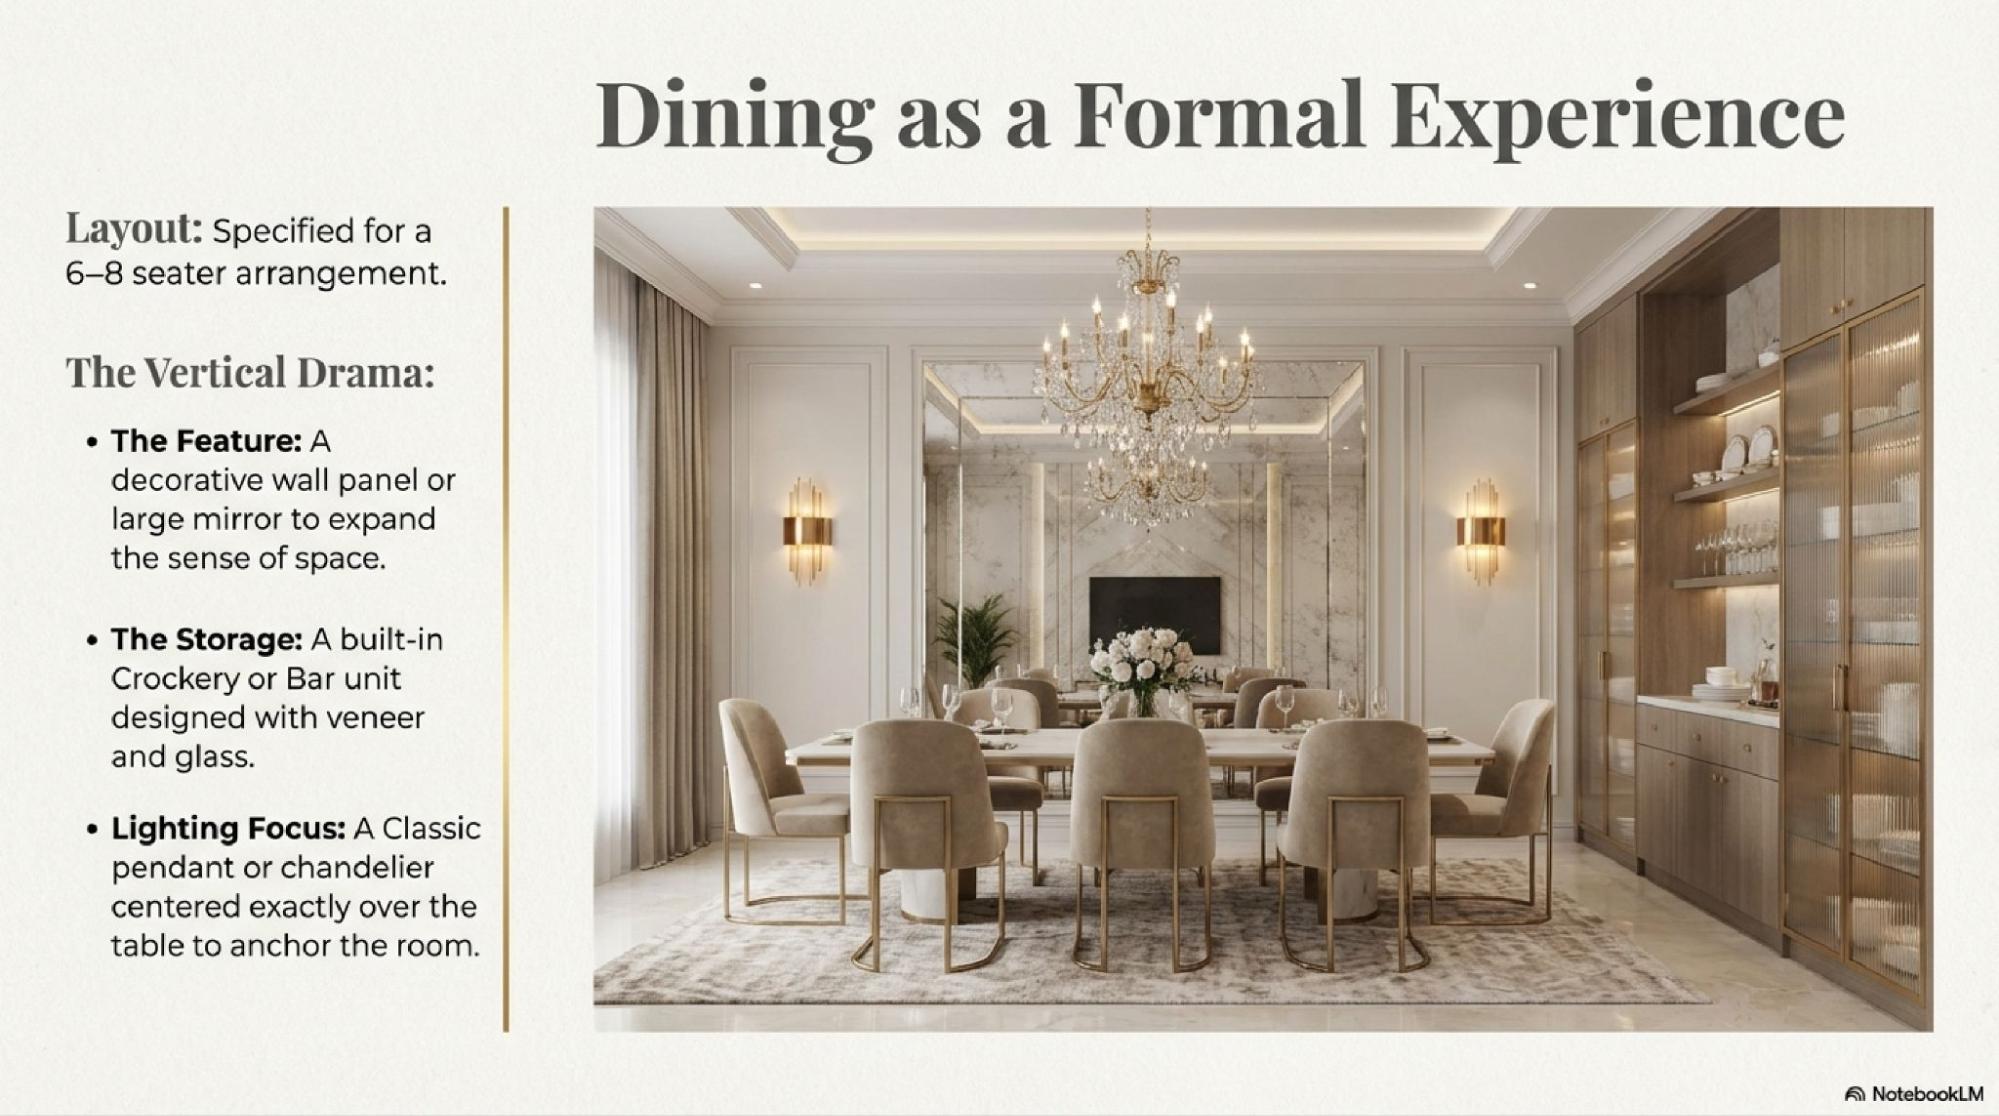
Dining Vertical Drama: Specified for a 6-8 seater arrangement, the dining area uses decorative wall panels or large mirrors to expand the sense of space. A built-in crockery or bar unit in veneer and glass adds functional elegance.
Culinary Precision and the Master Sanctuary
The private quarters of a 4BHK must feel like a hotel-level retreat, blending high-end functionality with classic warmth.
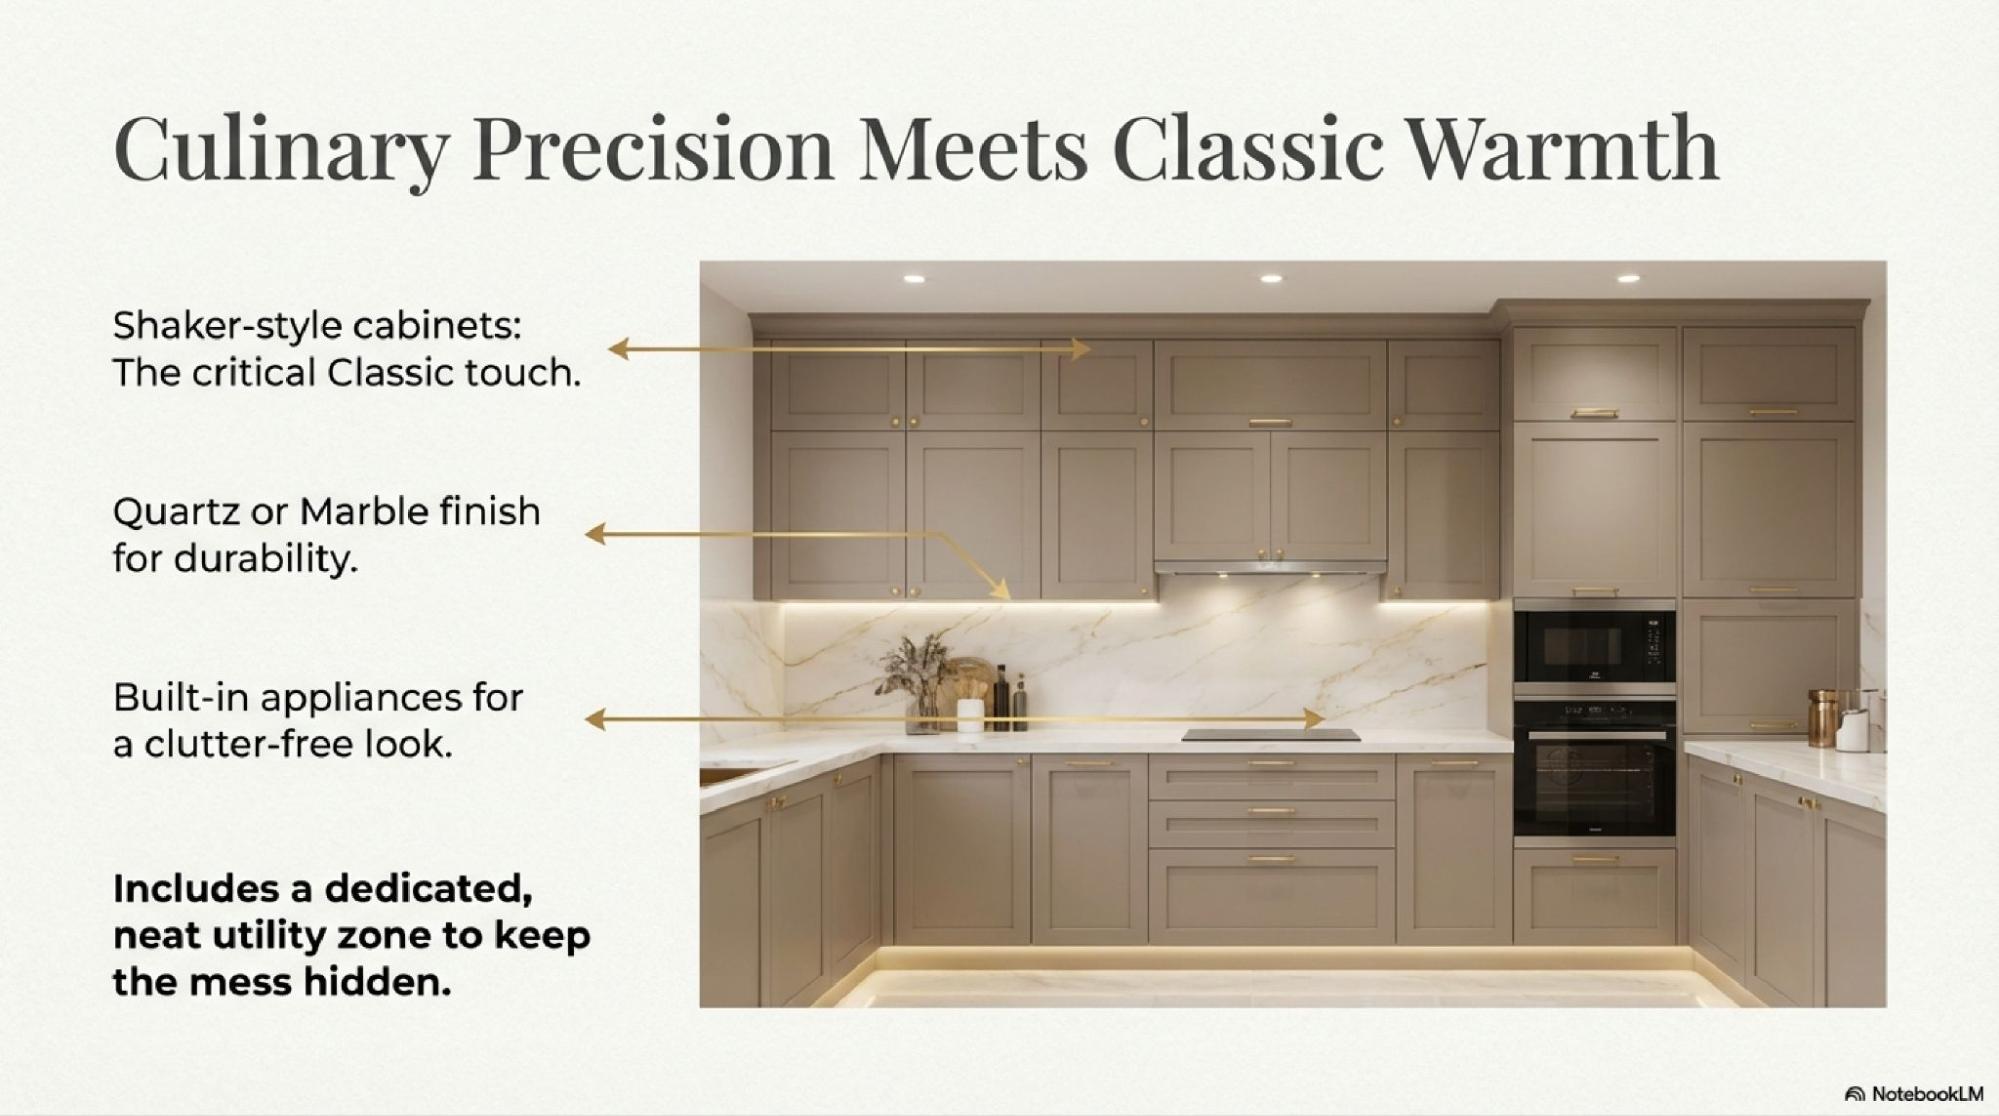
The Kitchen: Shaker-style cabinets are the critical classic touch here. Paired with Quartz or Marble finishes and built-in appliances, it creates a clutter-free environment. A dedicated, neat utility zone keeps the "mess" of daily life hidden.
The Master Suite: The focal point is a padded headboard wall framed by classic panelling. It must include a walk-in wardrobe and a seamless en-suite connection to a luxury bath.
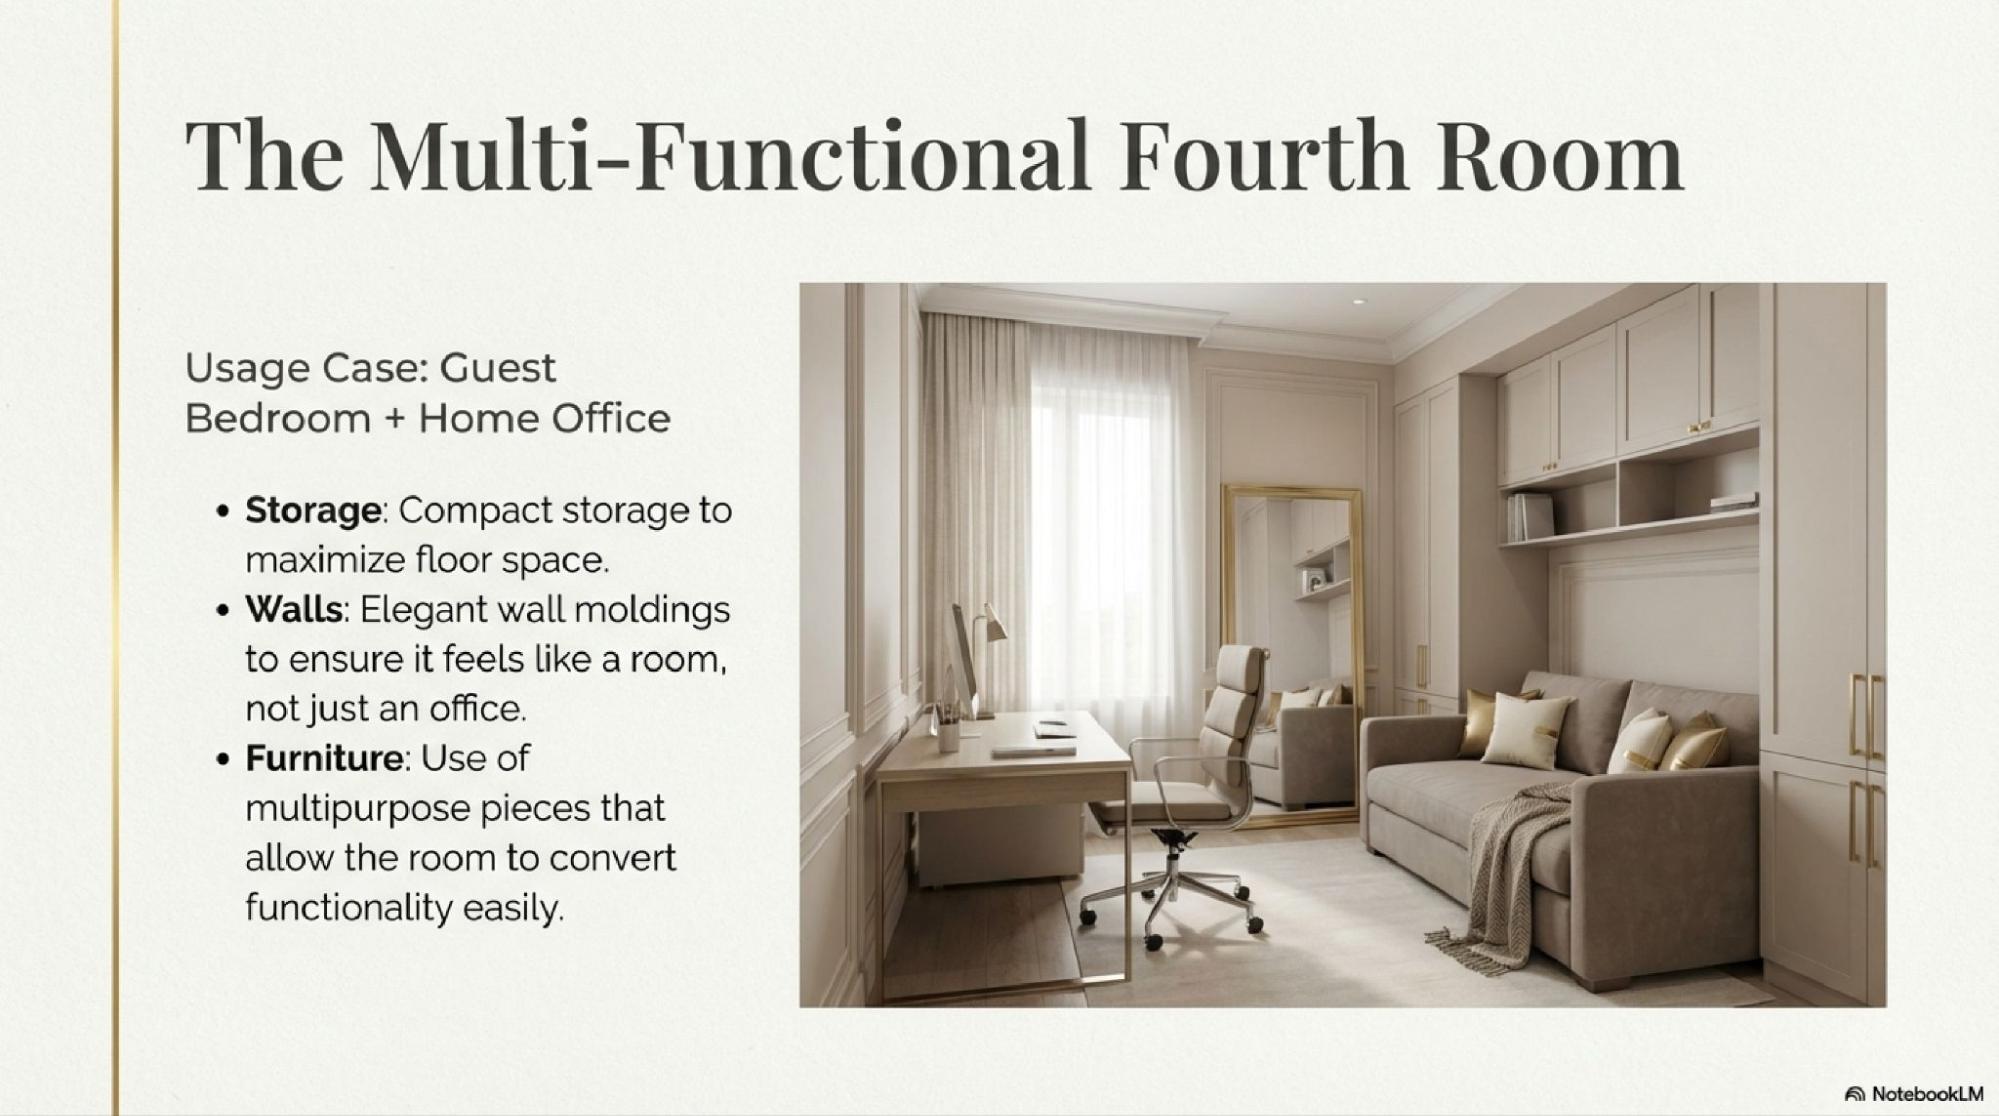
The Flex 4th Room: In a luxury 4BHK, the fourth room simultaneously serves as a guest bedroom and a home office. It uses multipurpose furniture to maximise floor space while elegant wall mouldings ensure it retains a refined feel.
Wet Areas & Outdoors: Bathrooms feature marble-pattern tiles from floor to ceiling. Outdoor extensions use exterior-grade wall lights and organic planters to create a dedicated retreat for relaxation.
Beyond Brochures: Why 3D Architectural Visualization Software is the New Sales Engine
Even the most perfect design cannot sell itself if the buyer cannot visualize the reality. This is where 3D visualization for real estate has transformed the sales pipeline. In the traditional approach, buyers had to "piece together the puzzle" from hard-copy brochures and scale models. Today, immersive technology removes the guesswork.
By utilising elite 3D architectural visualization software, developers can present an explorable "Digital Twin" of the entire property. This allows sales teams to solve technical queries about Vastu, sunlight, and wind direction with visual certainty.
When a buyer can see the exact 6:00 PM sunset from their specific 15th-floor balcony through architectural visualization, the "Imagination Gap" vanishes.
V-Estate Tech Stack: How Real-Time Archviz Drives 72-Hour Conversions for Flagship Real Estate
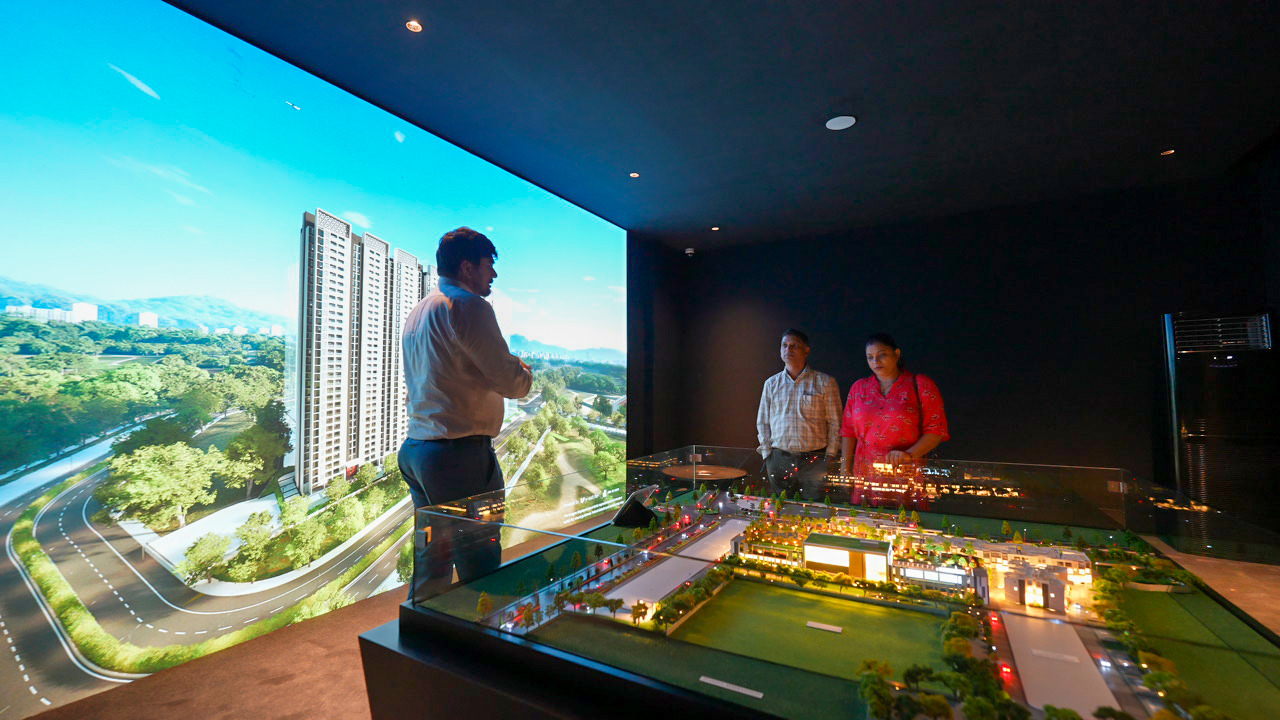
Rustomjee, a titan in Indian real estate since 1995, recognised that their "180 Bay View" project in Matunga required a departure from traditional sales methods. To communicate the "Window View" USP of their flagship apartments, they implemented an immersive user journey across four distinct zones.
Zone 1: The Macro-Perspective (Curved LED & IoT Integration)
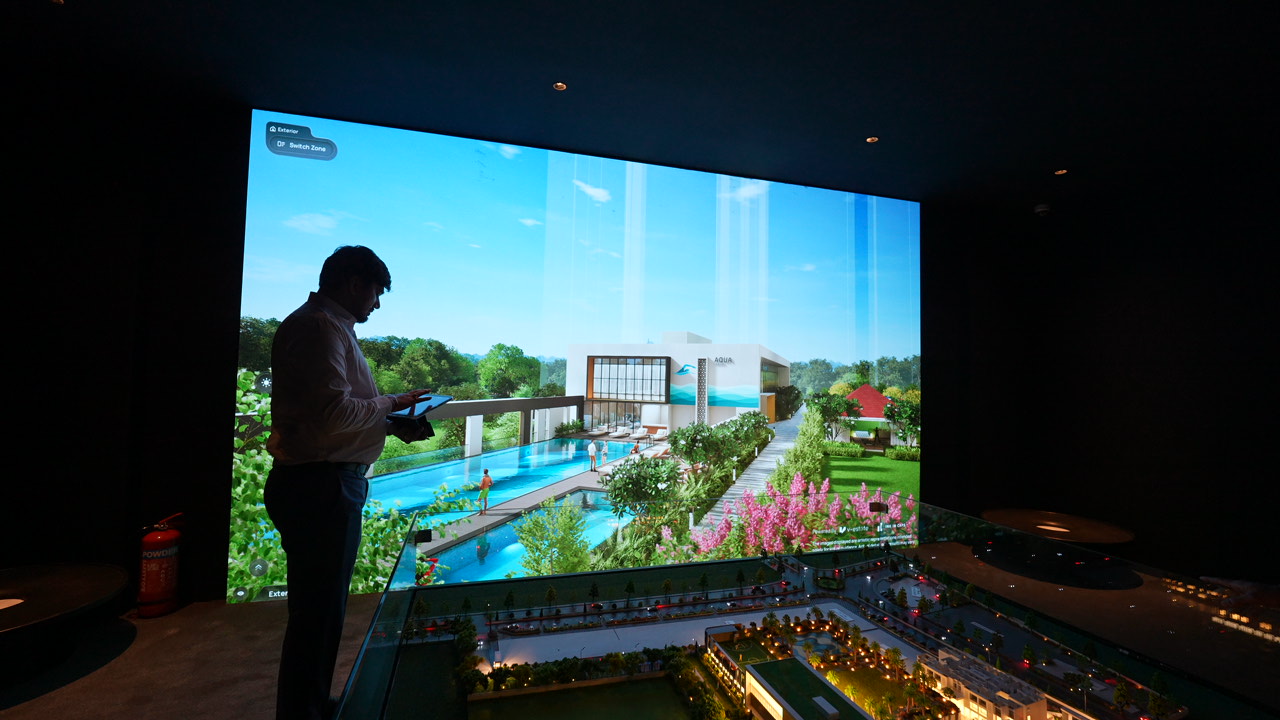
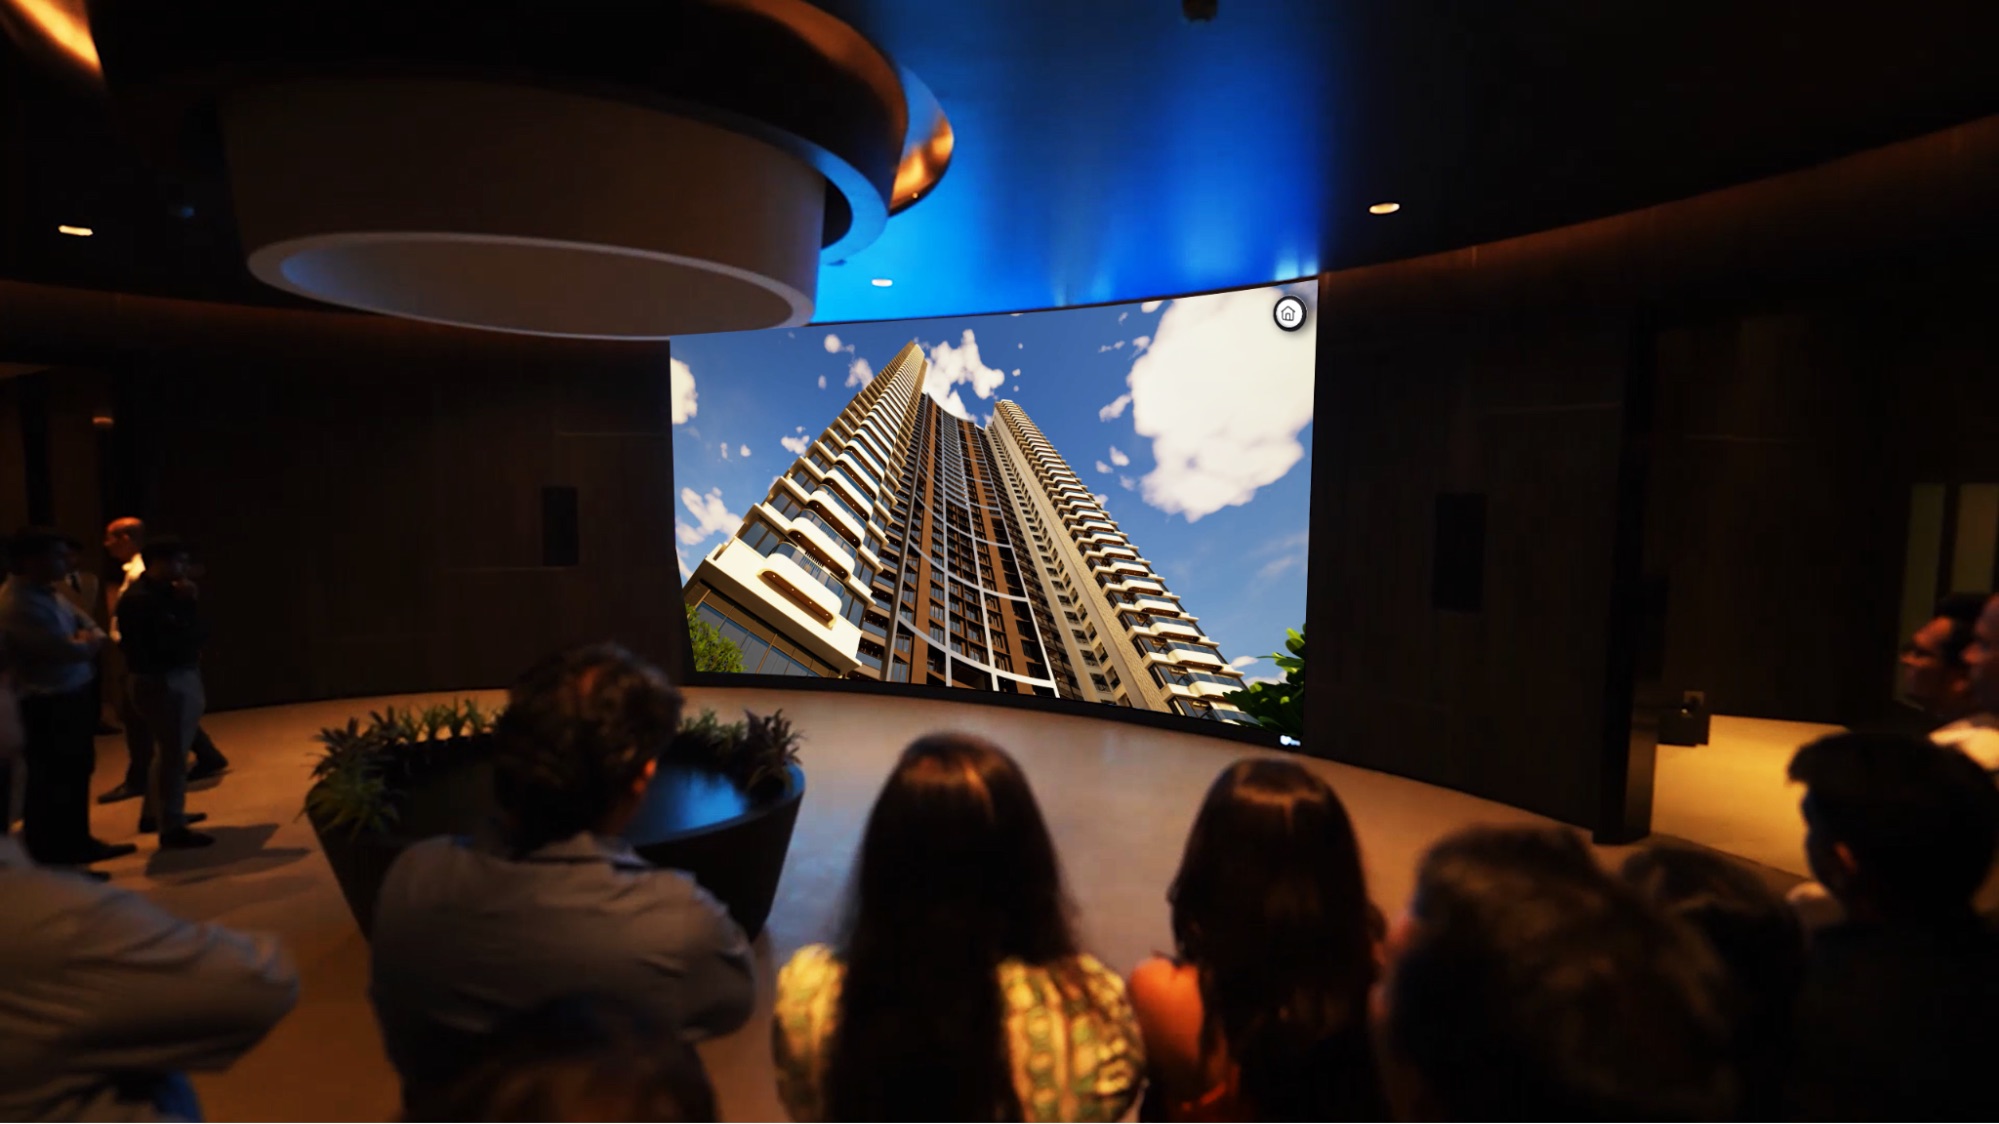
The journey begins with a 20ft × 10ft curved LED panel connected to a physical scale model via IoT. Controlled via an iPad Pro, this allows buyers to visualize building elevation and project planning instantly.
Zone 2: The Lifestyle Immersion (L-Shaped LED)
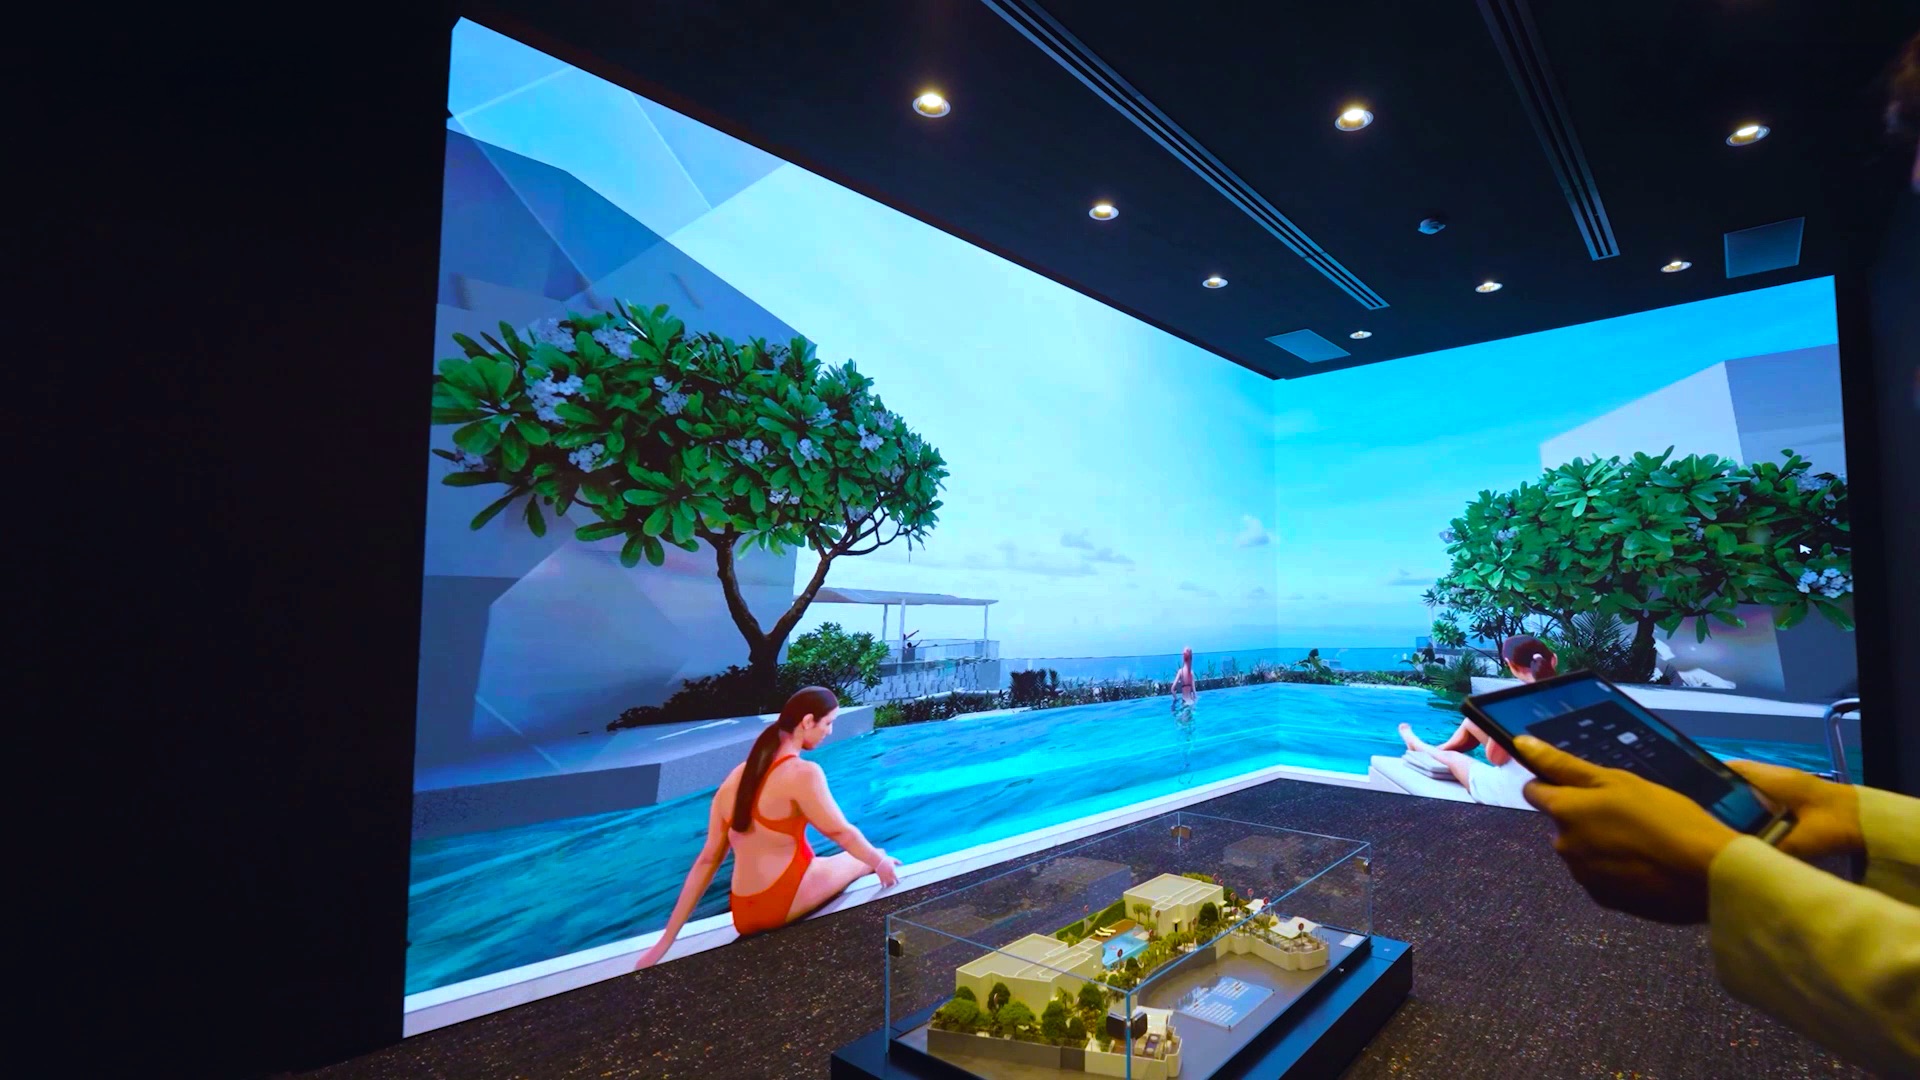
A 36ft × 10ft L-shaped LED display's amenities are at a 1:1 scale in 4K resolution. This is where buyers "step into" the lifestyle product—the gym, the clubhouse, and the gardens—before they are even built.
Zone 3: The Window View (Drone-Captured Authenticity)
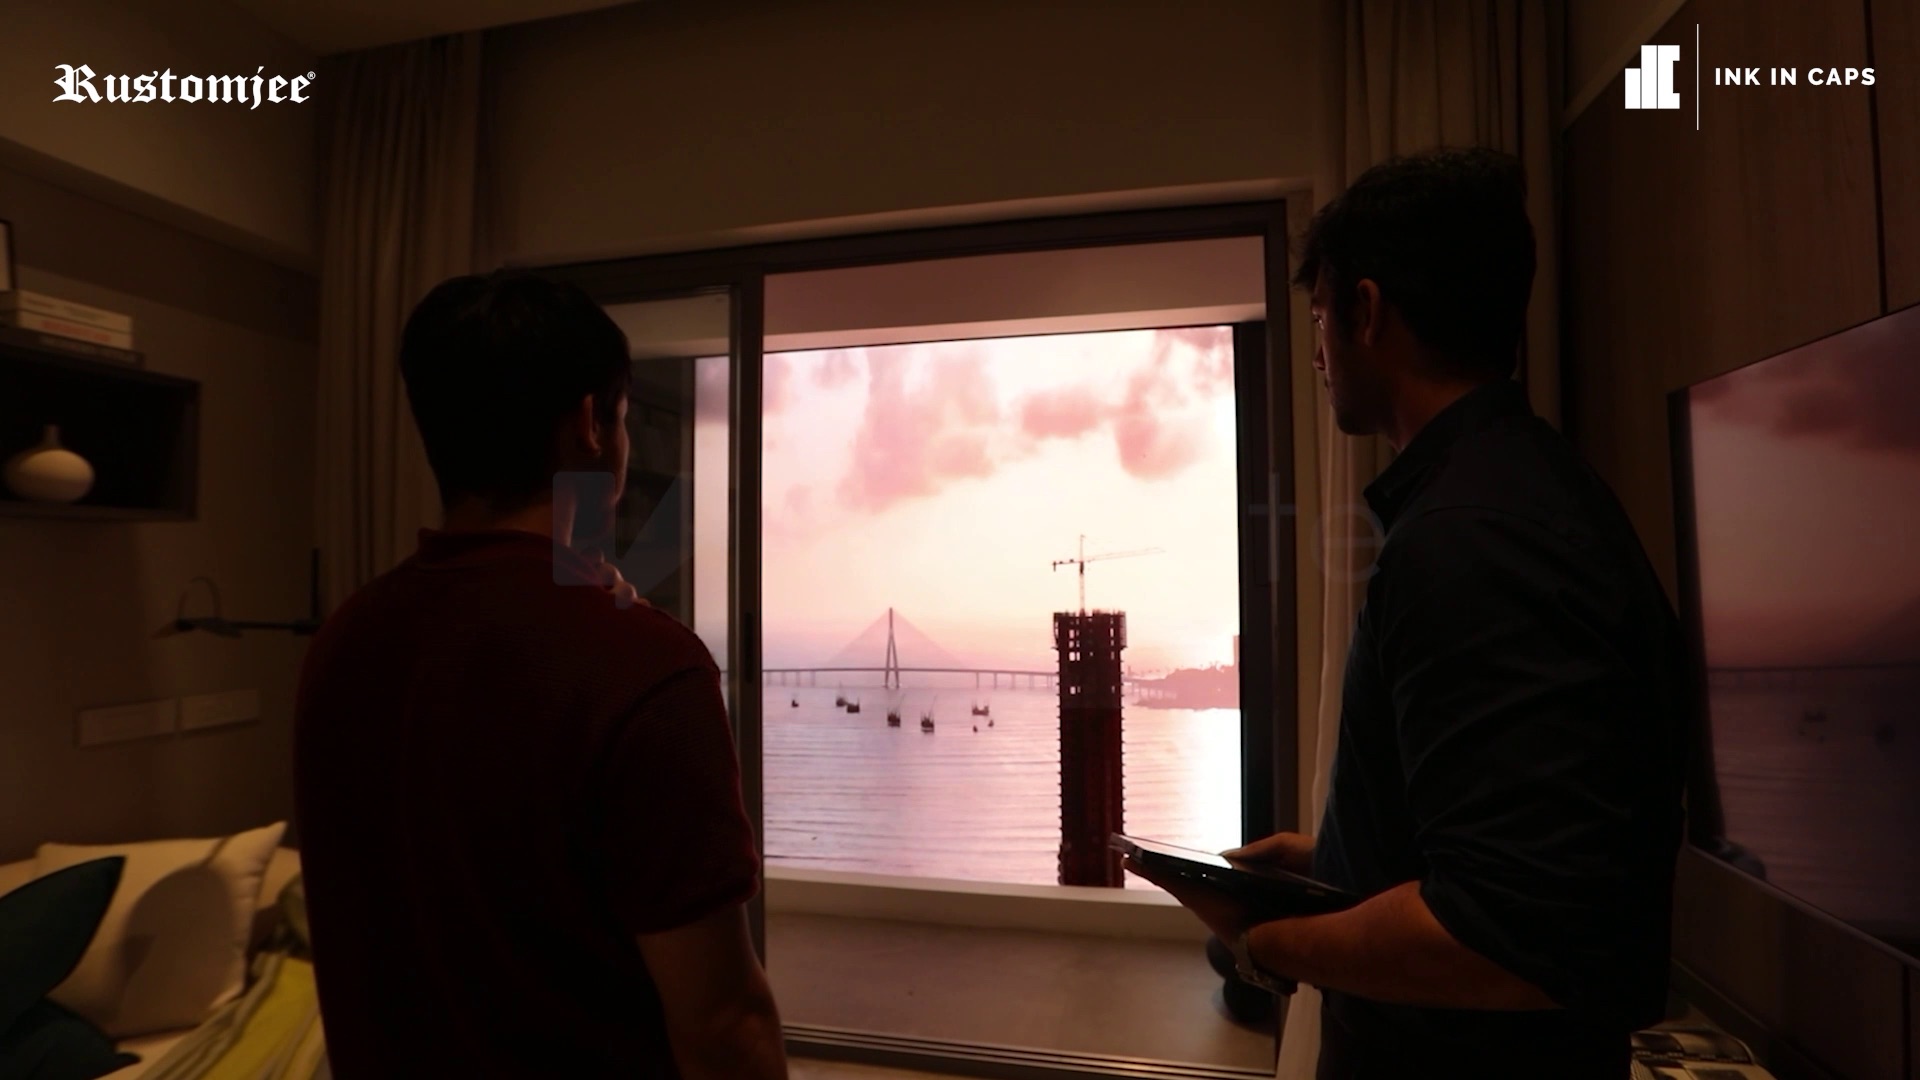
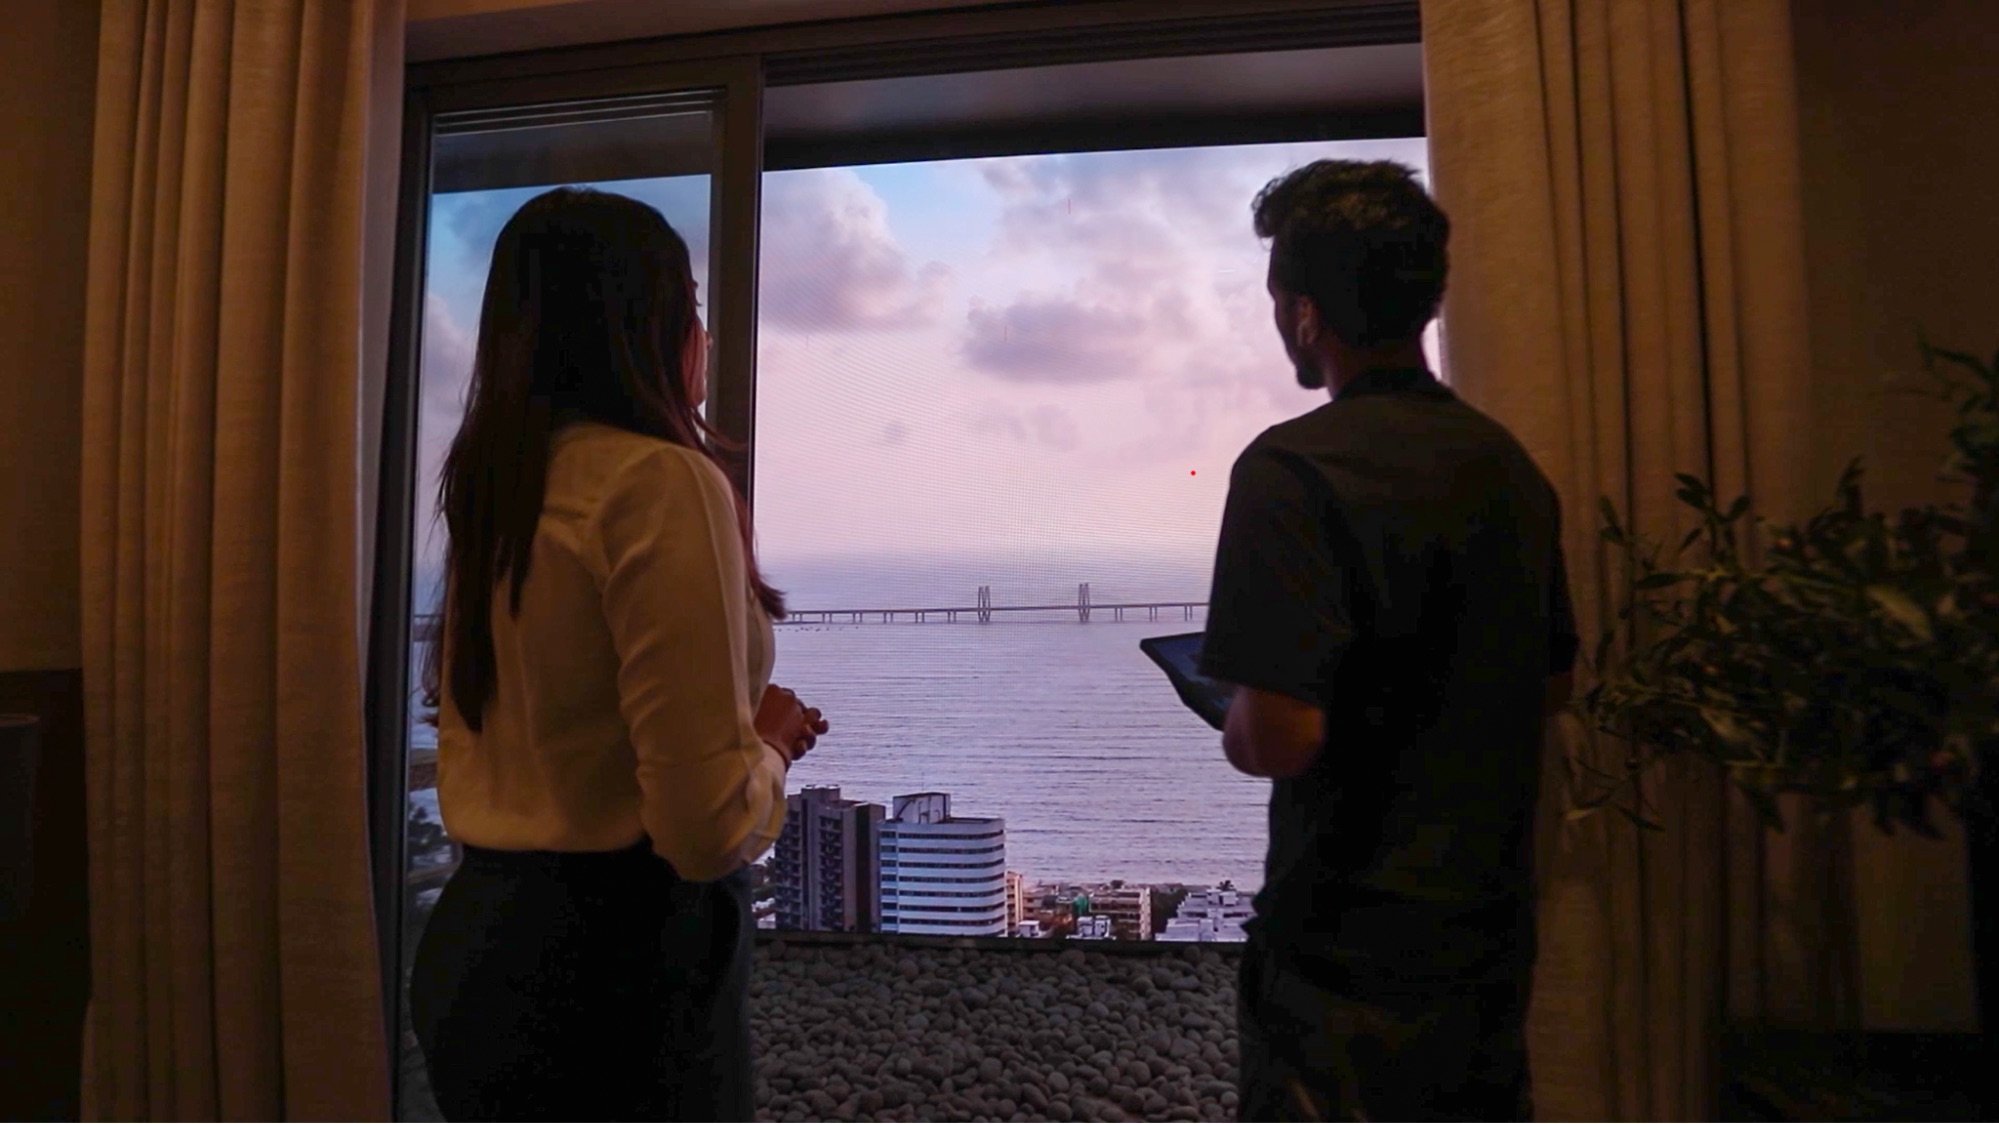
Rustomjee replaced static images with massive 42ft × 10ft LED panels showing actual drone-captured views from the apartments. Buyers can see the Mumbai skyline at morning, sunset, and night, calibrated to their specific floor.
Zone 4: The Smart Discussion Room
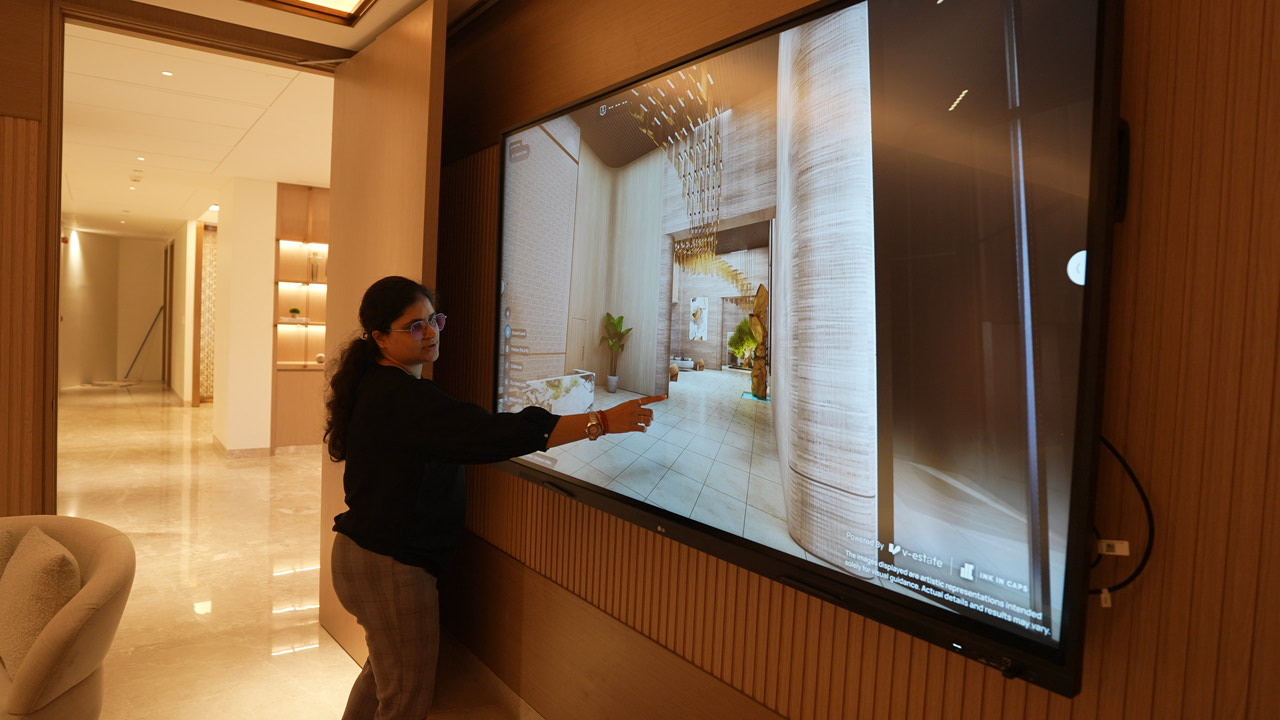
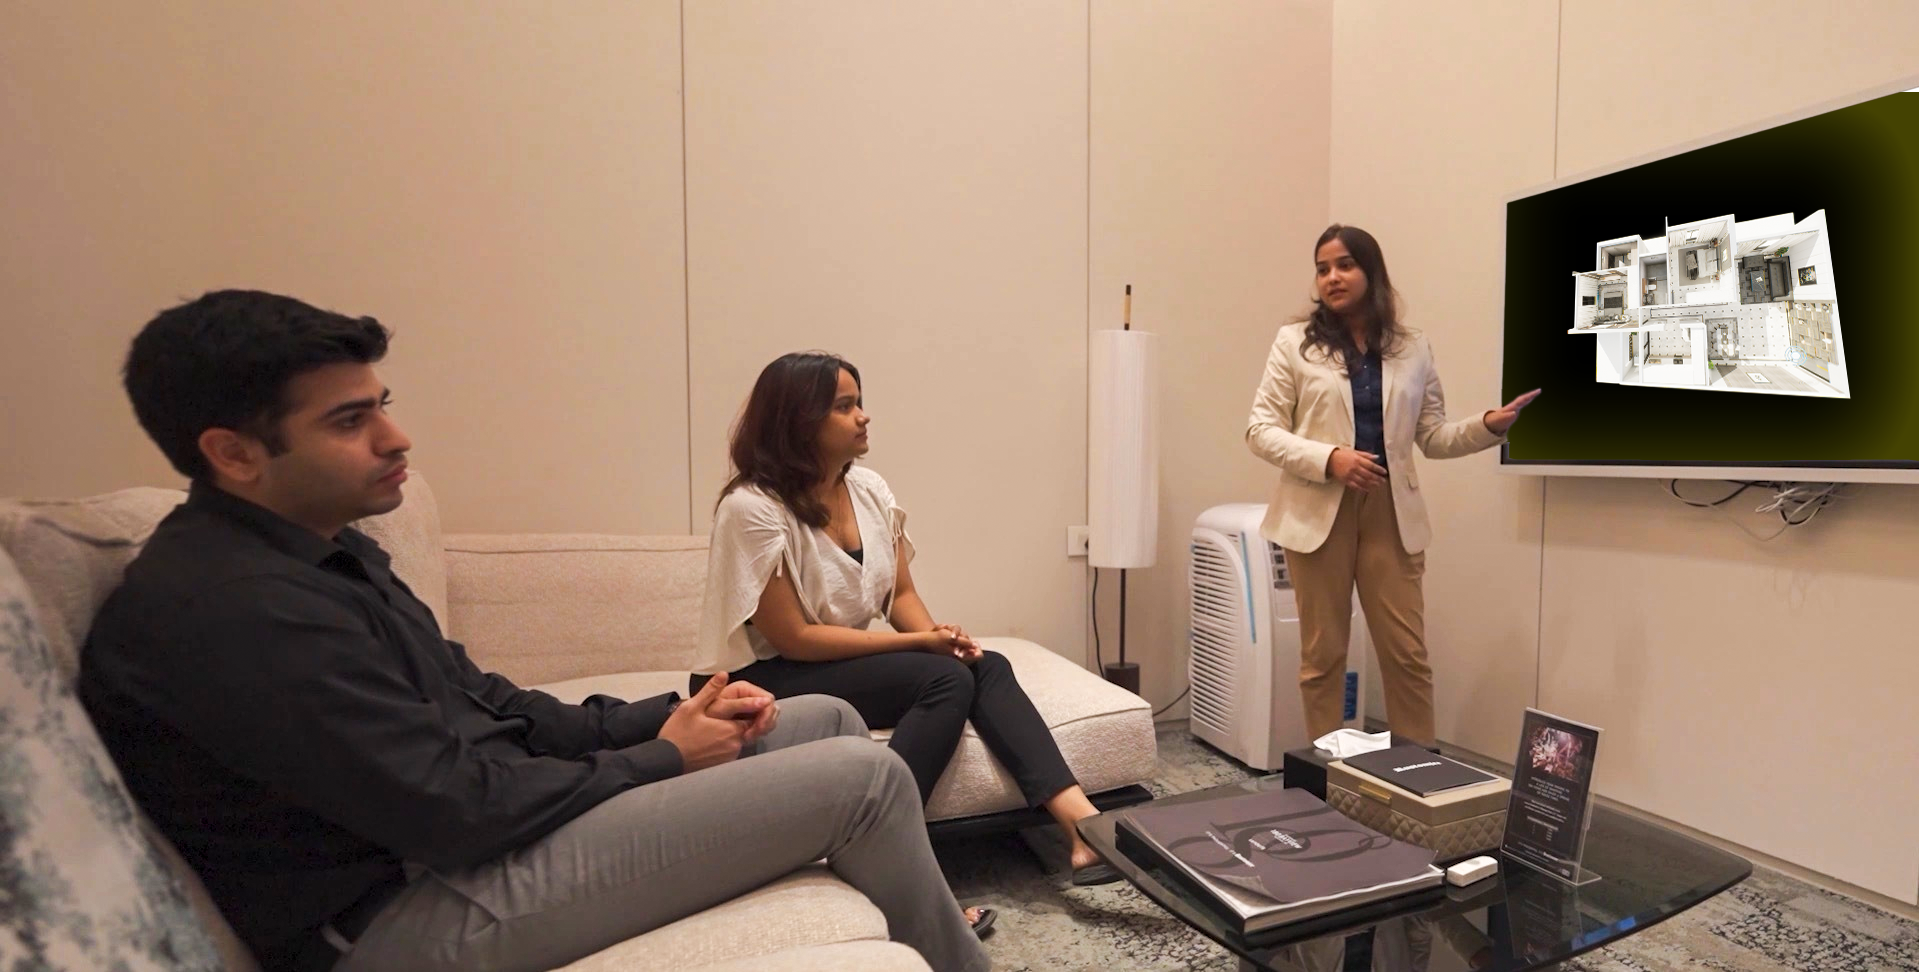
In the final stage, clients use a 55-inch touchscreen running a 4K real-time rendering of the project. This tool covers the overall project overview, inventory availability, and location story, allowing for deep-dive technical discussions.
The Voice of Experience: A Testimonial from the Leadership
Charudatt Jambhekar, Site Business Head at Rustomjee, shares how this technology has redefined their conversion metrics:
"Traditionally, real estate was sold on paper—brochures, floor plans, and a scale model. But today, customers want an immersive experience. At Rustomjee 180 Bay View, we have built a story where the customer is the main character. We’ve seen kids literally run toward our 30-foot screen to play in the 'virtual' children's area. We’ve had families sit for an hour on the tool, calculating exactly where the sun will hit their balcony at 6:00 AM.
The results have been unbelievable. Our Turnaround Time (TAT) has dropped from a month to under 72 hours in many cases. Our revisit ratios are over 30%, which is the highest in the industry, because buyers want to bring their friends and family back to experience the tool. You aren't just selling an under-construction project; you are showing them a reality they can step into today. This isn't just the future of sales; it is the basic requirement for luxury today."

