Luxury real estate today operates at a high level of design maturity. Architecture is more resolved, materials are more refined, and landscapes are being planned as active environments rather than visual backdrops.
What has not evolved at the same pace is how this design is communicated before construction.
Most sales ecosystems still rely on fragmented formats. Plans describe layouts. Renders illustrate intent. Sample materials indicate quality. Each of these is accurate, but none of them represent how the space actually performs when experienced as a whole.
For a buyer, the lack of detail creates a gap at the exact point where decisions need clarity. Questions about proportion, movement, light behaviours, and spatial relationships remain unresolved.
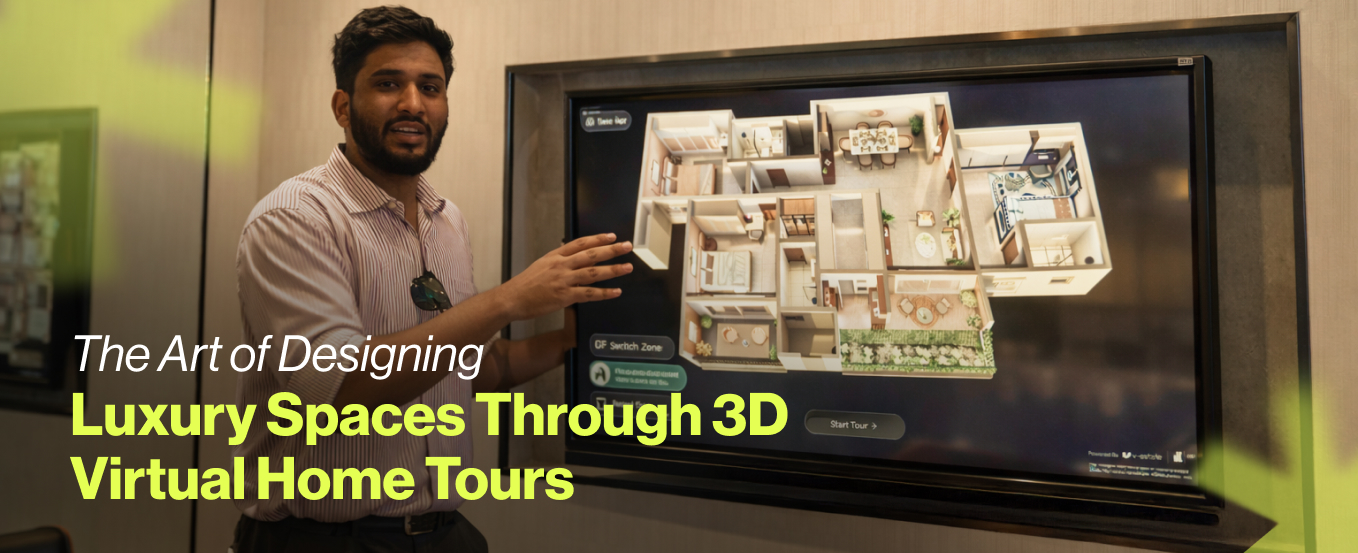
3D virtual home tours address these concerns directly by consolidating every design layer into a single, navigable system. Instead of explaining a space, they enable its contextual experience.
Design as a Structured System That Needs to Be Experienced
Design in luxury real estate is often reduced to style selection. In reality, it is a structured system for behavioural decisions.
Each design direction defines:
How space is organised
How light interacts with materials
How textures influence perception
How users move through and engage with the environment
This system can be understood across four design families, each defined by a distinct mood and method.
The Pursuit of Clarity
Modern, contemporary, and minimalist design fall within this category.
Mood: Calm, precise, uncluttered
Method:
Straight lines and open planning
Neutral palettes that reduce visual distraction
Minimal furnishings focused on function
These spaces rely on discipline. The absence of excess is intentional and requires precision in proportion and alignment.
The Warmth of Nature
Scandinavian, farmhouse, and coastal styles fall within this category.
Mood: Comfortable, bright, relaxed
Method:
Use of light woods and natural materials
Soft textures that reduce visual harshness
Warm lighting that enhances comfort
Palettes built around whites, pastels, and natural tones
These spaces depend on subtle interactions. Their effectiveness is determined by how light, texture, and material combine.
The Weight of History
Traditional, transitional, and mid-century modern approaches fall within this category.
Mood: Structured, balanced, timeless
Method:
Symmetry in layout and composition
Rich materials and layered detailing
A calibrated mix of classic and contemporary elements
These spaces depend on proportion and coherence. The balance between old and new must feel intentional.
The Art of Expression
Industrial, bohemian, and luxury or glam interiors fall within this category.
Mood: Bold, layered, high-identity
Method:
Contrasting materials such as exposed brick, metal, and glass
Layered textures and decor elements
Statement lighting and focal compositions
Luxury interiors, in particular, depend on execution accuracy. Material richness and lighting precision determine perception.
From Style Selection to Buyer Alignment Through Virtual Luxury Home Tours
Design frameworks provide structure. Their effectiveness depends on alignment with the buyer.
Different buyers prioritise different spatial experiences:
Clarity and openness
Comfort and warmth
Structure and familiarity
Expression and individuality
The challenge lies in enabling buyers to identify this alignment without relying on interpretation.
Virtual luxury home tours allow buyers to:
Navigate multiple design expressions
Compare spatial behaviours directly
Identify preferences based on experience
This changes the decision-making process fundamentally.
Design is no longer presented as a narrative. It becomes a system that buyers can explore and respond to independently.
How 3D Real Estate Software Enables High-Fidelity Design Delivery
The performance of 3D luxury home tours depends on the technology behind them.
Advanced 3D real estate software enables the following:
Real-time rendering with photorealistic lighting and material behaviour
Efficient handling of high-polygon environments
Interactive navigation without latency
Seamless integration across display formats
Runwal Raaya: Designing a Cohesive Experience at Scale
Runwal Raaya in Worli demonstrates how design, when combined with immersive technology, can redefine the sales experience.
This ultra-luxury project integrates architecture, landscape, and interiors into a cohesive narrative. The challenge was to ensure that this narrative could be experienced with clarity and conviction.
The project integrates:
A distinctive bronze façade with fibre-textured finishes that respond dynamically to light
Offset twin towers designed to maximise dual landmark views, including the Bandra Worli Sea Link and the Mahalaxmi coastline
Wellness-focused podium landscapes conceptualised by STX Singapore, featuring over 50 amenities
The objective was to communicate this complexity without fragmentation.
Experience Centre as a Design System
The solution was a hybrid experience centre combining physical, digital, and sensory layers.
Architectural and Design Storytelling
Detailed scale models showcased tower geometry and view alignment
Texture boards demonstrated façade behaviour across lighting conditions
Dedicated zones enabled exploration of layouts, private lobbies, and terraces
Immersive Landscape Experience Through VR Tour Real Estate
The “Life at Raaya” concept was translated into experiential zones
Features such as cascading water elements, forest zones, butterfly gardens, and treehouses were integrated into storytelling
VR walkthroughs simulated how the landscape evolves every 20 steps, reinforcing continuous spatial variation
Technology Integration
A large wooden scale model embedded with over 2,000 IoT-enabled devices enabled real-time amenity interaction
An 18 ft X 8 ft curved LED screen powered by Unreal Engine 5.4 delivered high-fidelity walkthroughs
A custom-built motion poster system ensured continuous, lag-free playback of exterior visuals and mini-maps
Interactive floor plans with pinch-to-zoom functionality replaced static blueprints
Private pods equipped with 65 inch and 85 inch LG 4K displays and JBL immersive audio-enabled personalised consultations
Sensory and Emotional Layering
Material boards enabled tactile evaluation of finishes
Projection mapping simulated sunrise, sunset, and night-time views
Soundscapes and lighting created time-based atmospheres
Impact on Buyer Behaviour
Complete adoption of interactive digital tools by the sales team
Increased buyer clarity across layouts, materials, and views
Higher engagement time within the experience centre
Stronger emotional connection leading to more confident decision-making
When the Buyer Journey Moves from Explanation to Exploration
A clear shift becomes visible when the experience is working as intended.
Instead of relying on the sales team to explain layouts, materials, and views, buyers begin to navigate the project independently. They spend more time exploring because the system allows them to access information directly.
At Runwal Raaya, this shift was evident.
As Sanya Runwal, Director of Retail at Runwal Realty, shared:
“A family spent over an hour exploring a 2BHK unit, not because they were undecided but because the tool made it feel real enough for them to imagine living there. From sunrise direction to wind flow, from marble textures to bathroom finishes, every detail was accessible. The increase in engagement was driven by clarity.”
How V-Estate Designs Experience Centres Around 3D Luxury Home Tours
As buyers' expectations evolve, experience centres are becoming the primary interface between design and decision-making.
At V-Estate, these centres are engineered as experience systems, where every layer of design is translated into an environment that buyers can explore, evaluate, and understand independently.
At the core of these centres are luxury homes' 3D tours, supported by a multi-layered integration of physical, digital, and sensory elements.
Core Components of a Well-Designed Experience Centre
Immersive Display Systems Large-format LED walls and projection systems deliver high-resolution walkthroughs, allowing buyers to experience spaces at scale with clarity. These systems ensure that architectural proportions, material detailing, and spatial depth are accurately perceived.
Interactive Touchpoints iPad Interfaces enable buyers to navigate through units, amenities, and views independently. This shifts control from guided explanation to self-driven exploration, increasing engagement and clarity.
Integrated Physical Models Detailed scale models act as tangible anchors within the experience. When combined with digital overlays, they enhance spatial understanding and help buyers contextualise the project within its surroundings.
Motion Poster Systems Custom-built motion poster frameworks enable continuous visual storytelling across exterior views, mini-maps, and project highlights. Designed for seamless looping without performance lag, these systems ensure that key narratives remain accessible throughout the experience.
Sensory Design Elements Lighting, soundscapes, and material samples are carefully integrated to align with digital visualisations. This creates a multi-sensory environment where buyers can see and feel the design intent.
Personalised Consultation Zones Private pods equipped with high-resolution displays and immersive audio systems allow for focused, one-on-one engagement. Buyers can explore specific units, configurations, and details in depth, supported by tailored walkthroughs.
Why 3D Virtual Home Tours Are Becoming a Strategic Necessity for Real Estate
The shift towards 3D virtual home tours is driven by a fundamental change in how luxury buyers evaluate property. The expectation is no longer to be informed. It is to independently verify every aspect of the product before making a decision.
Traditional tools create gaps because they separate layout, material, and context into different formats. This forces buyers to interpret rather than assess.
3D luxury home tours eliminate this gap by enabling:
Independent Spatial Validation Buyers can assess layouts, circulation, and zoning in real time, confirming whether the space functions as expected without relying on explanation
Material and Finish Verification Surfaces, textures, and detailing can be evaluated under realistic lighting conditions, reducing uncertainty around quality and execution
View and Context Accuracy Sightlines, orientations, and external views can be experienced from within the unit, eliminating ambiguity around positioning and surroundings
Time-Based Experience Simulation Buyers can understand how spaces behave across different times of day, including light movement and ambience shifts
This makes 3D house tours in real estate a decision-enabling tool.
For developers, the impact is direct and measurable. Buyer uncertainty reduces significantly, leading to faster decision cycles and higher conversion efficiency. Sales teams operate with greater consistency, delivering the same level of clarity across all interactions.
Projects differentiate themselves not through claims, but through demonstrable experience. Additionally, interaction data within these environments provides insight into buyer priorities, enabling more informed sales and marketing strategies.
The integration of design and immersive technology is now a structural advantage in how real estate is evaluated and sold.
Conclusion: Designing the Future of Luxury Real Estate
Luxury real estate is no longer defined by what is built. It is defined by how convincingly it can be experienced before it is built.
The role of design has expanded. It now includes more than just creating spaces; it also includes creating experiences that communicate those spaces with precision and emotion.
3D virtual home tours are at the forefront of this transformation. They bridge the gap between imagination and reality, allowing buyers to engage with design in a way that is intuitive, immersive, and trustworthy.
For developers, this represents a clear opportunity. Those who invest in experience-led design will not only sell faster but also build stronger relationships with their buyers.
If the objective is to design luxury spaces that are not just seen but truly understood, the next step is to explore how immersive systems can be built around your project.
This is where design, technology, and strategy come together to redefine the sales experience.
To understand how your project can be transformed into a high-impact experience centre, book a demo with V-Estate.

