Case StudySewri
L&T The Gateway
Read More
Thane
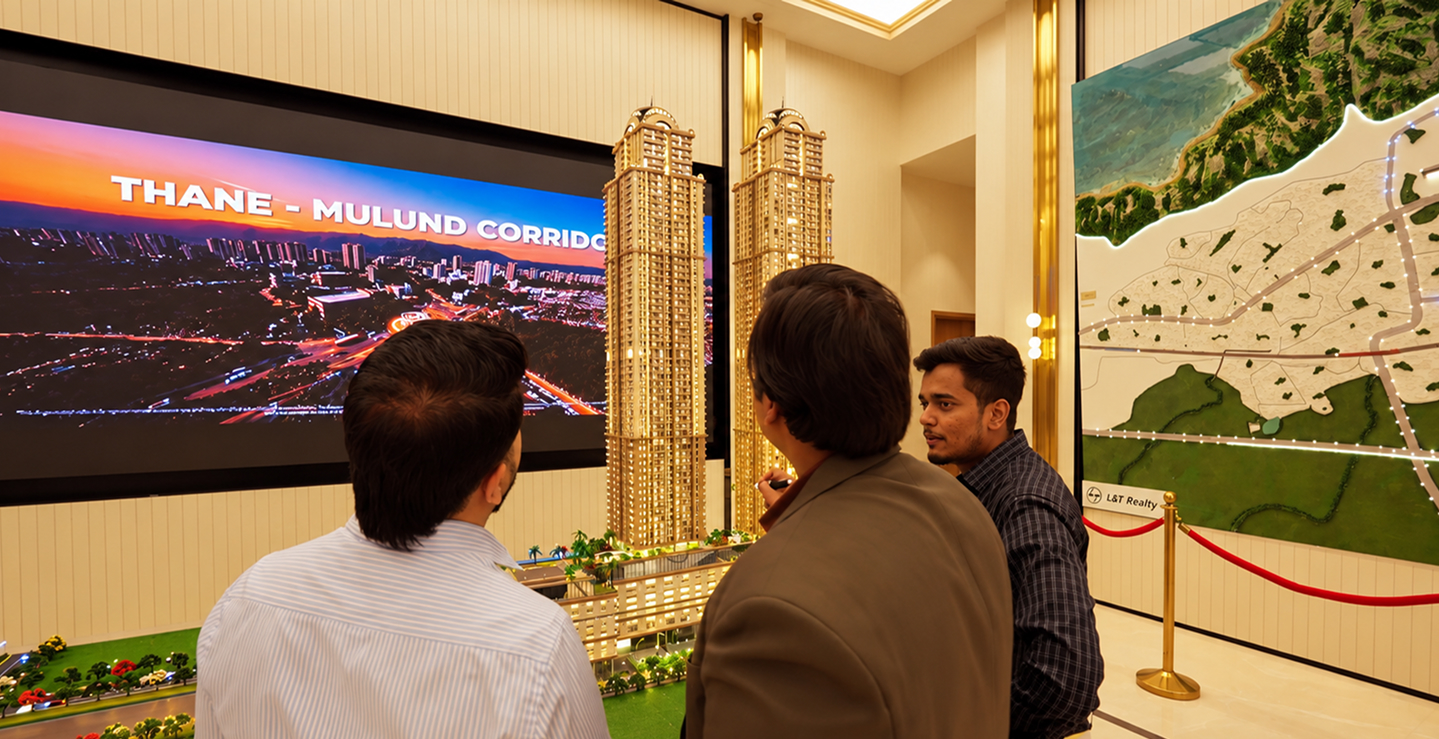
L&T Realty Vayam is a premium residential development in Wagle Estate, Thane, featuring four 55-storey towers, expansive podiums, integrated retail, and 2 and 3 BHK residences. With 56 amenities, landscaped recreational spaces, distinctive architectural detailing, and views of the Yeoor Hills and cityscape, the project required a digital sales experience that could communicate its scale and lifestyle offering in detail.
Top highlights captured in motion and still. Experience the project frame by frame.


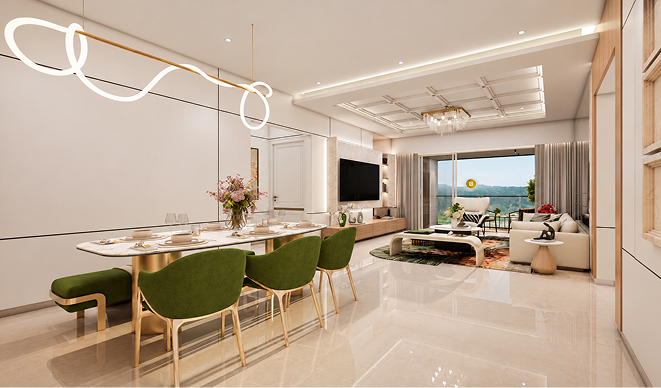
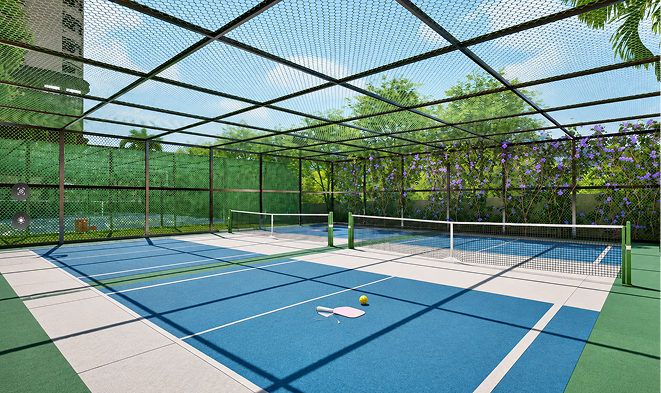
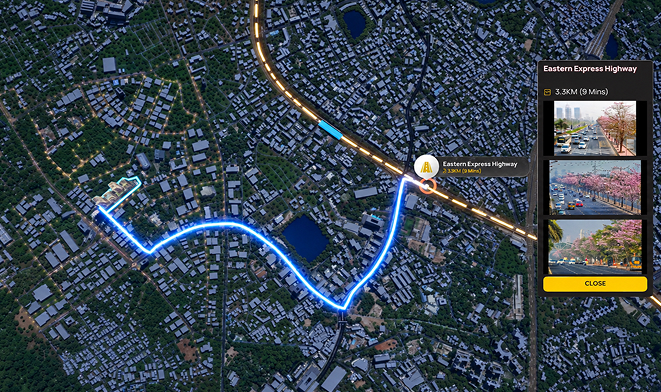
The objective was to communicate the full value of L&T Realty Vayam’s extensive lifestyle offering through a high-fidelity digital platform. With 56+ amenities spread across multiple levels and possession targeted for 2031–2033, the project presented a key sales challenge: helping buyers visualise a future development well before its completion. With no physical sample flats available at launch, L&T Realty required a digital platform that could bridge buyer hesitation by bringing the residences, amenities, and overall lifestyle proposition to life.
In Thane’s competitive real estate market, effectively communicating these differentiators was essential to building buyer conviction and justifying the project’s premium value proposition. Static brochures and conventional sales collateral could list the amenities but could not adequately convey their scale, placement, or spatial experience. Building on its longstanding collaboration with L&T Realty across projects in Mumbai, Navi Mumbai, Thane, and Bengaluru, V-Estate set out to create a comprehensive interactive visual narrative that would allow buyers to explore the development, understand its differentiators, and evaluate the value of their investment with greater clarity.
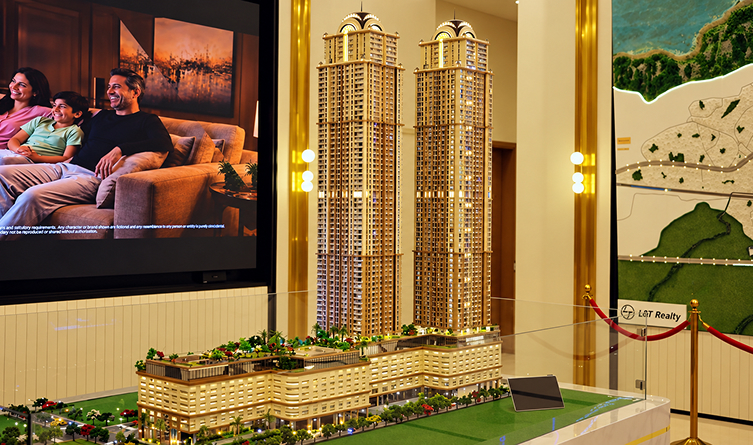
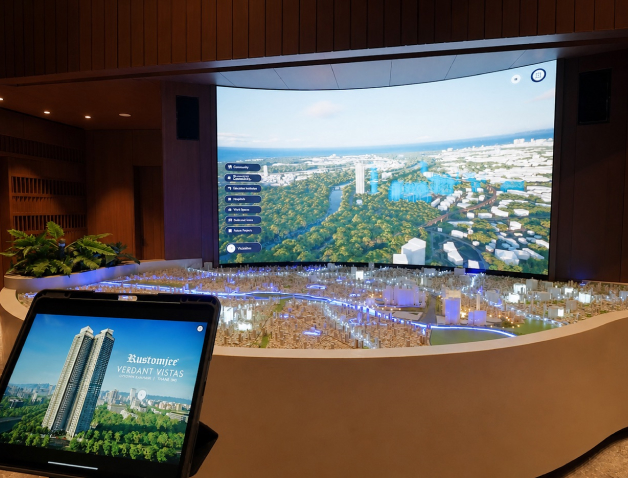
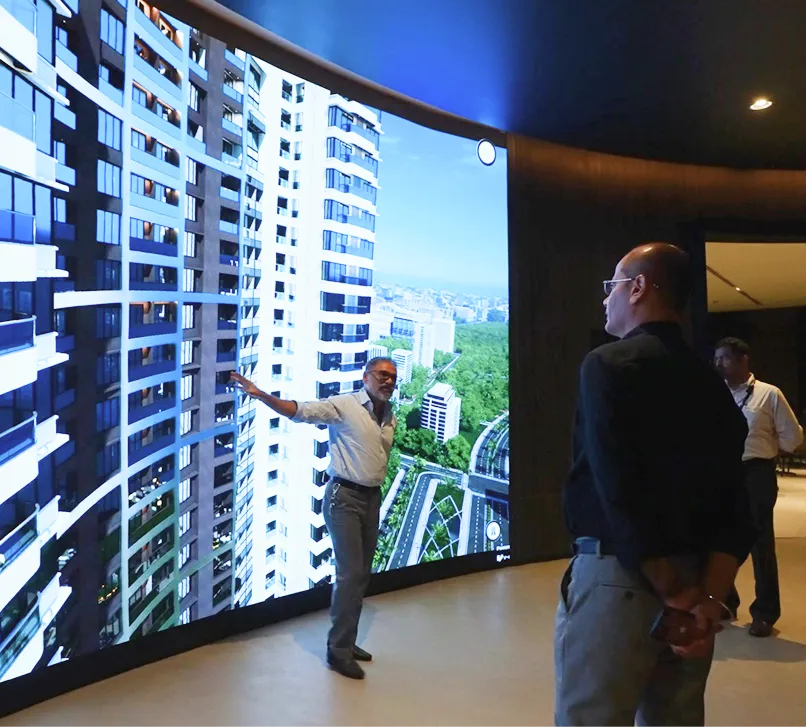
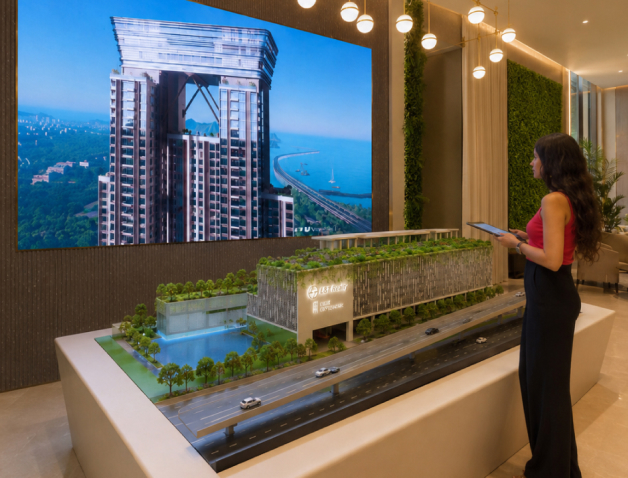
V-Estate implemented an interactive 3D sales application across six dedicated sales pods, each equipped with a 65-inch touchscreen. The platform enabled sales teams to navigate the project, explore its architecture, present amenities, and demonstrate residential interiors and views in real time. A dedicated web version also supported remote buyers, including NRIs.
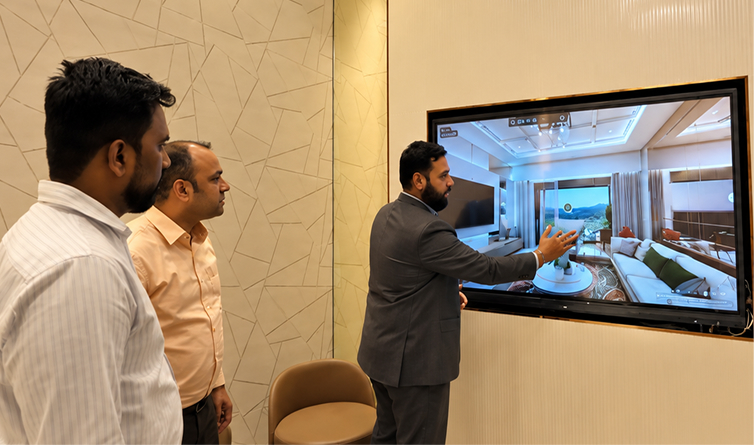
Zone 1
The architectural visualization translated L&T Realty Vayam’s classical Roman-inspired design into a detailed 3D environment. Design Accord Consultants and Hafeez Contractor handled the architectural design, while Layers Design led the landscape design. The team recreated four residential towers, two podium structures, retail areas, distinct lobbies, and intricate building elevations, preserving ornamental details such as floral patterns, decorative cornices, and ornate railings.
The primary technical challenge was managing the project’s extensive geometry, dense foliage, complex architectural detailing, and multiple amenity environments within a real-time application. With a compressed production timeline and significant memory constraints, the team implemented a structured scene-management and optimization workflow to control asset loading, rendering overhead, and resource consumption.
Technical Implementation
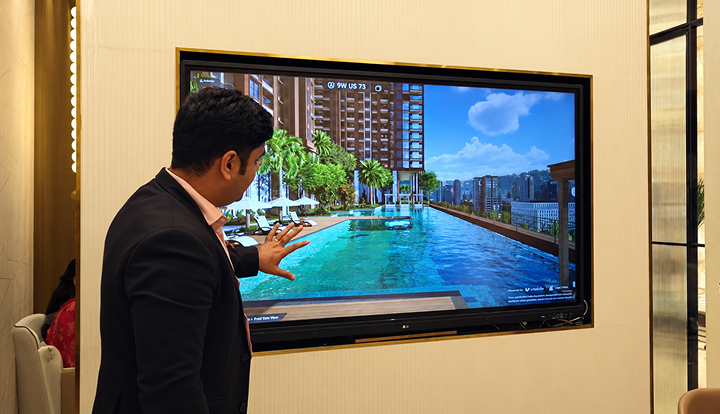
Zone 2
The amenity module brought the development’s extensive lifestyle offering into a navigable digital environment. Instead of relying on individual photographs or manually locating information across brochures, sales teams could move between amenity levels and showcase the relevant spaces directly. This was particularly important for communicating the project’s distinctive recreational facilities and landscaped environments.
Technical Implementation
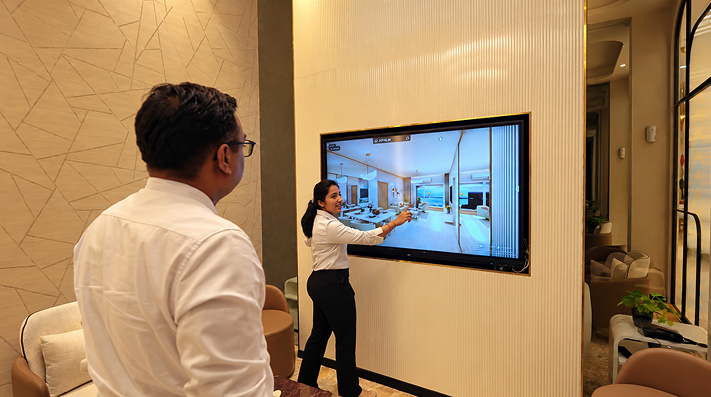
Zone 3
The application included three residential interior models representing selected 2, 3, and 4 BHK configurations. These models enabled buyers to explore the interiors in real time and understand the spatial arrangement of the residences. Panoramic window views towards Yeoor Hills and the cityscape provided additional context for the outlook from the modeled apartments.
Technical Implementation
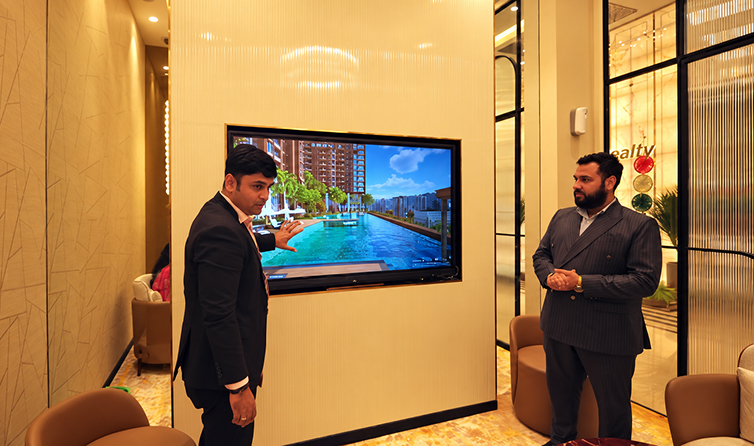
Zone 4
The application consolidated project visualization, amenity categories, residential interiors, floor plans, brochures, and layouts into a single software interface. It was deployed across six dedicated sales systems equipped with 65-inch touchscreens, with a separate web version developed for remote buyers, including NRI clients. The development team focused on reducing repetitive interface work and making future styling and category changes more efficient.
Technical Implementation
The
750+ Monthly Demos: The interactive digital sales platform supports high-volume project presentations, helping sales teams showcase Vayam’s architecture, amenities, and residential offerings.
80+ Minutes Average Engagement: Buyers spend more time exploring the project through interactive amenity navigation, residential walkthroughs, and real-time view visualization.
33% Reduction in Sales Cycle: The interactive experience helps buyers evaluate the project more comprehensively, supporting faster decision-making and a more efficient sales journey.
Share your project details – we'll help you craft a stronger buyer experience.
Consultation
Project analysis and vision alignment.
Deployment
Digital twin creation and experience-center setup.
Training
Team training for consistent, immersive selling.
Book a 30-minute demo with an expert.
Select your preferred date for the demo.
Vestate is an immersive real-estate marketing platform that creates interactive 3D property walkthroughs, digital twins, and experience-center solutions. It's designed for developers, Channel Partners, and sales teams who want to present projects more convincingly and shorten the sales cycle.