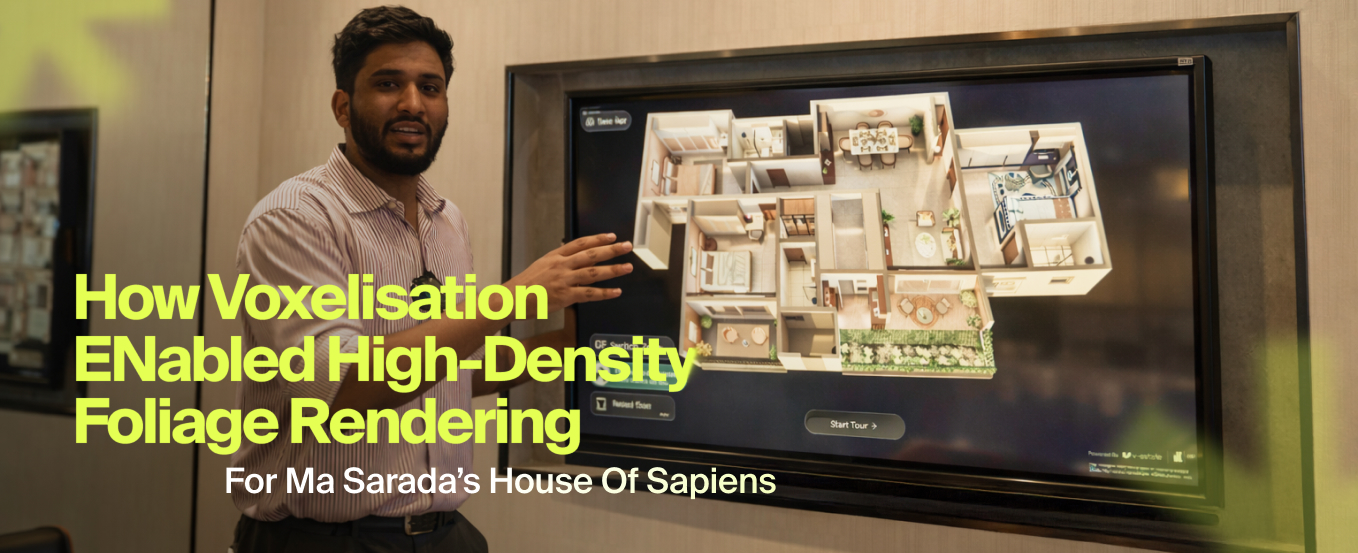
In large-scale real estate visualisation, especially for township-led developments like Ma Sarada’s House of Sapiens, foliage is not just an aesthetic layer—it is a defining spatial element. Tree-lined avenues, dense green buffers, landscaped podiums, and peripheral vegetation collectively shape the perception of luxury, scale, and liveability.
However, this comes with a significant technical trade-off.
Foliage is among the heaviest asset categories in real-time rendering. High polygon counts, alpha transparency, overdraw, shadow complexity, and wind simulations make vegetation exponentially expensive to render. In a project where the digital twin spans 10 to 15 kilometres of visible horizon, traditional foliage systems quickly become a bottleneck.
Without intervention, this leads to:
Frame rate drops during navigation
Delayed scene loading and streaming issues
Inconsistent lighting across dense vegetation clusters
Reduced interactivity in buyer walkthroughs
For a project designed to be experienced before it is built, this was not acceptable. The expectation was clear, hyper-realism at scale, without compromising performance.
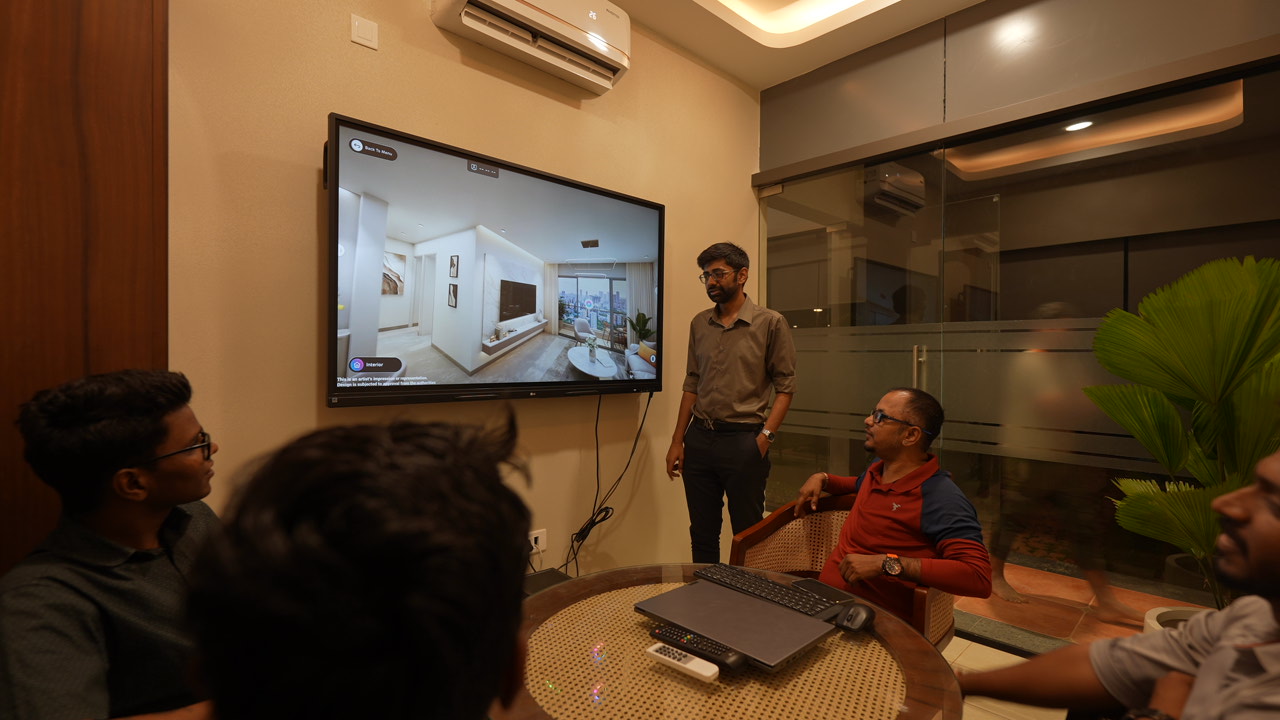
The Context: A Township That Had to Be Experienced Before Construction
Ma Sarada Developers entered Bengaluru as an established developer from Kolkata, but this was their first foray into the city.
The House of Sapiens project was not a standalone building. It was a township-scale development designed to deliver both scale and lifestyle.
Project scale and composition
• Total modeled area of 205907 square feet, covering built structures and landscape • Three residential towers, including Tower A at 17 floors and Tower B at 19 floors with dual wings • A four-floor clubhouse, acting as a central lifestyle hub • More than 40 amenities, split across indoor and outdoor environments • Large-scale landscape zones designed as a core part of the project experience
At launch, the challenge was immediate.
• No excavation had begun. • No physical structure existed • No visual cues were available on site
This created a classic case of zero site tangibility.
The digital twin was not a support tool. It became the primary medium through which the project had to be understood, evaluated, and sold.
Where Real-Time Systems Break: The True Cost of Foliage
The digital twin was engineered at a scale of
• 6,688,395 polygons • 6,137,328 vertices
While this level of detail is necessary for architectural accuracy, the real performance pressure did not come from buildings.
It came from vegetation.
Why foliage becomes the primary bottleneck
• A single building model averages around 10000 polygons, making it relatively lightweight. • A single tree can exceed 300000 polygons, due to complex branching and leaf structures • Scaling vegetation across a township results in millions of additional polygons, often surpassing built geometry
This leads to three immediate risks in a real-time environment:
• Frame rate drops, especially when navigating dense landscape zones. • Memory overload, due to repeated high-complexity assets • Rendering instability, which directly impacts buyer experience
In a static render, this condition can be controlled. In a real-time exploration system, it becomes a critical failure point.
Voxelisation as a Performance Strategy
Voxelisation was implemented not as an enhancement, but as a necessity.
At its core, voxelisation converts detailed mesh geometry into simplified volumetric representations. Instead of rendering every polygon, the system represents the object through structured spatial data that preserves its form while reducing computational load.
What voxelisation enabled in this project
• Massive reduction in polygon processing load Instead of processing full mesh complexity for each tree, the system handled simplified volumetric representations, reducing GPU stress significantly
• Scalable vegetation density without performance loss The landscape could retain richness and depth without artificially reducing the number of trees
• Stable real-time interaction across dense environments Buyers could navigate through heavily landscaped areas without experiencing lag or delay
• Efficient rendering of distant vegetation Far distance trees maintained visual presence without requiring full geometric detail
This fundamentally changed how the landscape could be treated.
Instead of being a performance risk, it became a controllable system.
Engineering Trade-Offs: Where Precision Gives Way to Performance
Voxelisation introduces certain limitations, and these were carefully managed.
Observed trade-offs
• Minor flickering in extreme distance zones due to simplified volumetric rendering • Slight reduction in fine detail when assets are viewed very closely
Why these trade-offs were acceptable
• Buyer interaction happens at practical viewing distances, not microscopic inspection levels. • Even with simplified geometry, the perception of density and realism remains intact. • Performance stability has a direct impact on trust and engagement
The decision was clear.
Prioritise uninterrupted, real-time experience over invisible detail loss.
The Complete Rendering Stack
Voxelisation alone could not deliver the required performance. It functioned as part of a tightly integrated rendering ecosystem built on Unreal Engine 5.7.
Nanite Geometry Streaming: Handling High Fidelity Without Manual Reduction
• Enabled dynamic streaming of geometry based on camera visibility • Allowed direct use of high-detail architectural models without aggressive simplification • Ensured that towers and structures retained design intent without adding manual optimization overhead
Level of Detail (LOD) Optimization: Controlling Performance Across Scale
• Adjusted asset complexity dynamically based on distance from the camera • Reduced GPU load for distant objects while maintaining visual continuity • Enabled smooth navigation across large-scale environments without sudden performance drops
MegaLights Lighting System: Managing High-Density Lighting Without Overload
• Supported thousands of light sources across buildings and landscapes • Reduced memory consumption compared to traditional lighting systems • Improved shadow accuracy, avoiding box-like shadow distortions • Maintained consistent lighting quality across the entire township
Procedural Content Generation: Building a 10 Kilometre Visual Horizon
• Generated terrain, roads, and environmental context algorithmically • Eliminated the need for manual placement of large-scale background assets • Enabled the digital twin to extend beyond the project into a believable surrounding ecosystem • Ensured that the project did not feel isolated in a void
The Experience Centre Engineering Core
The digital twin was deployed inside a structured experience centre designed for guided exploration.
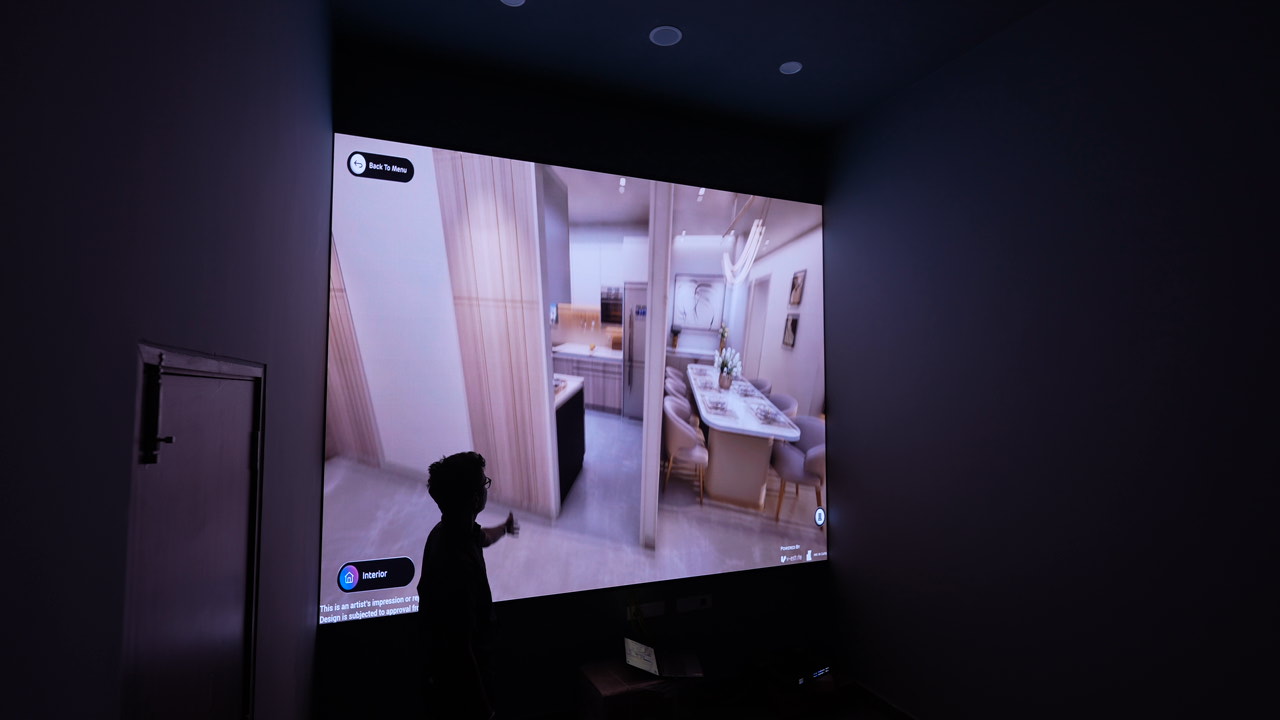
AV Room: Controlled Introduction to the Project
• LED screen measuring 10 x 8 ft • Pixel pitch of 1.8, ensuring high visual clarity • Integrated with iPad control system for seamless navigation
This space functioned as the first layer of engagement, setting context before deeper exploration.
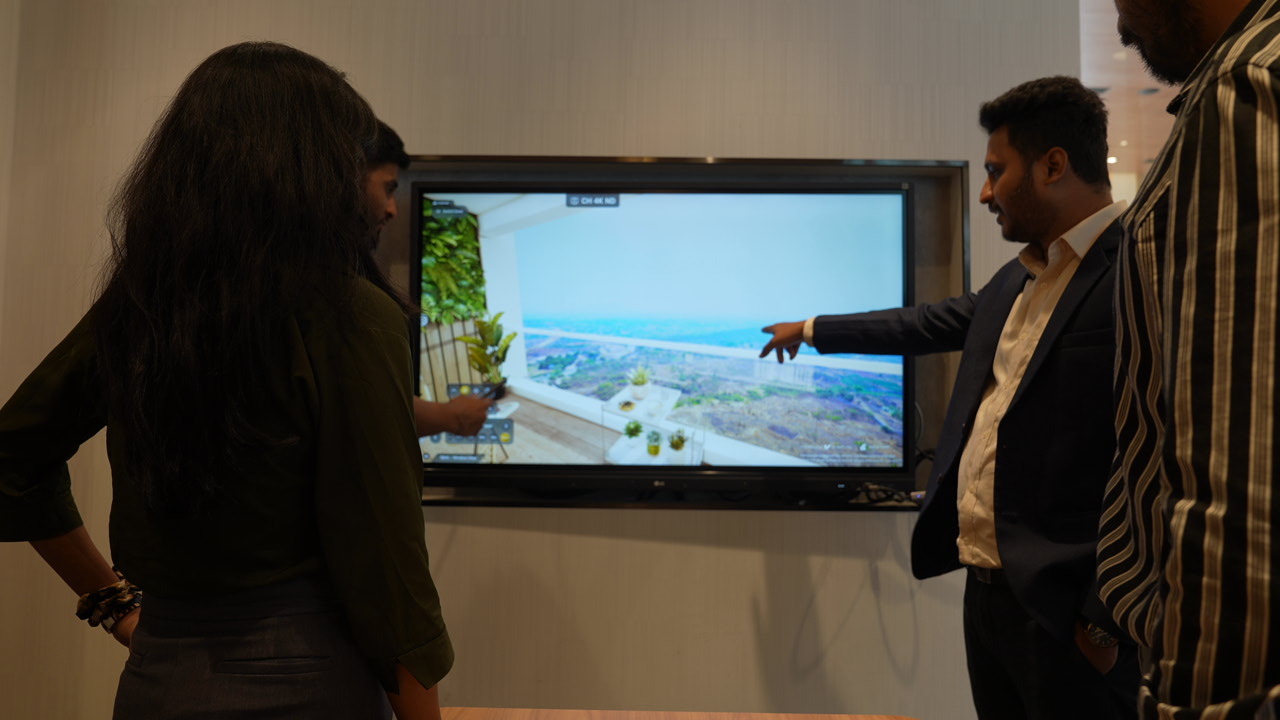
Sales Pods: Real-Time Interaction Layer
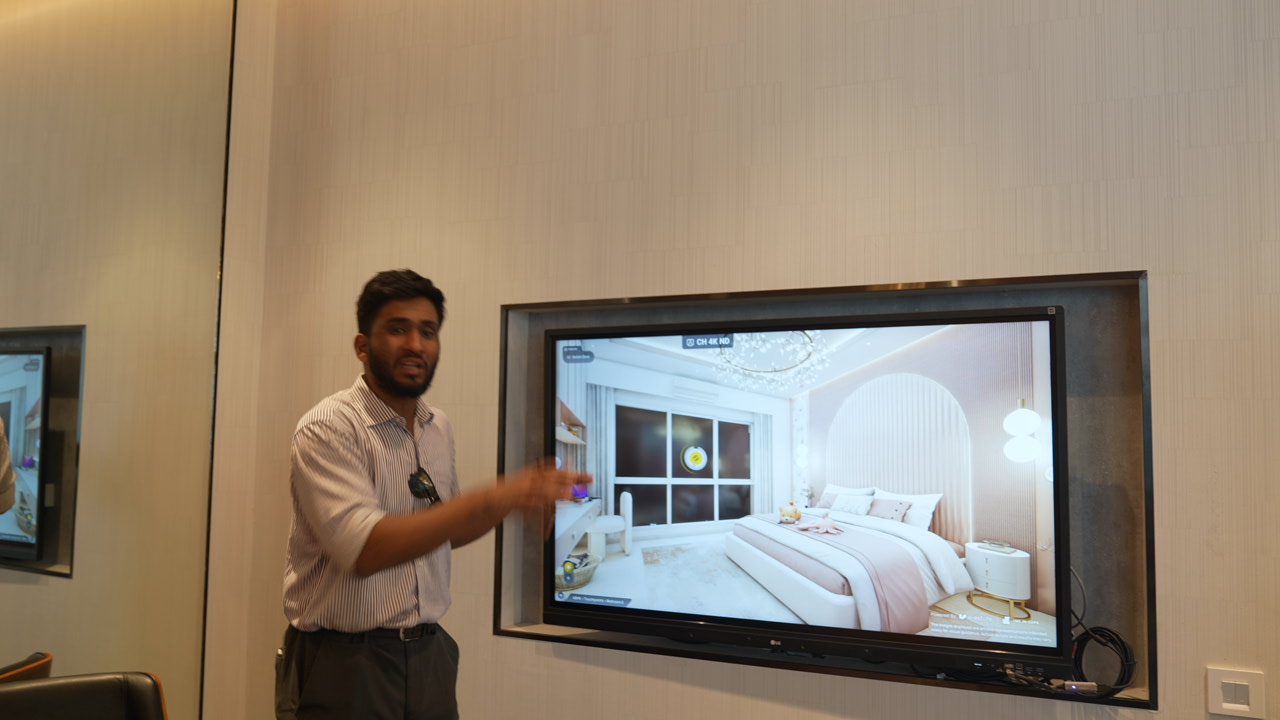
• 3 dedicated sales pods, designed for focused discussions • Each equipped with a 65 inch LG touchscreen display • Enabled direct manipulation of the digital twin during conversations
This setup allowed sales teams to:
• Navigate through towers and amenities in real time • Respond instantly to buyer queries • Eliminate dependency on static explanations
Advanced Photo Mode: Turning Interaction into Visual Output
Advanced Photo Mode was introduced to extend the usability of the digital twin beyond live navigation.
What the feature enables
• Real-time adjustment of lighting conditions based on time of day • Dynamic control over environmental settings such as brightness and shadow intensity • Instant capture of high-quality screenshots directly from the live environment
Why this matters in sales
• Buyers often request specific scenarios such as sunset views or evening ambience. • Instead of explaining, sales teams can demonstrate and capture instantly. • Screenshots can be used for follow-ups, improving recall and engagement
This transforms the digital twin into a flexible visual communication tool.
Digital and Physical Alignment: Reinforcing Trust Through Consistency
The experience centre also included:
• A two-bedroom sample flat • A three-bedroom sample flat
The interiors inside the digital twin were built to match these exactly.
This ensured:
• No disconnect between digital visualization and physical experience • Higher buyer confidence during decision-making • Stronger alignment between expectation and reality
The Outcome: Performance That Enables Conviction
The buyer's experience best explains the success of this system.
• Smooth navigation across a township-scale environment • Seamless transition between dense landscape and built zones • Instant response to interaction without visible lag • Clear understanding of spatial relationships and lifestyle offering
The technology disappears in the background. The experience takes over.

