.png)
Walk into a mixed-use development, and you’ll quickly notice that no two people look at it in quite the same way. A homebuyer may be thinking about morning views and nearby amenities, while a commercial buyer is looking at access, visibility and footfall. That’s why a mixed-use development is rarely understood from a single image.
A buyer looking at the residential tower wants to understand views, amenities and everyday living. A commercial buyer is more concerned with access, circulation, visibility and connectivity. Retail spaces depend on frontage and movement. Developers and sales teams, meanwhile, need to communicate how all these parts come together as one development.
That is where real-time 3D visualization for mixed-use developments becomes significantly different from traditional architectural rendering.
Static renders remain valuable for presenting carefully composed views of a project. But when the development combines residences, offices, retail, amenities, landscaped areas and multiple construction phases, a fixed set of images can only explain part of the story.
Real-time 3D creates a navigable project environment instead.
The distinction is important because mixed-use visualization is not simply about producing better-looking imagery. It is about making a complicated development easier to understand.
Why Mixed-Use Developments Are Harder to Visualize
A standalone residential tower usually follows a fairly clear story: architecture, apartment, amenities, views and location.
Mixed-use developments introduce several stories at once.
A typical project may combine residential towers, commercial floors, retail areas, landscaped public spaces, club facilities, parking infrastructure and transport connections. Each component has a different audience and a different reason for being explored.
The real challenge is therefore not producing enough renders. It is helping someone understand the relationships between the spaces.
For example, a potential resident may want to know:
How far is the residential entrance from the retail zone? What will the podium look like? Which amenities are private? What views are available from different towers? How does vehicular circulation affect the residential experience?
A commercial prospect may approach exactly the same development differently. They may be interested in access roads, office entrances, parking, nearby business districts, public transport and the surrounding catchment.
Trying to answer every one of these questions through a predefined set of images quickly becomes difficult.
Traditional Rendering: Still Useful, but Built Around Fixed Views
Traditional 3D architectural visualization usually results in still renders, films, floor-plan visuals or predetermined walkthrough animations.
These formats remain extremely useful.
A high-quality exterior render can establish the architectural identity of a project in seconds. Interior renders work well across brochures, advertisements, hoardings and digital campaigns. Films can create a carefully controlled narrative around the development.
The limitation appears when the conversation moves beyond the image.
A static render answers the question it was specifically created to answer. If a buyer wants another angle, another floor, another time of day or a closer understanding of a neighbouring space, the sales representative must move to another asset—or may not have the required visual at all.
For simple projects, that may be manageable.
For large mixed-use developments, the number of possible questions grows considerably.
How Real-Time 3D Archviz Changes Mixed-Use Project Visualization
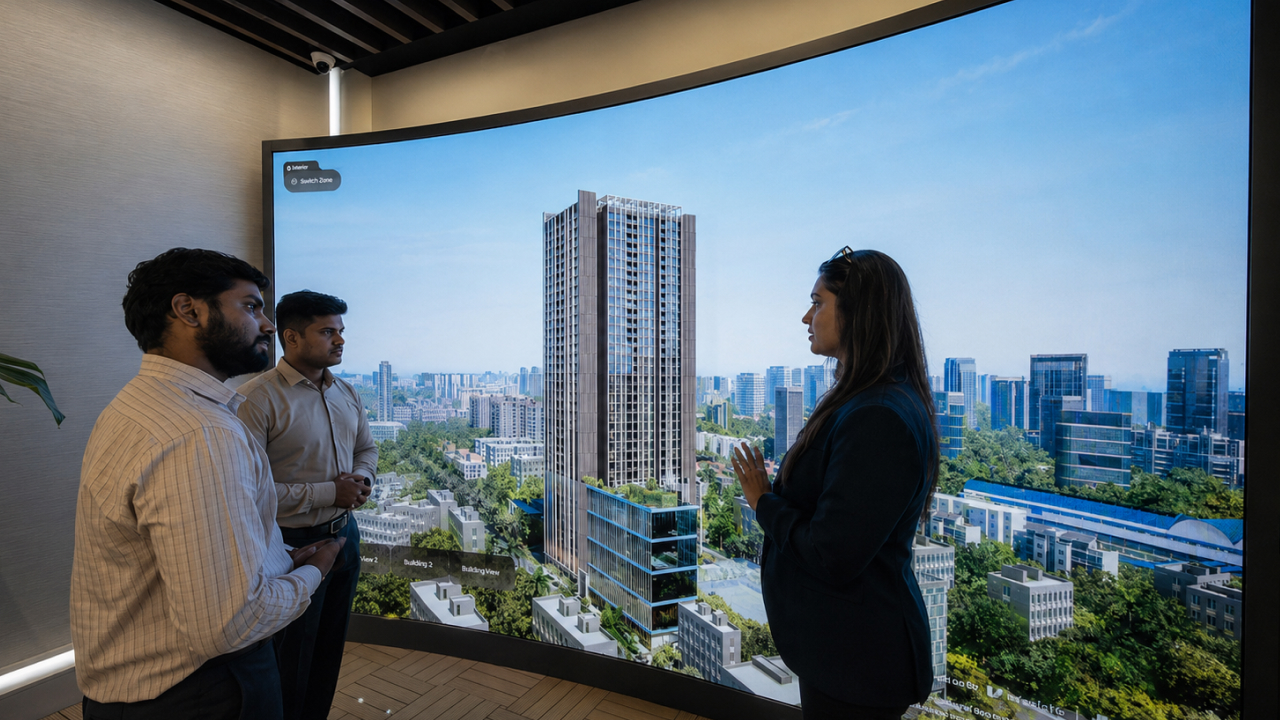
Real-time 3D archviz works differently because the development is presented as an interactive environment rather than a sequence of finished frames.
Instead of moving through a predetermined film, the user can navigate to the part of the development relevant to the conversation.
A sales representative discussing the commercial component can remain within the commercial ecosystem. When the discussion shifts towards residential living, amenities or views, the presentation can move there without changing to an entirely different visual format.
That flexibility is particularly useful for mixed-use projects because different parts of the development can be explored independently while still remaining connected to the overall master plan.
The result is a more contextual sales conversation.
Using Real-Time 3D to Explain Residential and Commercial Context Together
One of the biggest communication problems in a mixed-use project is preventing individual components from feeling disconnected.
Residential marketing may focus heavily on lifestyle, while commercial communication concentrates on infrastructure and accessibility. Retail may have another narrative altogether.
Yet all three depend on the same location and master plan.
Real-time mixed-use development visualization can connect those stories.
A presentation might begin with the full development before moving into the commercial tower, its entrances, parking and nearby connectivity. The discussion can then move towards the residential component, showing the relationship between towers, amenities, landscapes and surrounding views.
Instead of asking buyers to mentally assemble information from several brochures, films and floor plans, the project itself becomes the reference point.
That makes spatial relationships considerably easier to communicate.
Visualizing Project Phasing Without Losing the Larger Development Story
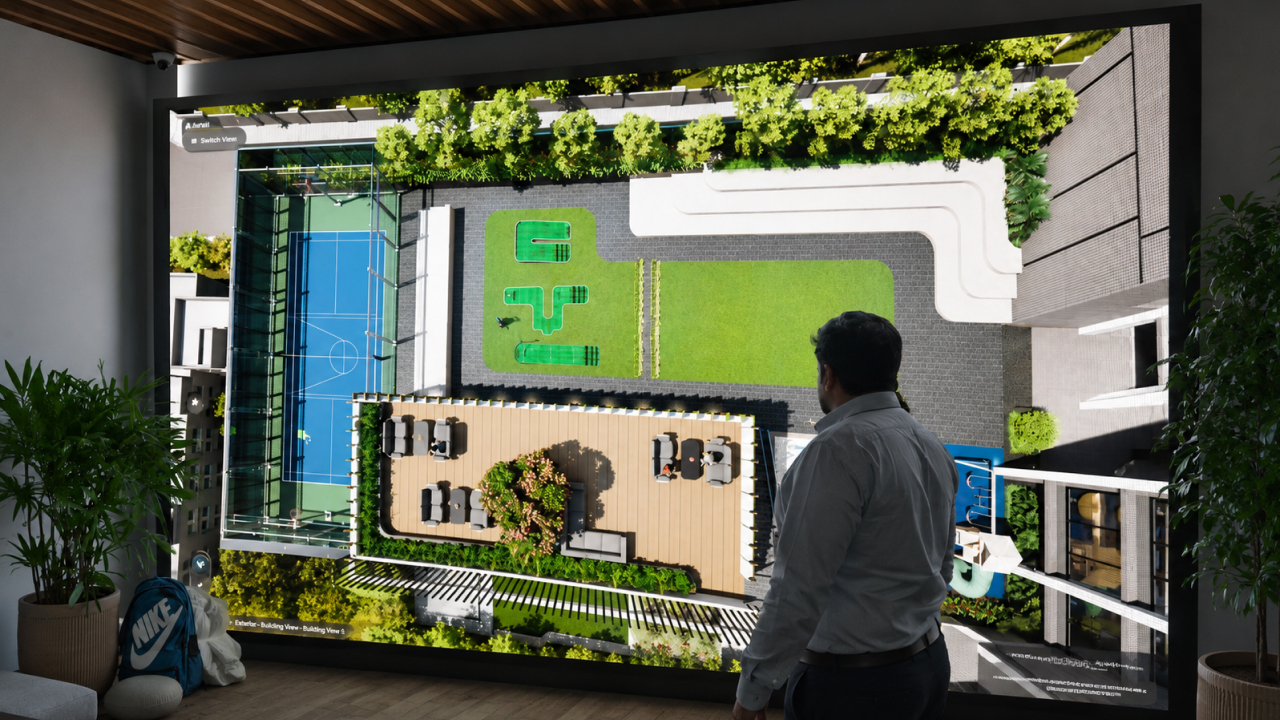
Mixed-use projects are also frequently developed in phases.
One tower may launch before another. Retail may become operational at a different stage. Amenities, podiums or landscaped zones may follow their own construction schedules.
This creates another communication challenge: how do you market the current phase without losing the value of the complete development?
Static renderings generally address this by creating separate visuals for individual phases and the completed master plan.
Real-time visualization can provide a more connected approach.
The presentation can focus on the currently marketed component while maintaining its relationship with the larger master plan. Depending on how the visualization environment is structured, different development components or phases can be highlighted separately.
For developers managing long sales cycles, that creates a stronger foundation for keeping project communication consistent as the development progresses.
Bringing Vicinity Into the Mixed-Use Story
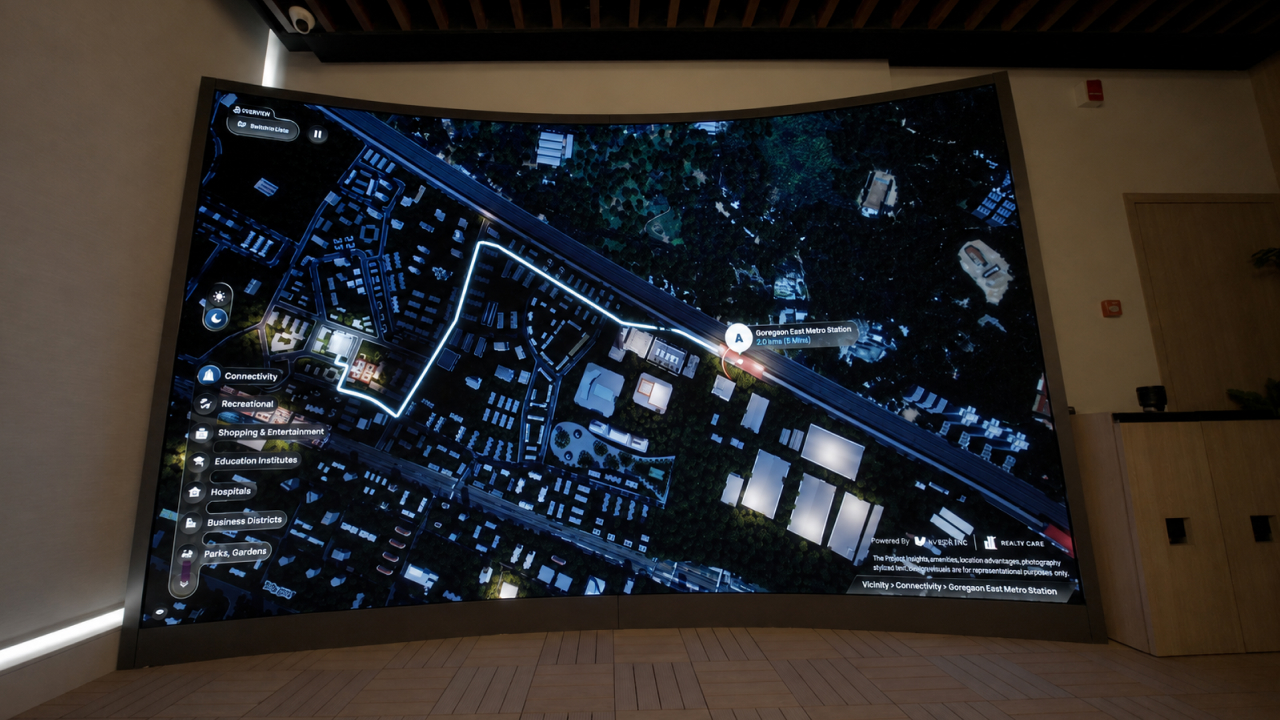
The value of a mixed-use project does not stop at the site boundary.
Commercial buyers may evaluate proximity to offices, metro stations and major roads. Residents may care about schools, healthcare, recreation and daily travel. Retail success can depend heavily on surrounding residential density and movement.
This makes vicinity visualization particularly important.
Rather than presenting location as an isolated map towards the end of a sales presentation, interactive visualization can connect the project to its surroundings.
Buyers can understand where the development sits within the wider neighbourhood and why particular transport routes, commercial districts or lifestyle destinations matter.
For a mixed-use project, that wider context can be just as important as the architecture itself.
A Practical Mixed-Use Example: Mehta Marquina 1978
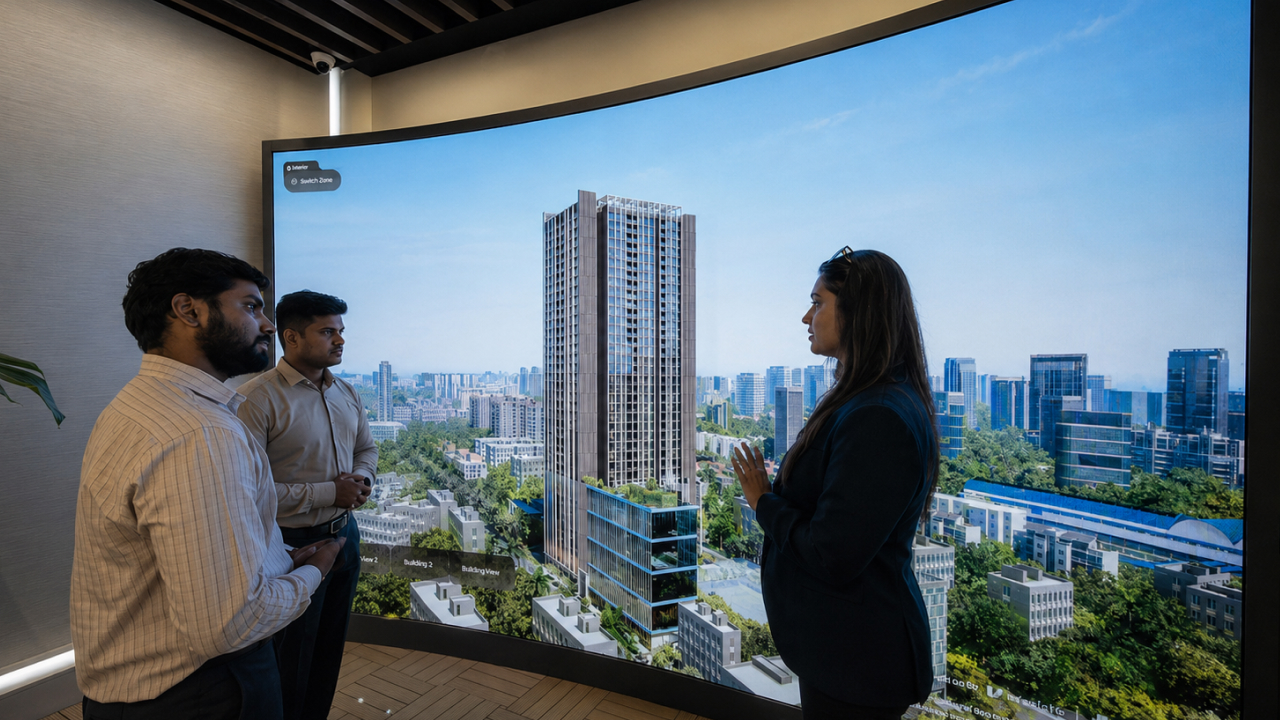
Vestate's work for Mehta Marquina 1978 in Goregaon demonstrates why mixed-use projects benefit from a more structured visualization approach.
The development combines a commercial tower with premium residences. Rather than forcing both components into one generic presentation, the visualization journey treated their requirements separately while keeping them part of the same project story.
The commercial experience focused on elements such as architecture, circulation, parking infrastructure, security and connectivity. The residential experience concentrated more heavily on lifestyle, amenities, spatial planning and views.
An interactive discussion environment then allowed the sales team to move between architecture, layouts, amenities, connectivity and views depending on what the customer wanted to understand.
This is where real-time 3D becomes useful beyond visual quality.
It allows the sales presentation to follow the buyer rather than forcing the buyer to follow a fixed presentation.
Real-Time 3D Can Also Improve the Sales Conversation
Sales teams rarely receive questions in the order anticipated by a marketing presentation.
A prospect may begin by asking about the master plan, immediately move to a particular tower, ask about the view from one side of the building and then return to connectivity or amenities.
With conventional collateral, every transition can require another image, PDF, video or floor plan.
A well-structured real-time 3D environment keeps those subjects within the same visual system.
The representative can respond more naturally because the presentation is navigable.
For premium and large-scale developments, that difference matters. The experience feels less like showing marketing material and more like examining the project together.
When Should Developers Use Traditional Rendering?
Traditional rendering should not disappear from the visualization strategy.
It remains particularly effective for campaign hero images, outdoor advertising, brochures, press material, social media creatives and other situations where the developer needs one carefully composed image.
A strong visualization strategy therefore does not need to choose between static and real-time rendering.
It can use each format where it performs best.
Traditional renders can attract attention.
Real-time visualization can take over once the buyer wants to understand the project in greater depth.
When Does Real-Time 3D Make More Sense?
The business case becomes stronger as project complexity increases.
For a development with one building and a limited number of configurations, a conventional rendering package may cover most communication requirements.
For a mixed-use development with several towers, different buyer groups, extensive amenities, retail or commercial components, multiple views, a large vicinity story and phased construction, the amount of information becomes much harder to package into fixed assets.
That is where real-time 3D visualization for mixed-use developments begins to solve a practical communication problem.
The goal is not simply to make the project look impressive.
The goal is to make a complicated project understandable.
Real-Time 3D Visualization Should Clarify Complexity, Not Add to It
Technology alone does not make a mixed-use presentation effective.
A real-time environment containing hundreds of selectable features can become just as confusing as a stack of brochures if the information architecture is poorly designed.
The experience should therefore follow the way buyers actually evaluate the project.
Start with the overall development.
Then establish location and connectivity.
Allow the conversation to move into the relevant residential, commercial or retail component.
From there, provide deeper information on architecture, layouts, amenities, views and individual spaces.
The interface should support the sales conversation rather than compete with it.
That distinction separates useful interactive architectural visualization from visualization created simply for visual impact.
The Better Question Is Not “Which Rendering Technology Is Newer?”
For mixed-use developers, comparing traditional rendering and real-time 3D purely as technologies misses the larger issue.
The real question is:
How much of the project does the buyer need to understand before they can make an informed decision?
If the requirement is a striking exterior image, conventional rendering may be exactly the right solution.
If the requirement is to explain how residences, commercial spaces, amenities, circulation, views, connectivity and future phases work together, fixed images become much less flexible.
Real-time 3D gives developers a way to turn that complexity into something buyers can navigate.
And for mixed-use developments, clarity can be far more valuable than simply producing another beautiful render.
Build a More Understandable Mixed-Use Sales Experience
Vestate develops real-time 3D visualization and interactive architectural experiences for complex real estate developments, helping sales teams move from fixed presentations to project-led conversations.
If your mixed-use development is difficult to explain through brochures, renders and films alone, explore how Vestate can structure the complete project into a clearer interactive sales experience.
Book a demo with Vestate to see how your development can be explored in real time.

