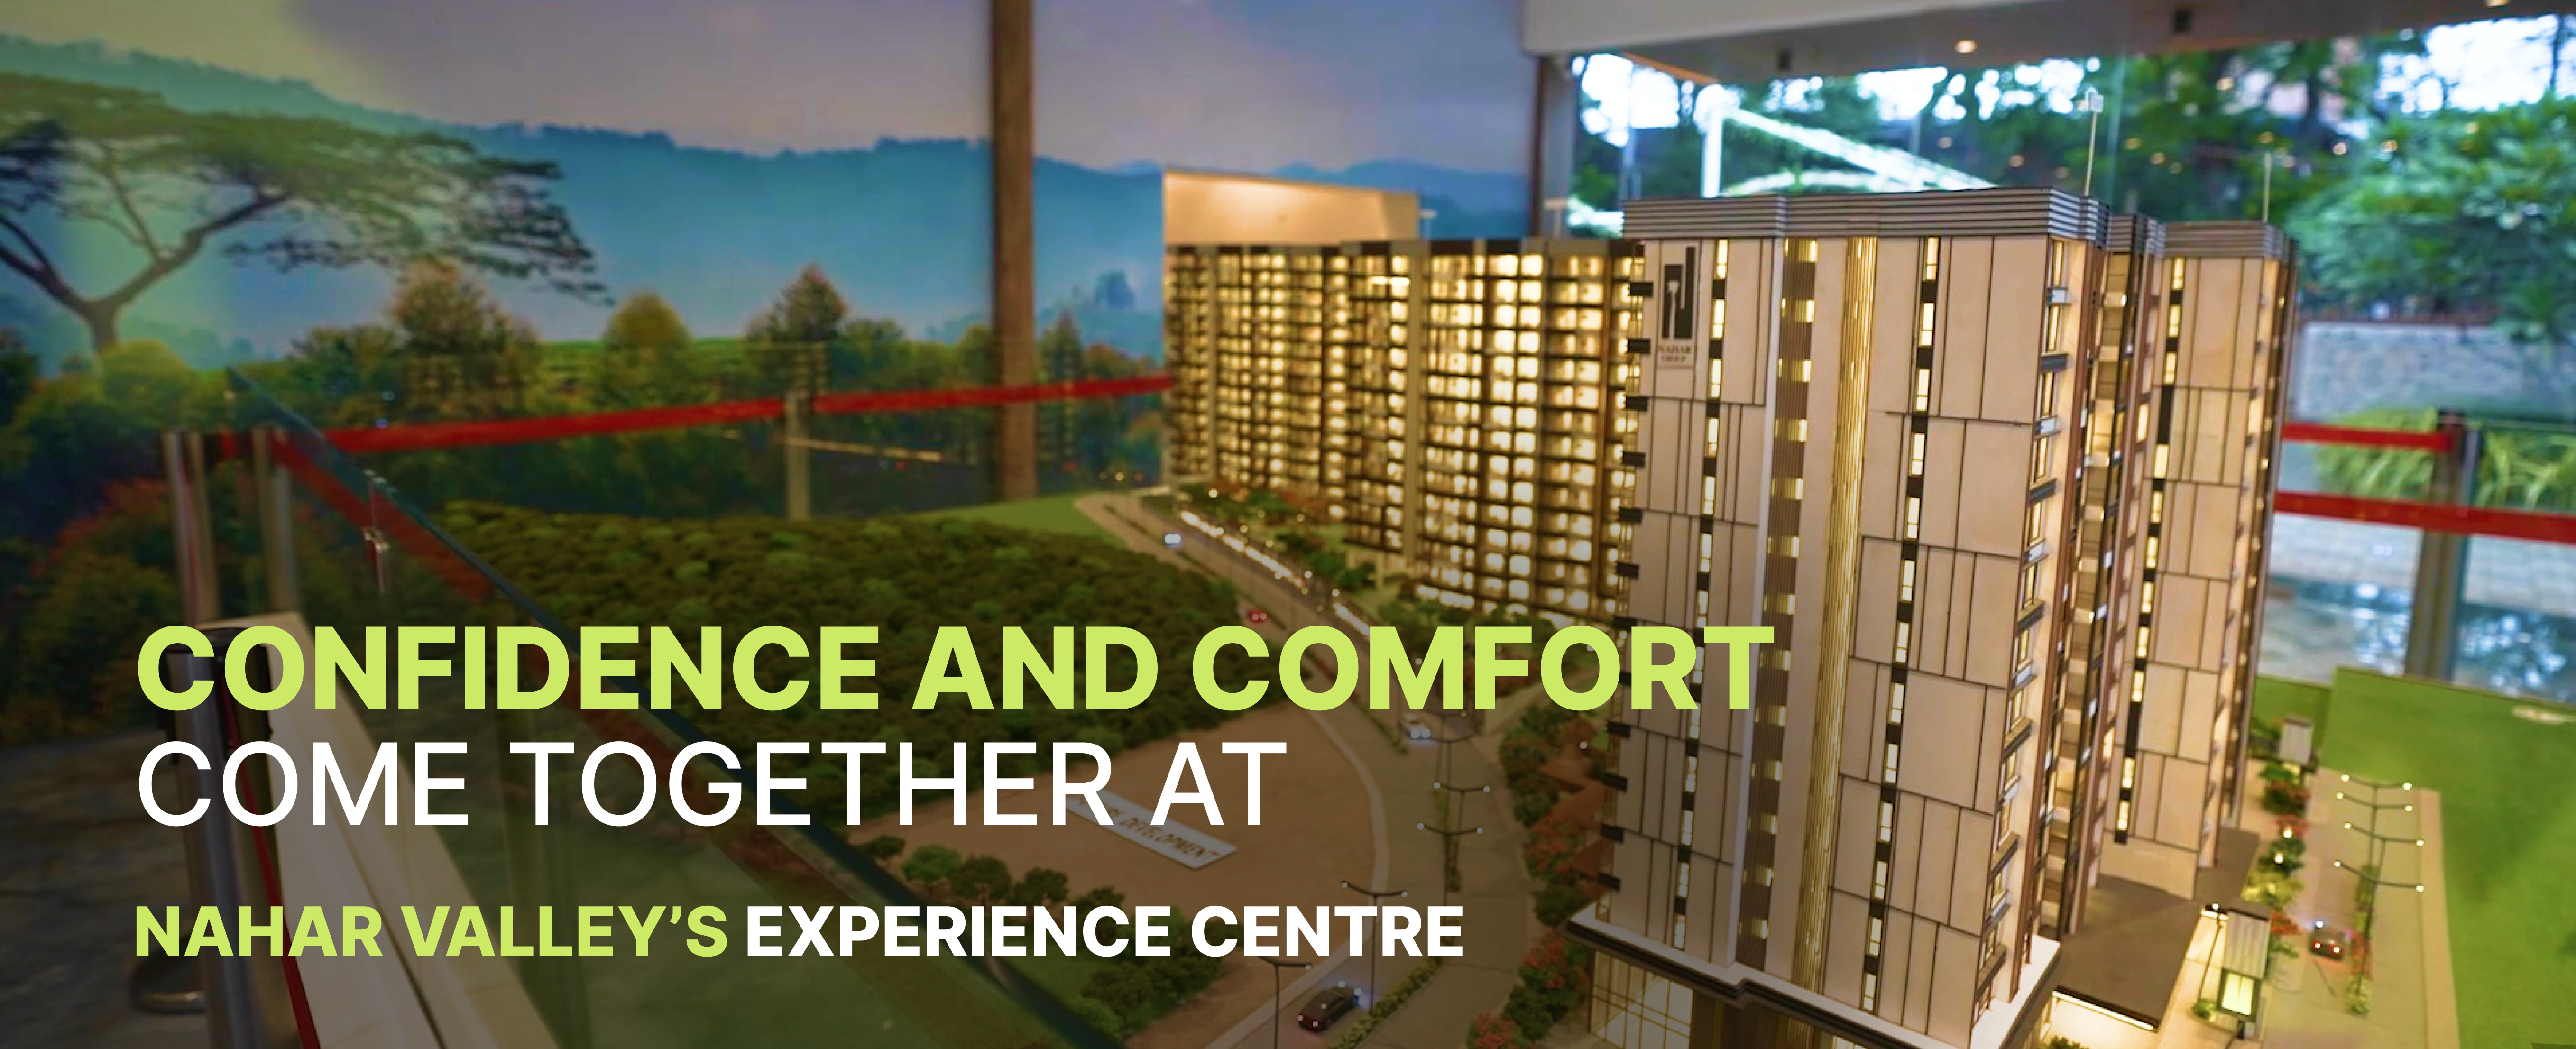
Real estate sales galleries in micro-markets rarely innovate beyond traditional presentation methods, leaving buyers to walk through physical models, flip through brochures, and trust developer promises without truly understanding what they're purchasing. Transparency remains elusive in most sales environments, creating a gap between what developers promise and what buyers can actually visualize. Nahar Realty identified this fundamental challenge in Chandivali, Powai and decided to build something fundamentally different for their customers.
The Market Reality in Chandivali
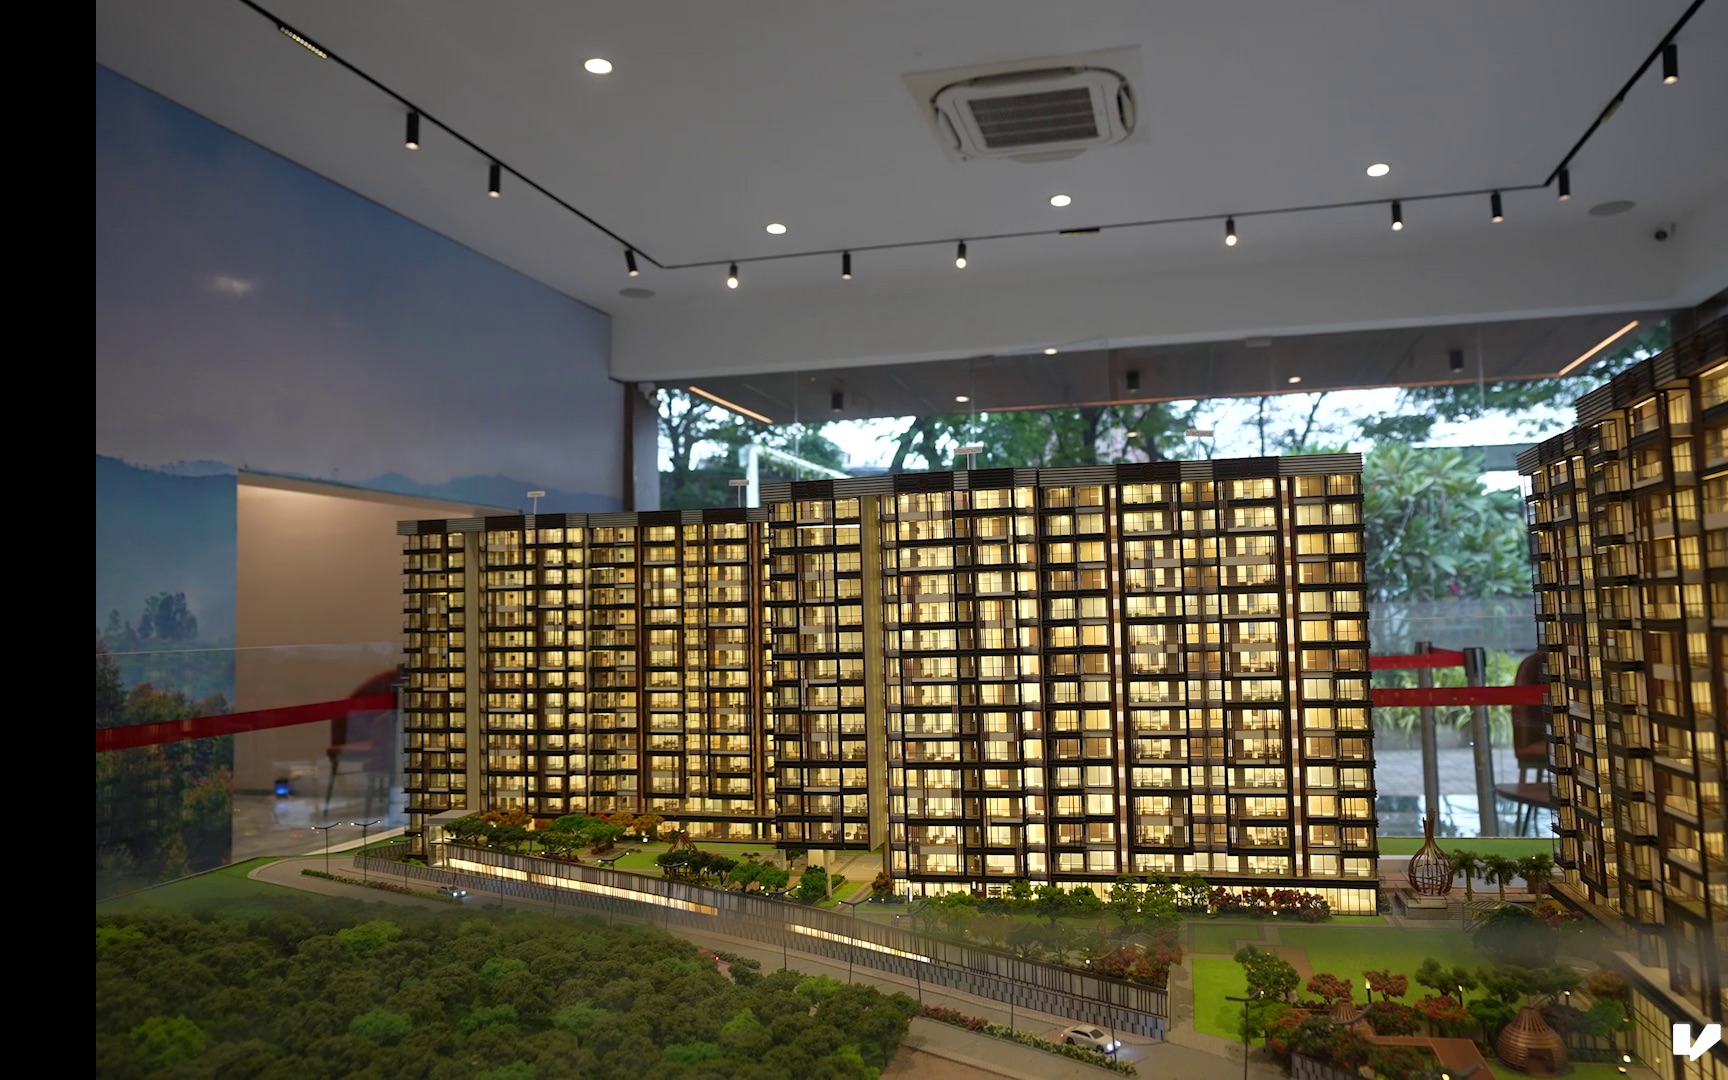
Chandivali's real estate landscape had been operating without meaningful experiential tools, making it difficult for buyers to visualize project scale, environmental features, and lifestyle outcomes before making purchase decisions. For projects with unique selling propositions like proximity to nature or complex elevation designs, static materials consistently failed to communicate the actual value proposition effectively. Nahar's Chandivali Valley sat adjacent to a Miyawaki forest on elevated terrain, presenting architectural complexity through varying floor elevations, non-overlooking tower orientations, and heritage landscaping that demanded more than traditional presentation methods could deliver.
Building Transparency Through Immersive Technology
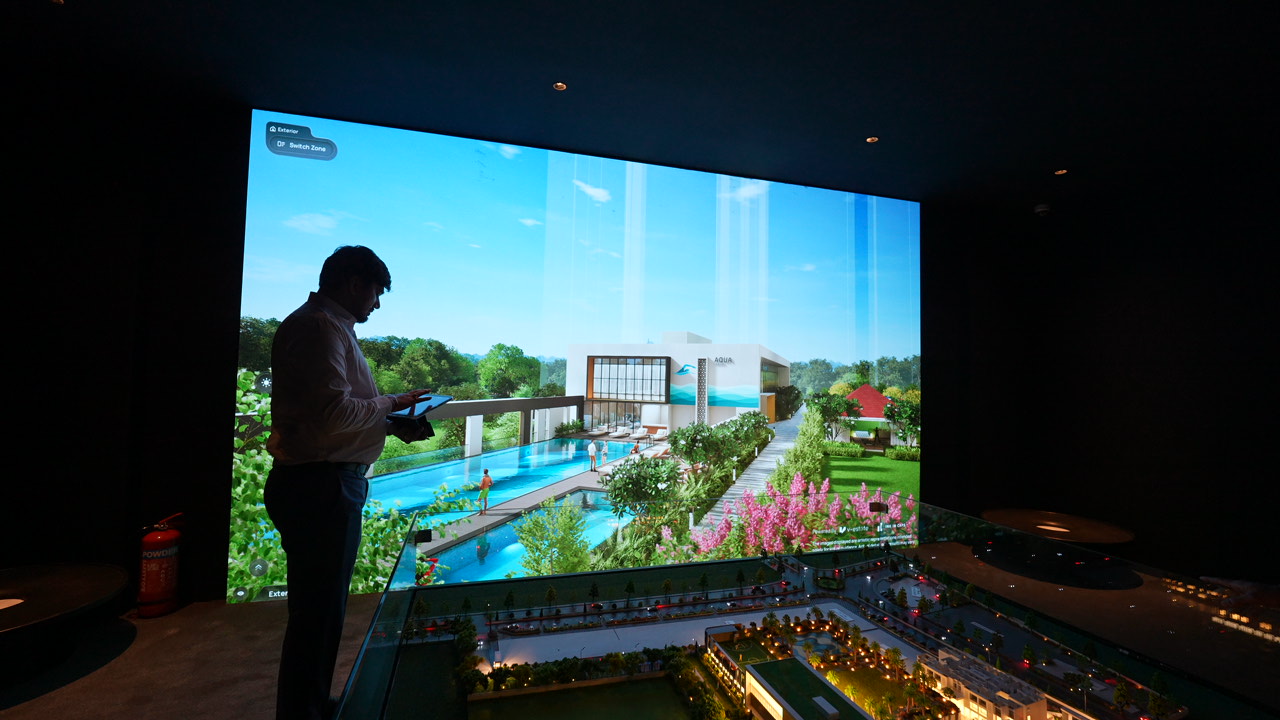
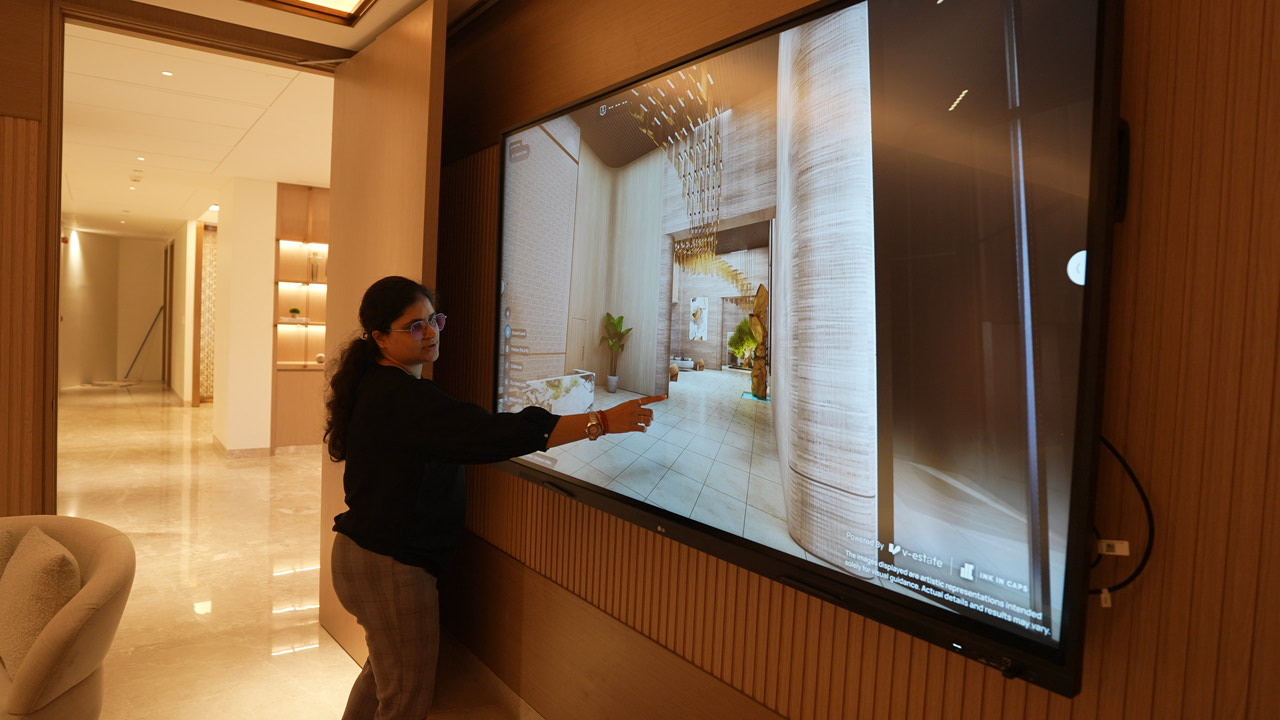
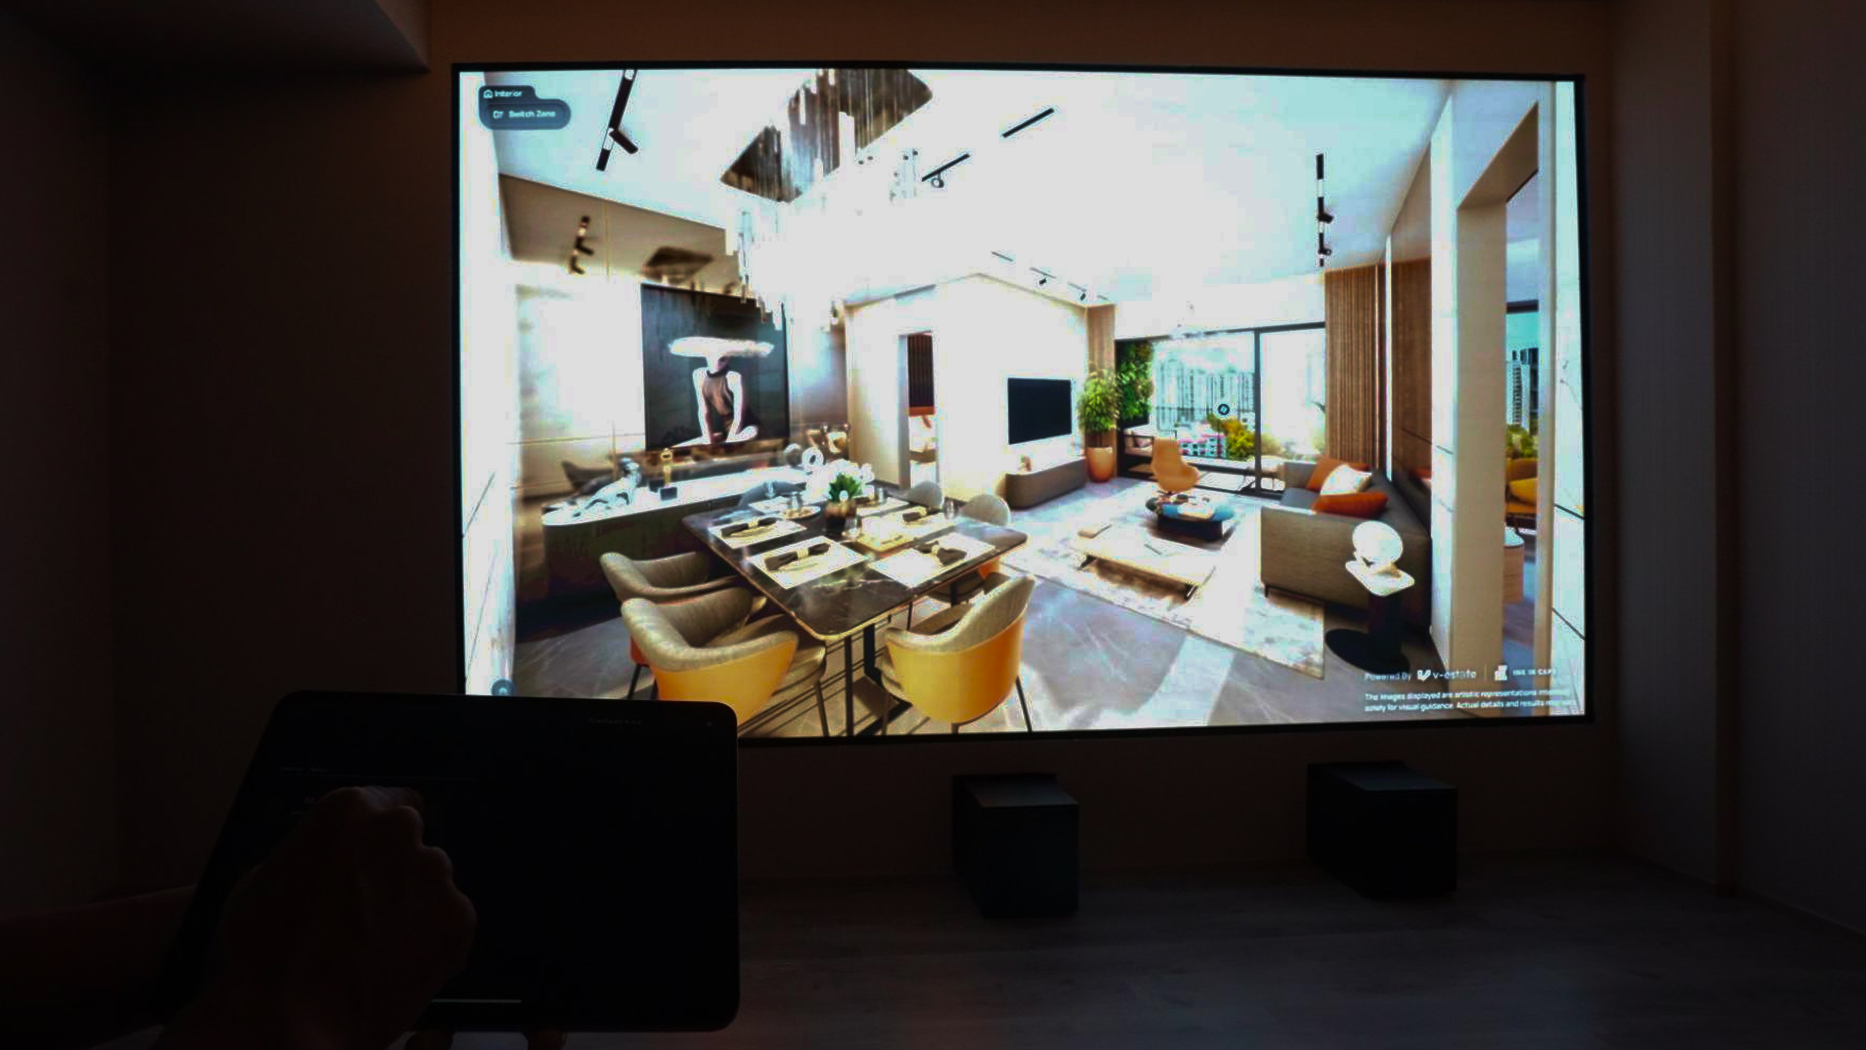
Nahar deployed a mandatory first-touchpoint experience in their sales gallery, ensuring that every visitor without exception enters the AV room before viewing physical models or sample flats. The setup features a 13.5 ft x 8.3 ft LED panel with 1.8 pixel pitch controlled via iPad, running on Unreal Engine 5.4 and presenting the entire project with photorealistic accuracy that captures every detail. This isn't supplementary marketing material positioned as an optional add-on, but rather the foundation of the entire sales journey that every customer must experience.
What the Technology Actually Shows
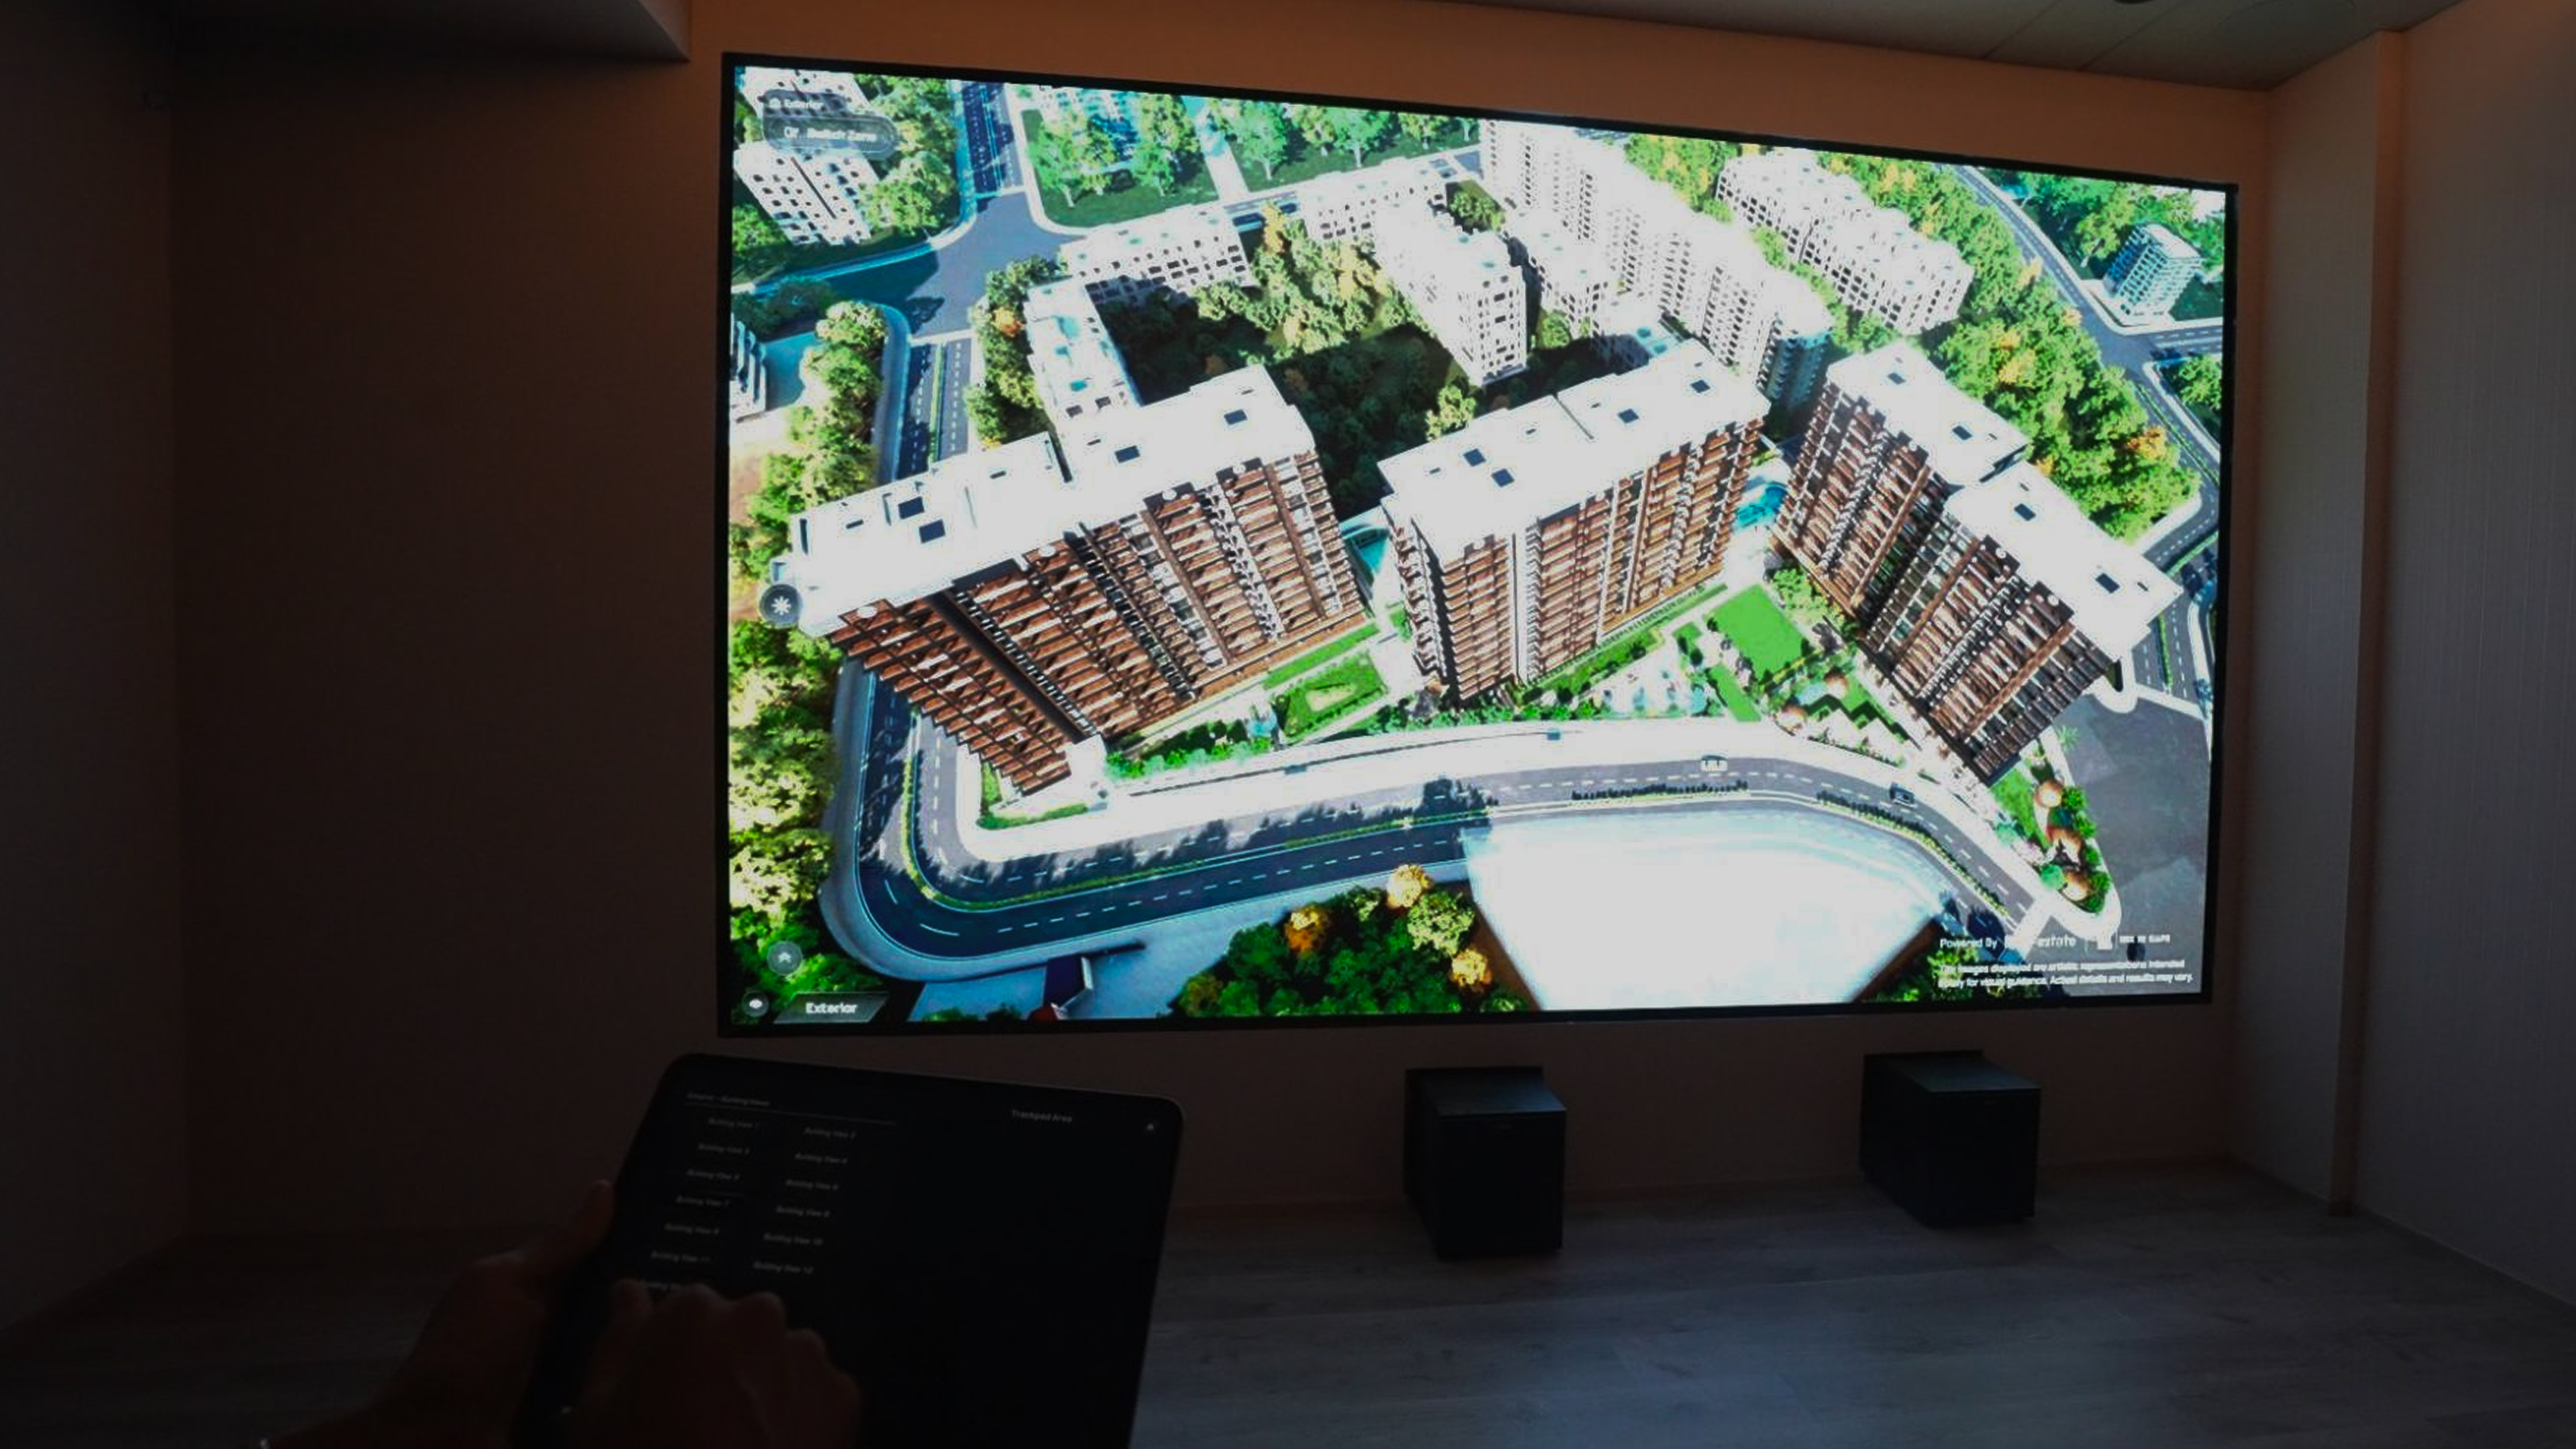
1. Complete Project Context Complete project context appears through accurate representation of land parcel size, tower configuration, amenity distribution, and environmental features in their correct spatial relationships.
2. Lifestyle Visualization Lifestyle visualization allows buyers to see precise window views from specific apartments, helping them understand morning light patterns, seasonal changes, and the exact sight lines from their balconies throughout different times of day.
3. Environmental integration renders the adjacent Miyawaki forest, heritage Banyan tree on the podium, and mountain backdrop in full detail so buyers can grasp the "living in a valley" concept without needing imaginative leaps or assumptions.
4. Architectural Honesty Architectural honesty displays elevation differences, road networks, and building orientations with engineering precision, avoiding artistic exaggeration in favor of accurate representation.
Technical Execution Behind the Experience
The development team faced legitimate challenges in bringing this level of detail to life, starting with the project's triangular plot shape and significant elevation changes that complicated road modeling and required extensive time to achieve seamless integration. Each building's façade changed per floor, requiring custom geometry work to accurately represent the unique core structure and varying elevations across different levels. The proximity of the Miyawaki forest created unusual technical demands because unlike distant background mountains that tolerate lower detail, this forest sits directly adjacent to the project requiring extensive environmental modeling. The team built a custom Procedural Content Generation (PCG) system specifically for this project to achieve realistic grass rendering across varying densities and types while maintaining performance standards.
The heritage Banyan tree presented its own challenge with extreme polygon counts that initially threatened performance, requiring the team to completely redo the structure and optimize it to lower polygon counts without sacrificing visual quality. Lighting proved the primary performance bottleneck throughout development, with the surrounding mountains looking so visually compelling that camera angles required constant adjustment to balance building views with environmental context effectively. Path tracing was implemented for the first time by the team to enable final render quality for human figure integration, while post-process refinements enhanced glass reflections on the inward-set balcony facades that characterized the building design.
Everything runs on Unreal Engine 5.4, which was selected specifically for its stability at the time of development. The system operates through an Annual Maintenance Contract with 24/7 on-site support during sales office hours, ensuring consistent uptime and rapid resolution of any technical issues that might arise.
Sales Process Integration
The customer journey splits into four distinct touchpoints that create a comprehensive understanding of the project. AV room presentation delivers the immersive software experience, followed by the physical scale model for spatial comprehension, then the sample 3BHK flat for material experience, and finally the discussion rooms for transaction closure. The digital experience precedes all physical viewing, allowing one sales executive to present to multiple families simultaneously while maintaining consistency across all customer interactions.
The majority executives received comprehensive training that covered not just software operation but also system troubleshooting and hardware connectivity protocols, ensuring they could deliver the experience reliably and handle technical issues independently.
Business Outcomes That Matter
The sales team reports consistently high satisfaction with the level of detail they can communicate to potential buyers during initial presentations. Buyers arrive at sample flat viewings already informed about the project's key features and layout, significantly reducing explanation time and accelerating decision cycles throughout the sales process. The tool positions Nahar as the first developer in the Chandivali micro-market to deploy this level of technology, creating meaningful differentiation in a market that was still adjusting to luxury positioning and experiential innovation.
System uptime has remained consistent since launch without significant downtime, while the two-month deployment timeline successfully accommodated interior design completion through a staged installation process that placed the frame first and installed LED panels after the AV room interiors were complete.
Design Partnership Execution
Three specialized firms contributed their expertise to create the complete vision, with Hafeez Contractor handling architecture, Green Space Alliance managing landscaping, and Studio West developing interiors for the project and experience centre. The technology platform translated their collective design intent into explorable digital space that maintained the integrity of each discipline's contribution. The coordination extended beyond the project itself to the experience centre design, with LED panel specifications informing AV room interior design to ensure the presentation environment properly supported the digital content being displayed.
The Actual Value Delivery
Buyers gain confidence through comprehensive understanding of exactly what they're purchasing, seeing connectivity to Nahar's 25 surrounding projects in the portfolio and visualizing daily life patterns through functional reality rather than aspirational imagery. Developers gain a consolidated presentation tool that works effectively at scale, with the mandatory nature of the experience removing sales variability and ensuring every buyer receives identical information depth regardless of which sales executive they encounter. The transparency inherent in this approach reduces post-sale surprises significantly because buyers know precisely what they purchased after exploring it themselves through the immersive experience.
V-estate delivers this level of project visualization for real estate developers seeking to elevate their sales experience beyond traditional methods. The platform handles complex architectural geometry, environmental integration, and photorealistic rendering while maintaining real-time performance that supports smooth customer interactions. From custom PCG systems for realistic landscaping to large-format display deployment with enterprise-grade reliability, V-estate provides the complete technical infrastructure developers need for transparent, immersive buyer journeys. Buyers increasingly demand clarity and detailed understanding before making purchase decisions, and V-estate provides exactly that without compromising on visual quality, system reliability, or the ability to showcase complex projects honestly.

