.jpg)
The Chandivali micro-market in Powai had a problem. Despite strong residential demand and established developer presence, sales galleries were operating on the same template they'd used for years: scale models, sample flats, and brochures. For a project like Nahar's Chandivali Valley—positioned around a Miyawaki forest on elevated terrain with non-standard tower orientation—that conventional approach wasn't going to cut it.
The challenge wasn't just about selling apartments. It was about communicating a lifestyle proposition that customers couldn't physically experience until possession. How do you convey what it feels like to live next to a mature forest canopy when the units are still under construction? How do you explain the deliberate tower positioning that ensures unobstructed views when customers are standing in an empty sales office?
Nahar needed a way to package their primary differentiators—the natural setting, the architectural planning, the scale of the land parcel—into something tangible that every visitor would experience before making a decision.
The Gap Between Project Features and Customer Understanding
Real estate marketing typically operates on feature lists and promises. "Three towers, forest-facing units, premium amenities." But when your project's main selling proposition is environmental integration—living in what the team described as "a valley sort of an area"—those bullet points don't do much heavy lifting.
Nahar's project had specific complexities that made standard visualization approaches inadequate:
The site sat at a significantly higher elevation than ground level, with roads that had to curve around the hillside. The plot wasn't a standard rectangular shape—it followed a triangular pattern that complicated how towers were positioned. Each tower's elevation design changed per floor, and the buildings were deliberately oriented so no unit overlooked another.
More critically, the project bordered the Amrit Vihar Miyawaki forest. This wasn't a distant green backdrop—it was immediately adjacent to the development, close enough that the landscaping and natural terrain became inseparable from the property itself.
Traditional renders could show these elements, but they couldn't convey the relationship between them. A customer looking at a 2D elevation drawing or even a physical scale model wouldn't grasp how the forest proximity affected their daily living experience, or why the tower positioning mattered for their specific unit.
That disconnect between what the project offered and what customers could understand became the problem Nahar needed to solve.
Building Transparency into the First Touchpoint
The solution Nahar deployed wasn't a marketing add-on. It became the mandatory first step in their sales process.
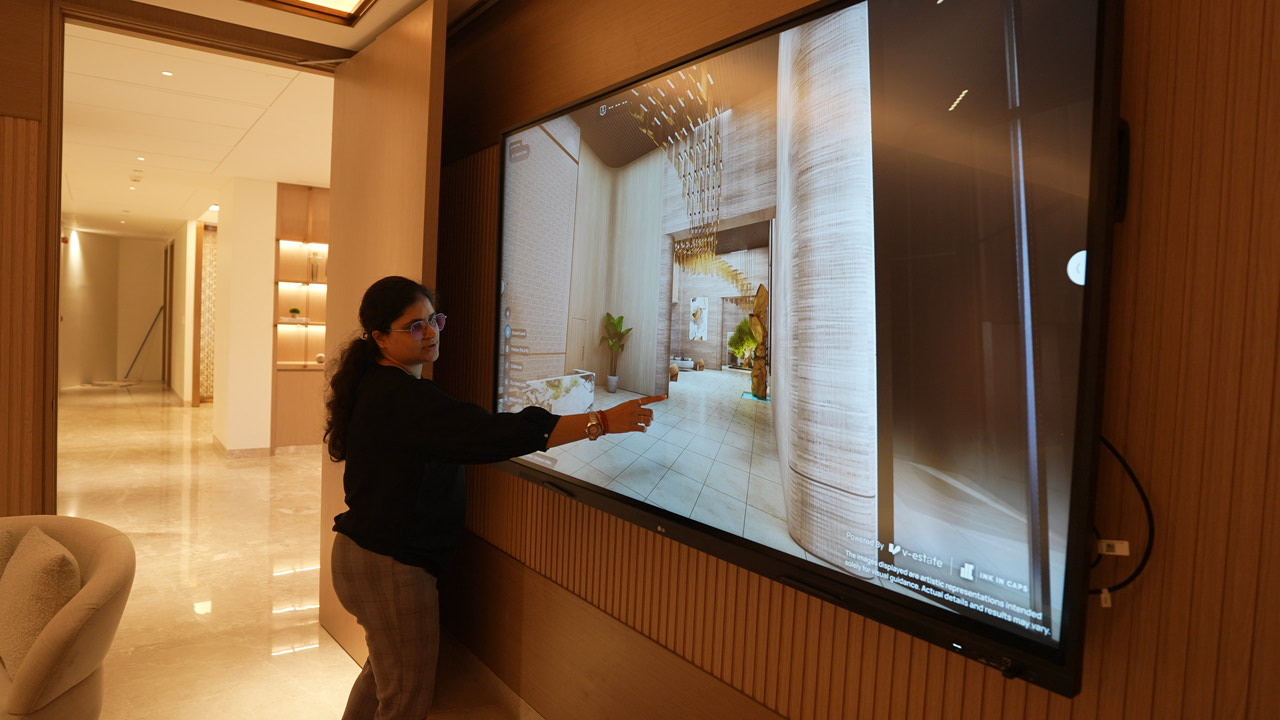
When customers arrive at the Chandivali Valley sales center, they're taken directly to the AV room. There, on a 13.5-foot by 8.3-foot LED panel with a 1.8 pixel pitch, they experience the complete project through V-estate—an immersive visualization platform that consolidates the location, the architecture, the interiors, and the environmental context into a single navigable journey.
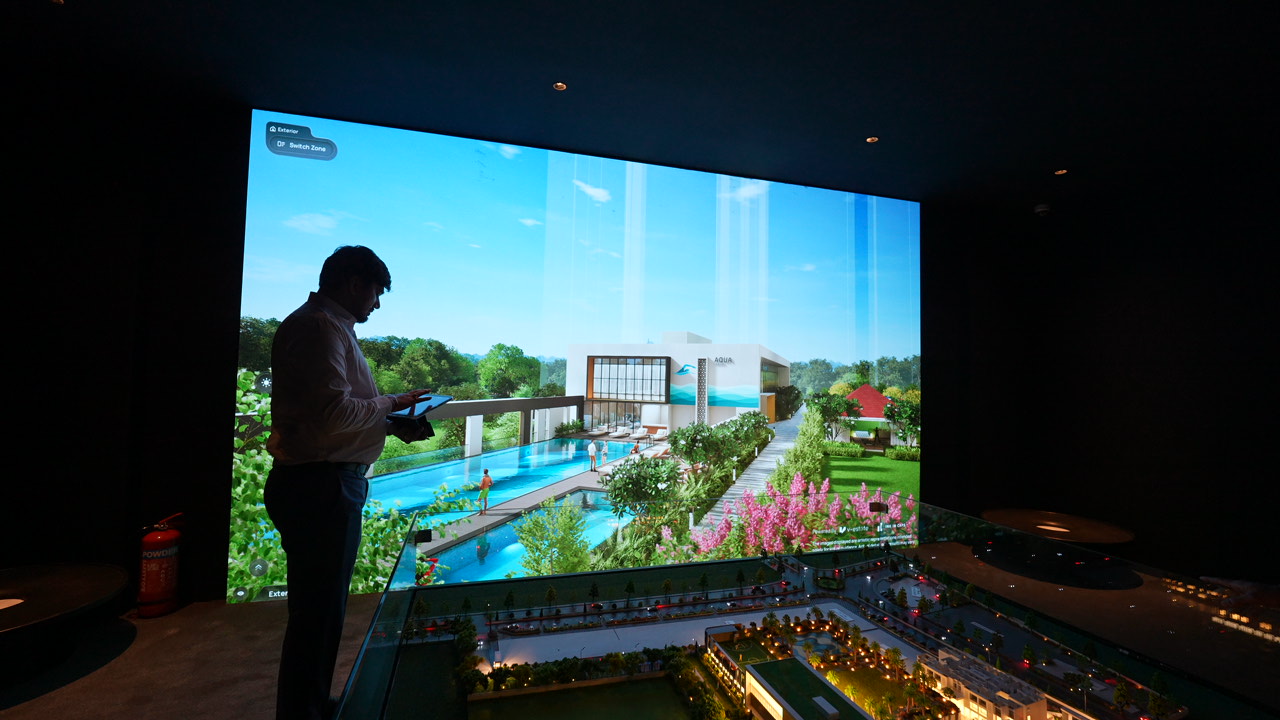
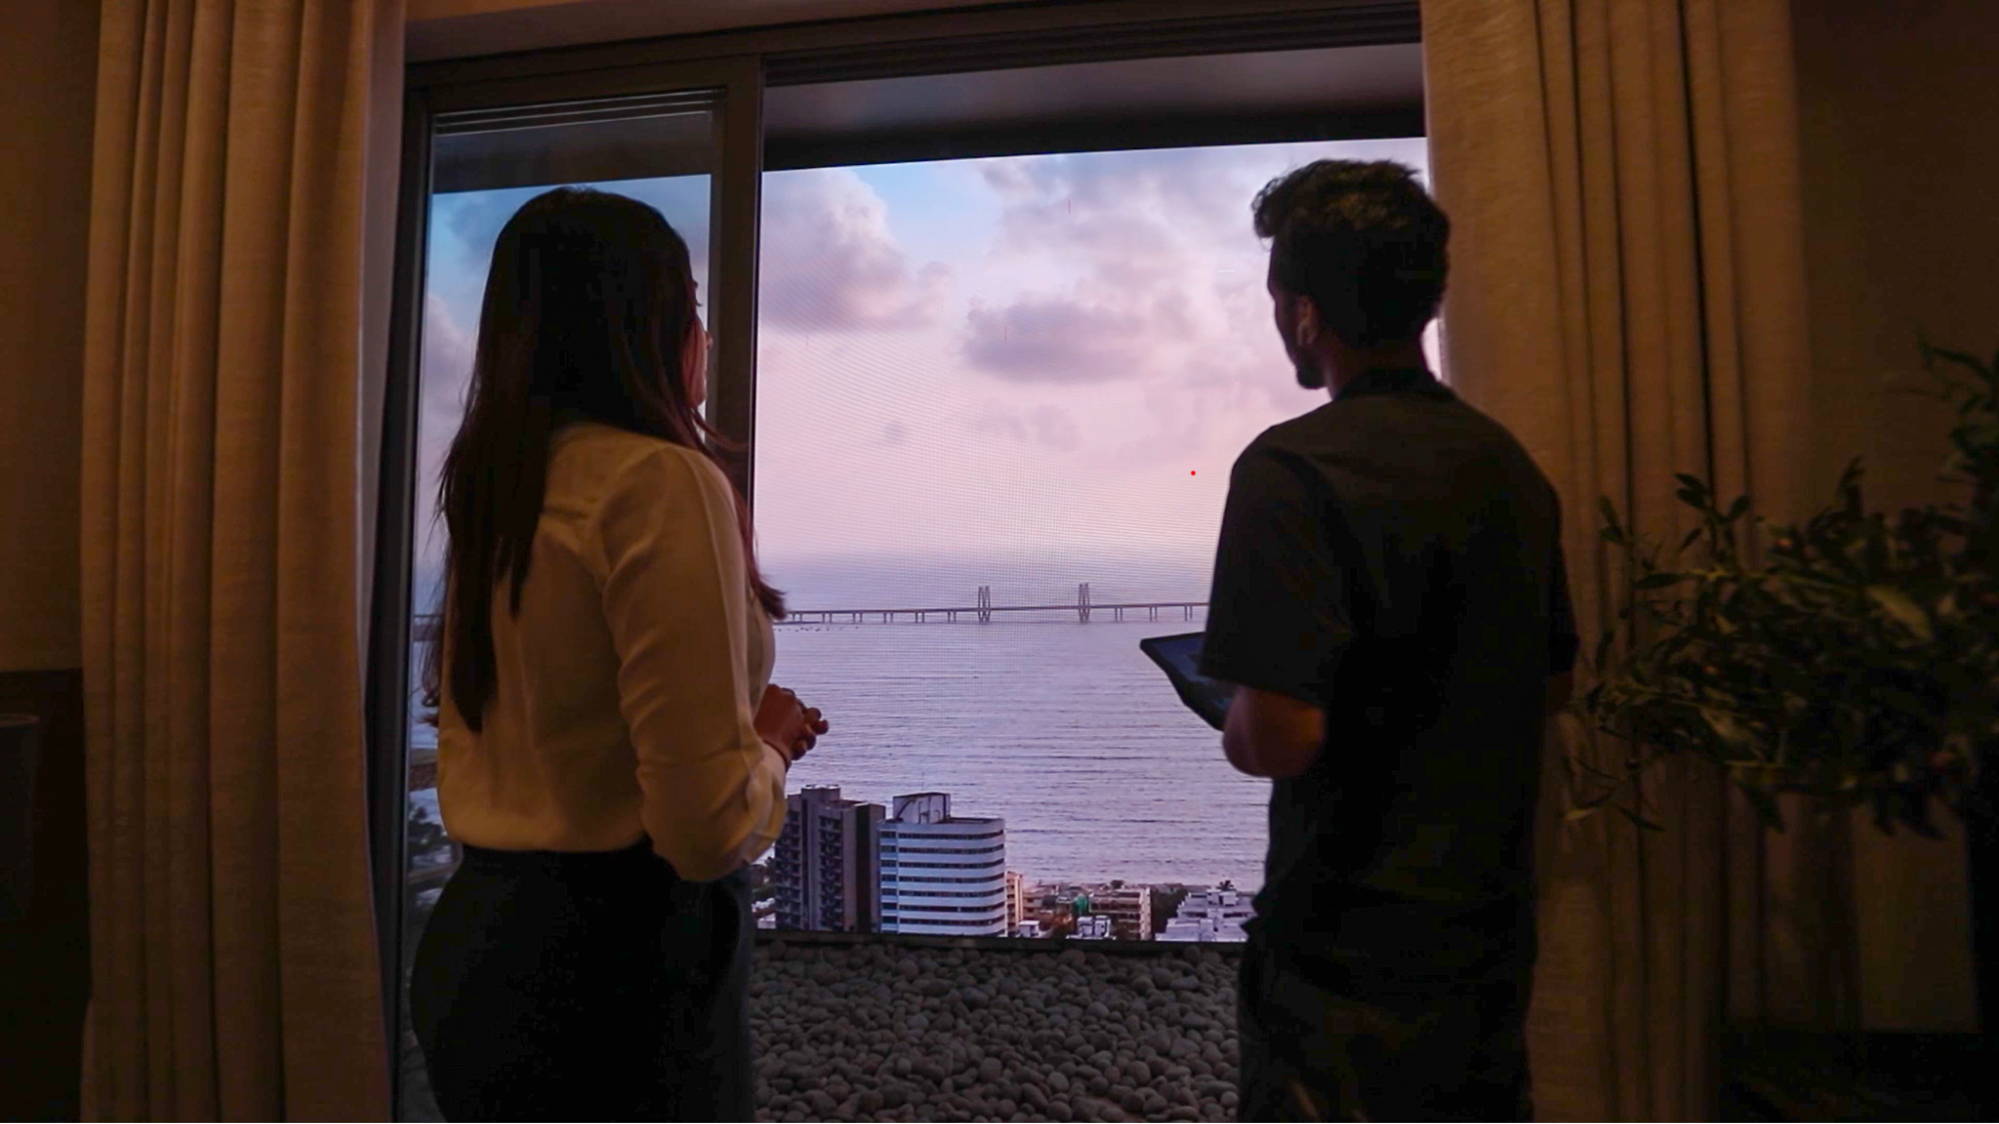
This isn't a pre-recorded walkthrough. Sales executives control the experience via an iPad, moving through the project based on customer questions and priorities. Want to understand how the towers relate to the forest? The system shows the spatial relationship in real-time. Curious about the view from a specific floor? The executive navigates directly to that vantage point.
The technical setup matters here. The large-format LED panel provides the visual real estate needed to show detail at scale—important when you're trying to communicate how multiple towers sit on complex terrain. The pixel pitch ensures the image stays crisp even at that size, avoiding the pixelation that would undermine the realism.
But the real value isn't in the hardware specs. It's in what the system lets Nahar communicate: a holistic understanding of the project that was previously impossible to convey at the sales stage.
Handling Geometric Complexity Through Digital Modeling
The visualization work required to support this approach wasn't straightforward. The project's unique characteristics translated into specific technical challenges for the team building the digital environment.
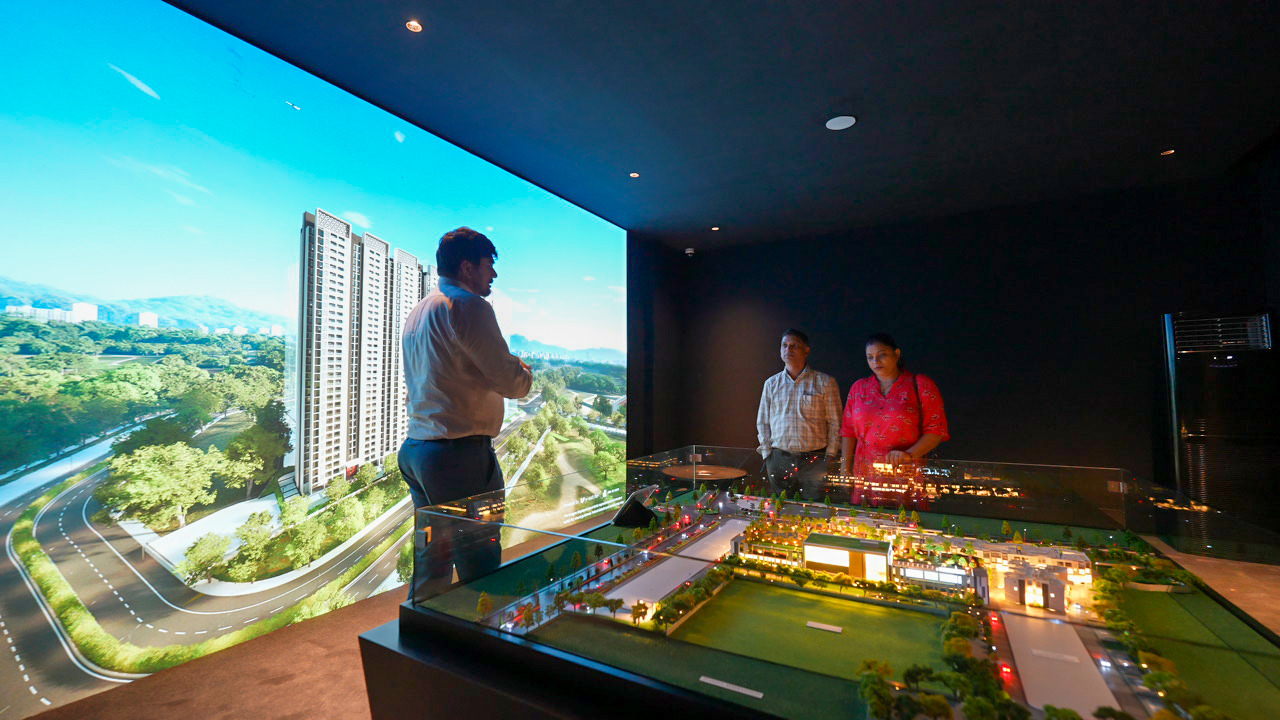
The elevation differences across the site meant roads had to be modeled with precision to appear seamless with the building structures. The triangular plot shape, combined with roads that curved close to the towers, required extensive detail work that wouldn't have been necessary on a standard rectangular development.
The Heritage Tree—a large Banyan positioned in the podium center—presented its own challenge. The initial model had an extremely high polygon count that would have crashed real-time performance. The team had to rebuild the entire structure at a lower polygon count while maintaining the visual quality that made it a recognisable project feature.
Glass and reflection posed another issue. Because the towers were lower height with balconies covering the façade, the glass elements were set internally rather than forming external walls. That required adjustments to post-process settings to enhance reflections and make the building exteriors read correctly in the digital environment.
These weren't aesthetic choices. They were technical requirements driven by the need to represent the actual project accurately while maintaining smooth performance during customer presentations.
Creating Realistic Environmental Context
The adjacent Miyawaki forest was both the project's primary selling point and its most complex visualization challenge.
Unlike developments where natural features are distant enough to be represented with low-detail assets, the Amrit Vihar forest was right next to the site. That proximity meant it couldn't be treated as background scenery—it needed the same level of detail as the project itself.
The team developed a new Procedural Content Generation system specifically for the grass and ground vegetation. This system allowed them to control density, mix multiple grass types at different sizes, and maintain performance while rendering the volume of vegetation needed to represent a mature forest environment realistically.
Traditional foliage painting would have resulted in poor visual quality and made modifications difficult. The PCG approach provided instance control, letting them generate large quantities of varied vegetation while keeping the polygon count manageable.
The forest trees required similar optimization. Each needed enough detail to look convincing at close range, but the collective polycount across hundreds of trees had to stay within performance limits for real-time navigation.
Lighting became the single biggest technical challenge. The mountain views visible from the podium looked so good that they competed visually with the building amenities. The team had to constantly adjust camera angles to balance showing the external environment without overshadowing the project's interior features.
This level of environmental modeling served a specific business purpose: it allowed Nahar to communicate what made their site unique in a way that static images or physical models couldn't match.
Integrating the Tool into the Sales Process
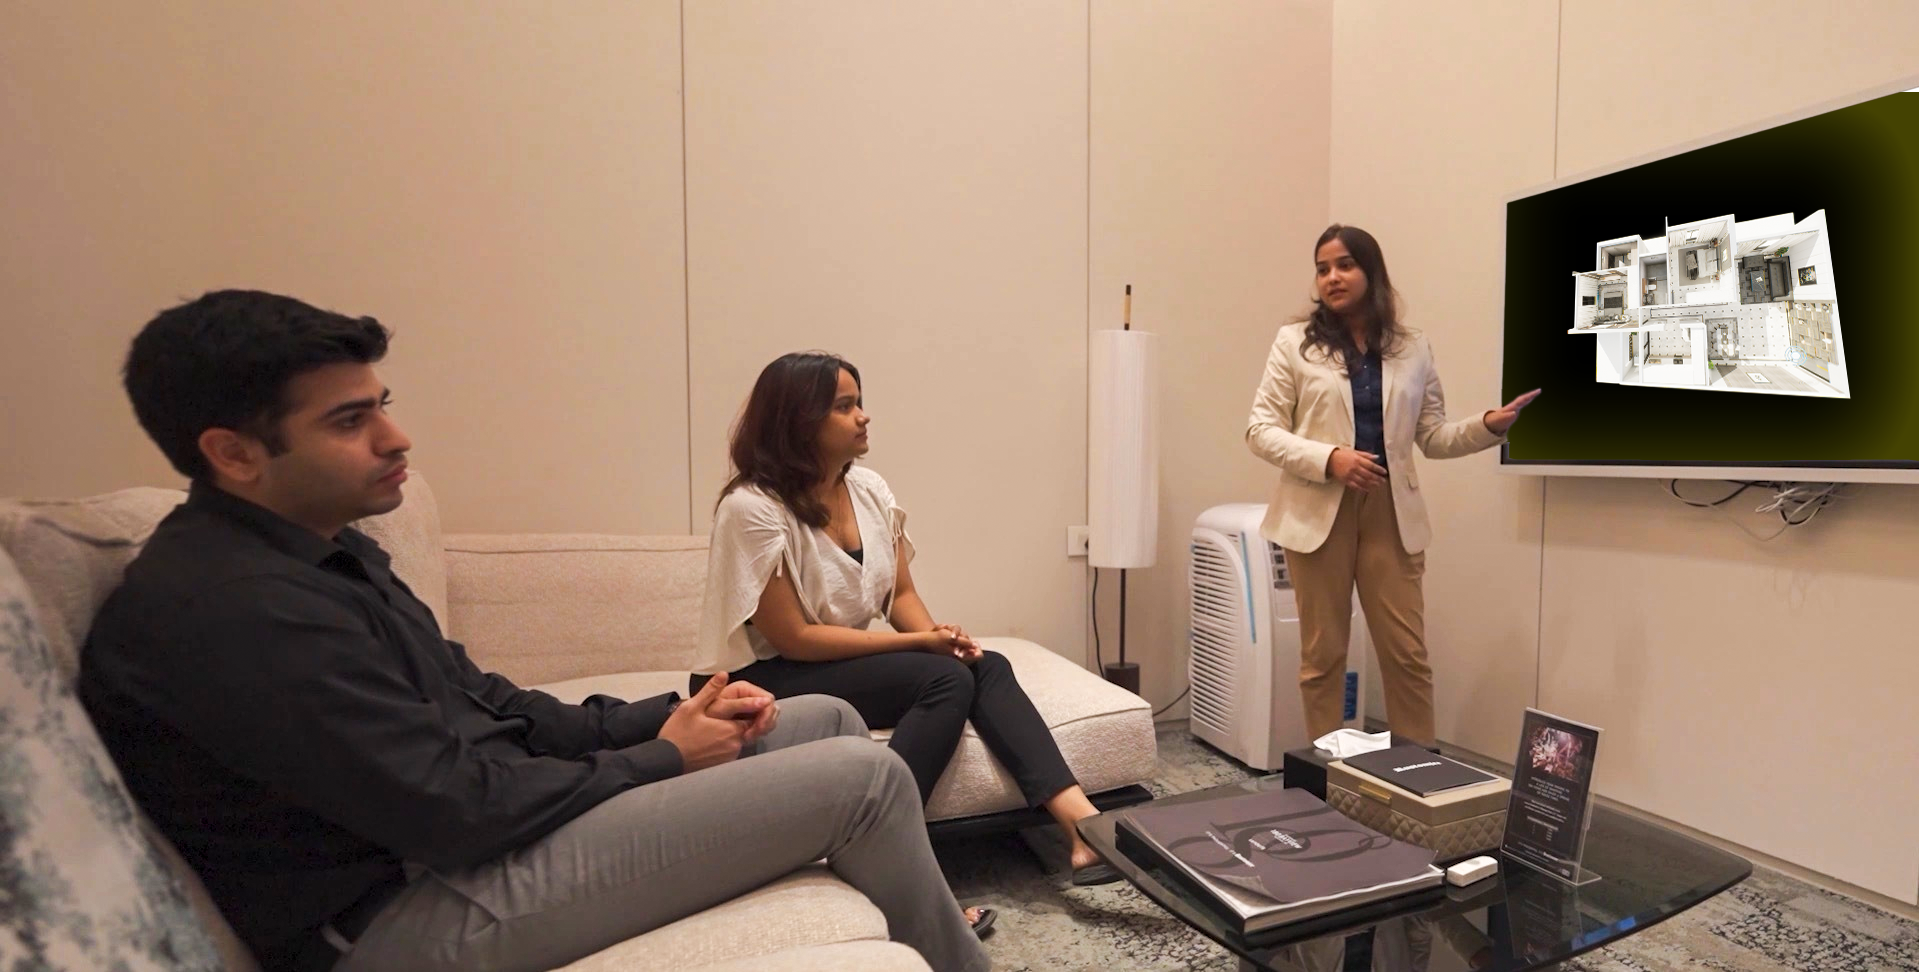
The immersive presentation didn't exist in isolation. Nahar structured the entire customer journey around it.
After the AV room experience, customers move to the physical scale model for a holistic understanding of the layout. Then they visit the 3BHK sample flat built on-site. Finally, they conclude in the discussion rooms where commercial conversations happen.
This sequencing is deliberate. The digital experience establishes the complete project context first—the land parcel size, the tower positioning, the relationship to the surrounding environment. The physical touchpoints that follow build on that foundation rather than trying to establish it from scratch.
Approximately 25 sales executives across closing, sourcing, and channel partner teams were trained to operate the system. Training covered not just navigation but troubleshooting and understanding how the iPad controller connected to the high-spec PC driving the LED panel.
The system has remained operational since launch, with 24/7 on-site support whenever the sales office is active. That operational stability matters—when your primary sales tool is technology-dependent, downtime directly impacts revenue.
Results That Matter for Development and Sales
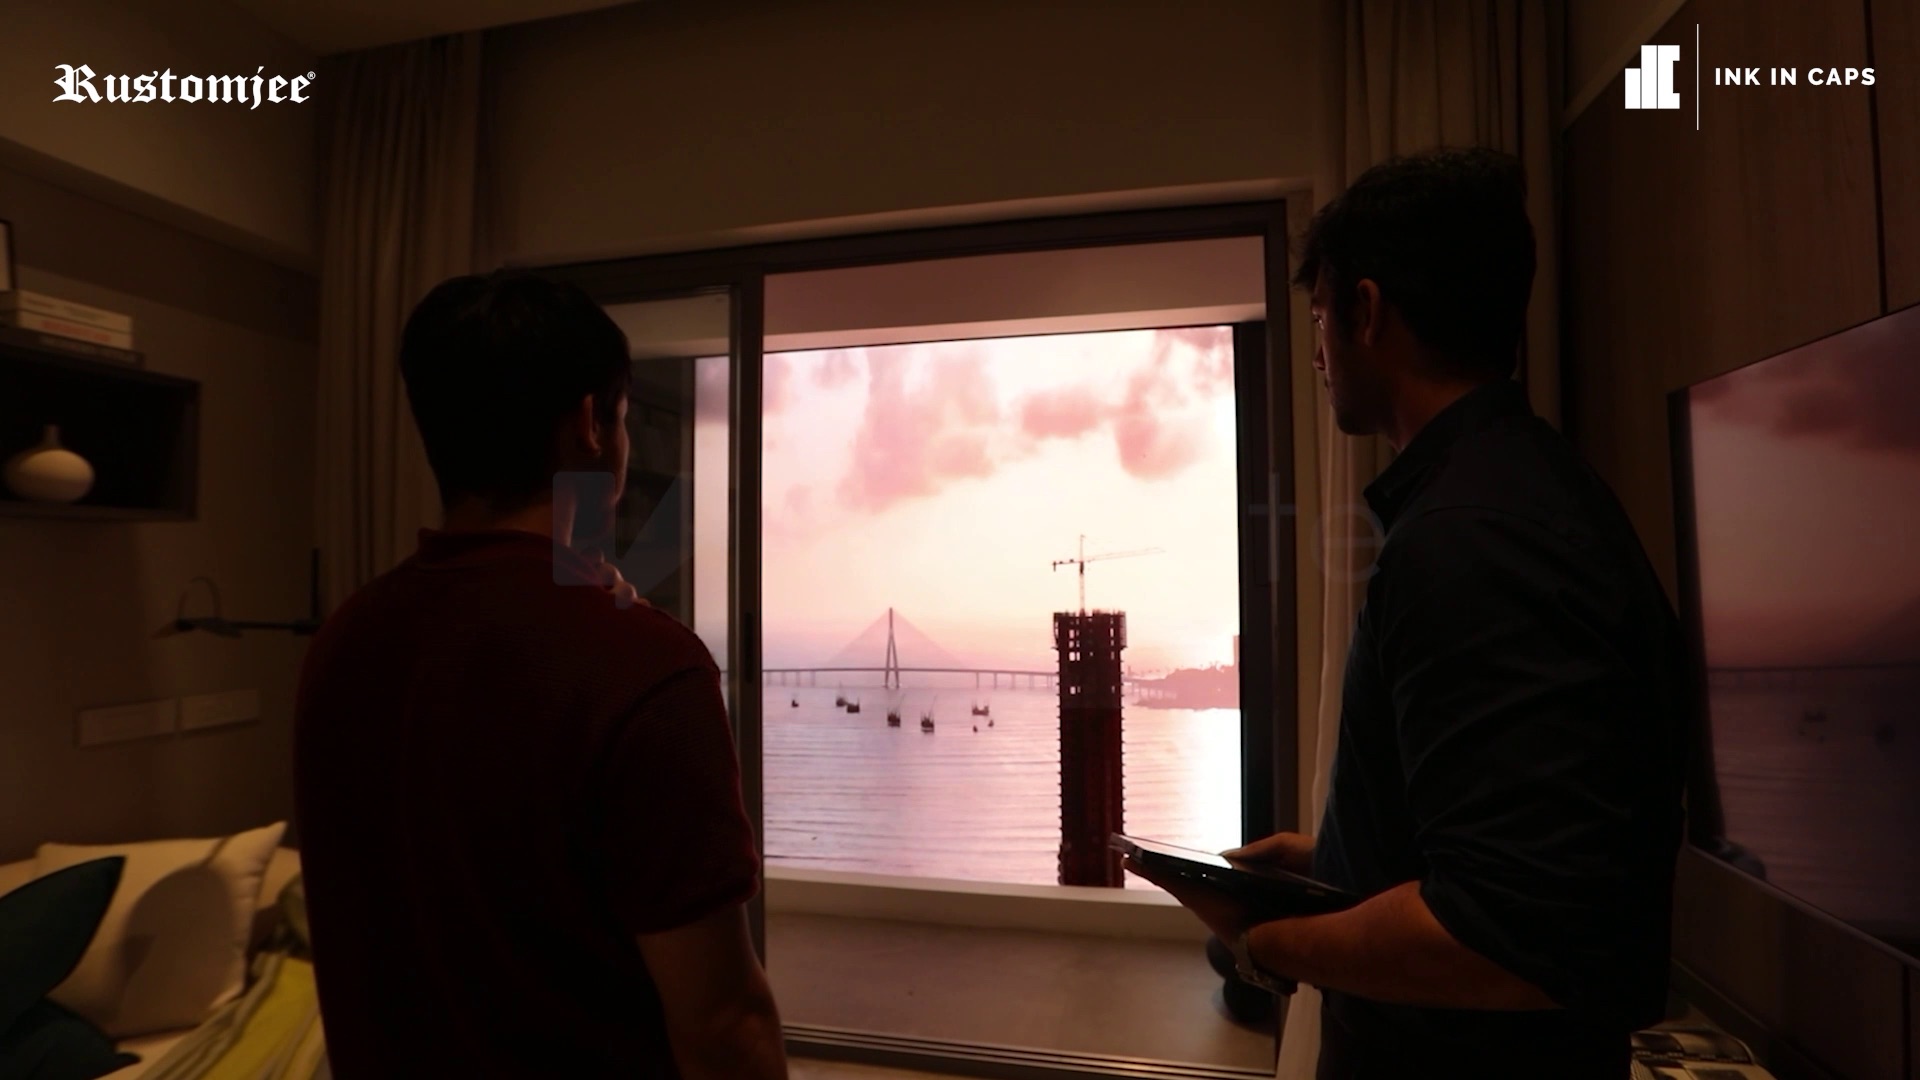
The sales team's response to the tool was immediate and practical: they were excited to use it because of the level of detail they could convey to customers.
That's not a soft metric. When sales executives prefer using a tool because it helps them communicate effectively, adoption happens naturally. The system became so integral to the process that every customer now goes through it, regardless of who they are or how they learned about the project.
For customers, the value was in transparency. They gained understanding of project specifics—tower count, amenities, environmental features—that would have been difficult to communicate through conventional means. The feedback indicated they were "extremely happy" with how much the experience conveyed.
For Nahar, the tool solved the original business problem: providing a unique, experiential touchpoint in a market where sales galleries had become commoditized. They became the first in the Chandivali micro-market to deploy this kind of immersive solution, establishing differentiation before competitors could respond.
What This Approach Requires from Developers
Implementing an immersive sales tool like V-estate isn't a plug-and-play exercise. It requires coordination across architecture, interior design, and technology teams.
For Chandivali Valley, that meant working with Hafeez Contractor (architecture), Green Space Alliance (landscaping), and Studio West (interiors) to ensure the digital representation matched the actual design intent. The interior designers needed technical specifications for the LED panel installation so they could design the AV room around the interaction point.
The deployment process itself took longer than standard setups—between one and a half to two months—because the team had to coordinate with interior work. They adopted a two-step process: installing the frame first, allowing interior designers to complete their work, then mounting the LED panels.
These logistics matter when evaluating whether this approach makes sense for your project. It's not just about budget for hardware and software. It's about timeline coordination and ensuring the physical sales environment is designed to support the digital experience.
Practical Considerations for Similar Projects
Not every project needs this level of visualization investment. But certain project characteristics make it particularly valuable:
Complex spatial relationships that are difficult to communicate through conventional means. If your towers are positioned in a non-standard way, or if the site topology affects unit views significantly, immersive visualization helps customers understand those relationships.
Environmental or lifestyle selling propositions that customers can't experience until possession. If you're selling based on surroundings, views, or natural features, showing those elements in context is more effective than describing them.
Premium positioning where customer expectations for the sales experience are elevated. If you're competing in luxury segments, the sales environment itself becomes part of the value proposition.
Large land parcels or multi-tower developments where physical scale models can't adequately represent the full project scope.
The technology itself—real-time 3D environments built in platforms like Unreal Engine 5.4—has matured to the point where photorealistic quality is achievable without prohibitive rendering times. Features like Lumen for lighting, Nanite for asset management, and PCG systems for natural elements allow for detail levels that weren't practical even a few years ago.
V-estate packages these technical capabilities into a framework designed specifically for real estate sales applications. The system handles customization (letting customers see different interior finishes), dynamic lighting and weather controls, and neighborhood mapping—all navigable in real-time during the sales conversation.
The Shift from Feature Communication to Experience Design
What Nahar's Chandivali Valley project demonstrates is a broader shift in how premium real estate gets sold.
The traditional approach treated visualization as a marketing deliverable: renders for brochures, a video walkthrough for the website, maybe a VR experience as a novelty. These assets existed to communicate features.
The immersive approach treats visualization as the primary sales tool itself. It's not about showing features—it's about letting customers experience the project's spatial and environmental reality before construction completes.
That shift requires different thinking from developers and marketing teams. The visualization investment becomes part of the sales infrastructure, not the marketing budget. The tool needs to be operational and reliable, not just visually impressive. And the sales process gets designed around the technology's capabilities rather than treating it as an optional supplement.
For projects where the selling proposition is genuinely unique—where what you're offering can't be easily communicated through conventional means—this approach solves a real business problem. It converts the complexity that makes your project differentiated into a tangible experience that customers can understand and respond to.
The question isn't whether the technology is impressive. It's whether the problem your project faces—communicating what makes it valuable to customers who can't yet experience it physically—justifies the investment in solving it this way.
For Nahar in Chandivali, with a forest-adjacent development on complex terrain positioned around lifestyle rather than just location, the answer was clear. The immersive tool became the solution that made everything else in the sales process work more effectively.

