.jpg)
Most sales galleries try to answer questions.
Very few are designed to control the order in which those answers appear.
That difference matters.
At Nahar Group’s Chandivali Valley in Powai, the challenge was not just selling apartments. It was explaining a complex, layered site in a way that built confidence instead of cognitive overload.
The project sat on elevated terrain with triangular geometry. Three towers were split into six wings, deliberately oriented to prevent overlooking. A heritage Banyan tree anchored the podium. A dense Miyawaki forest bordered the site almost at touching distance.
These are powerful differentiators. But only if they are understood clearly.
Traditional tools could not deliver that clarity.
The Real Problem: Too Much Information, No Structured Context
Most sales journeys are additive.
A buyer walks in. They see a scale model. Then a brochure. Then a floor plan. Then a sample flat. Every touchpoint explains something, but none establishes context first.
Buyers are forced to mentally assemble fragments of information.
For straightforward sites, this might work. For Chandivali Valley, it would not.
The site’s elevation relative to surrounding roads required careful explanation. The triangular plot made massing less intuitive. The forest adjacency needed to be shown accurately, not symbolically. Even balcony placements and façade variations changed perception depending on viewing angle.
Without a structured narrative, complexity becomes confusion.
Nahar decided to reverse the order of experience.
Making the AV Room the First and Mandatory Interaction
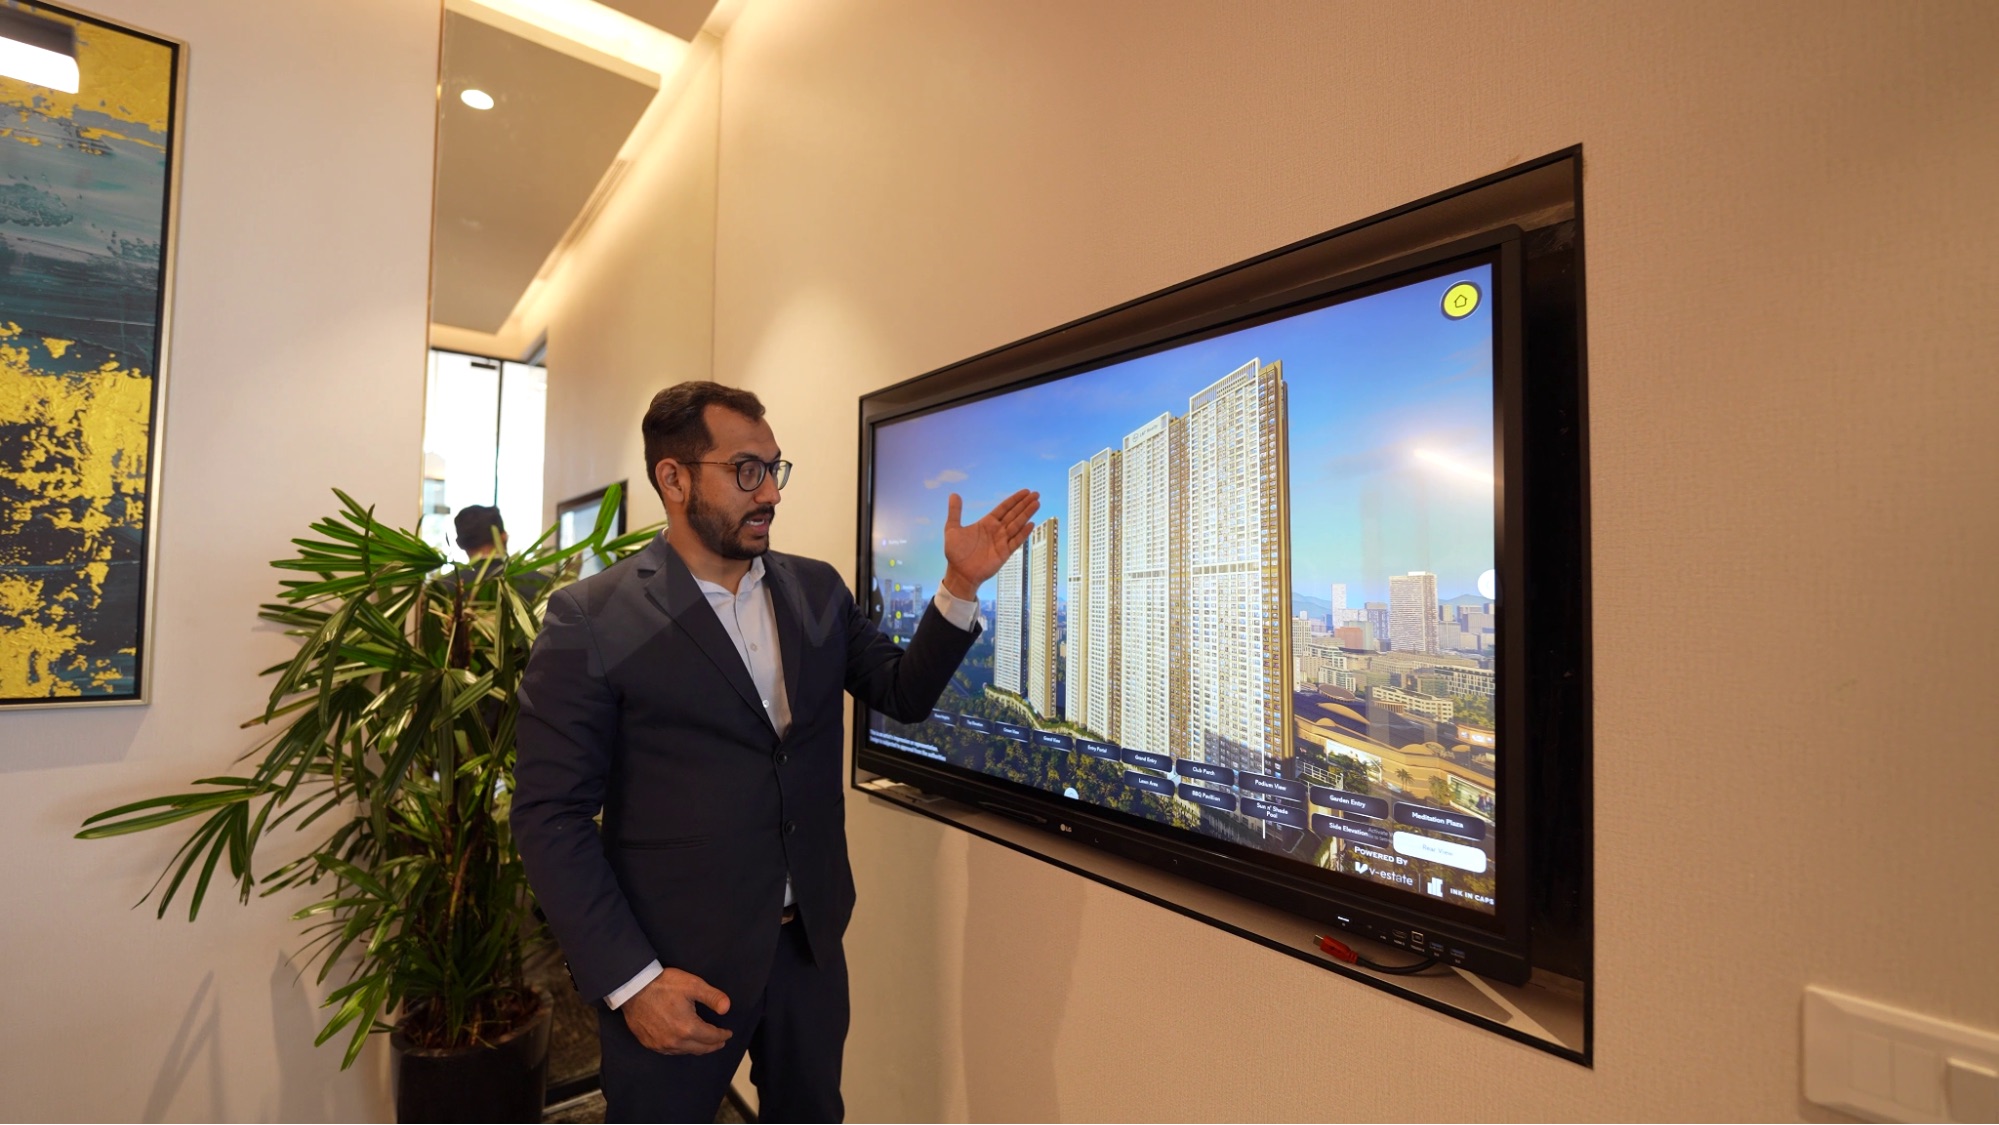
Every visitor begins in the AV room. No exceptions.
This decision was strategic. It ensured that every buyer received contextual clarity before engaging with physical elements.
The AV room features:
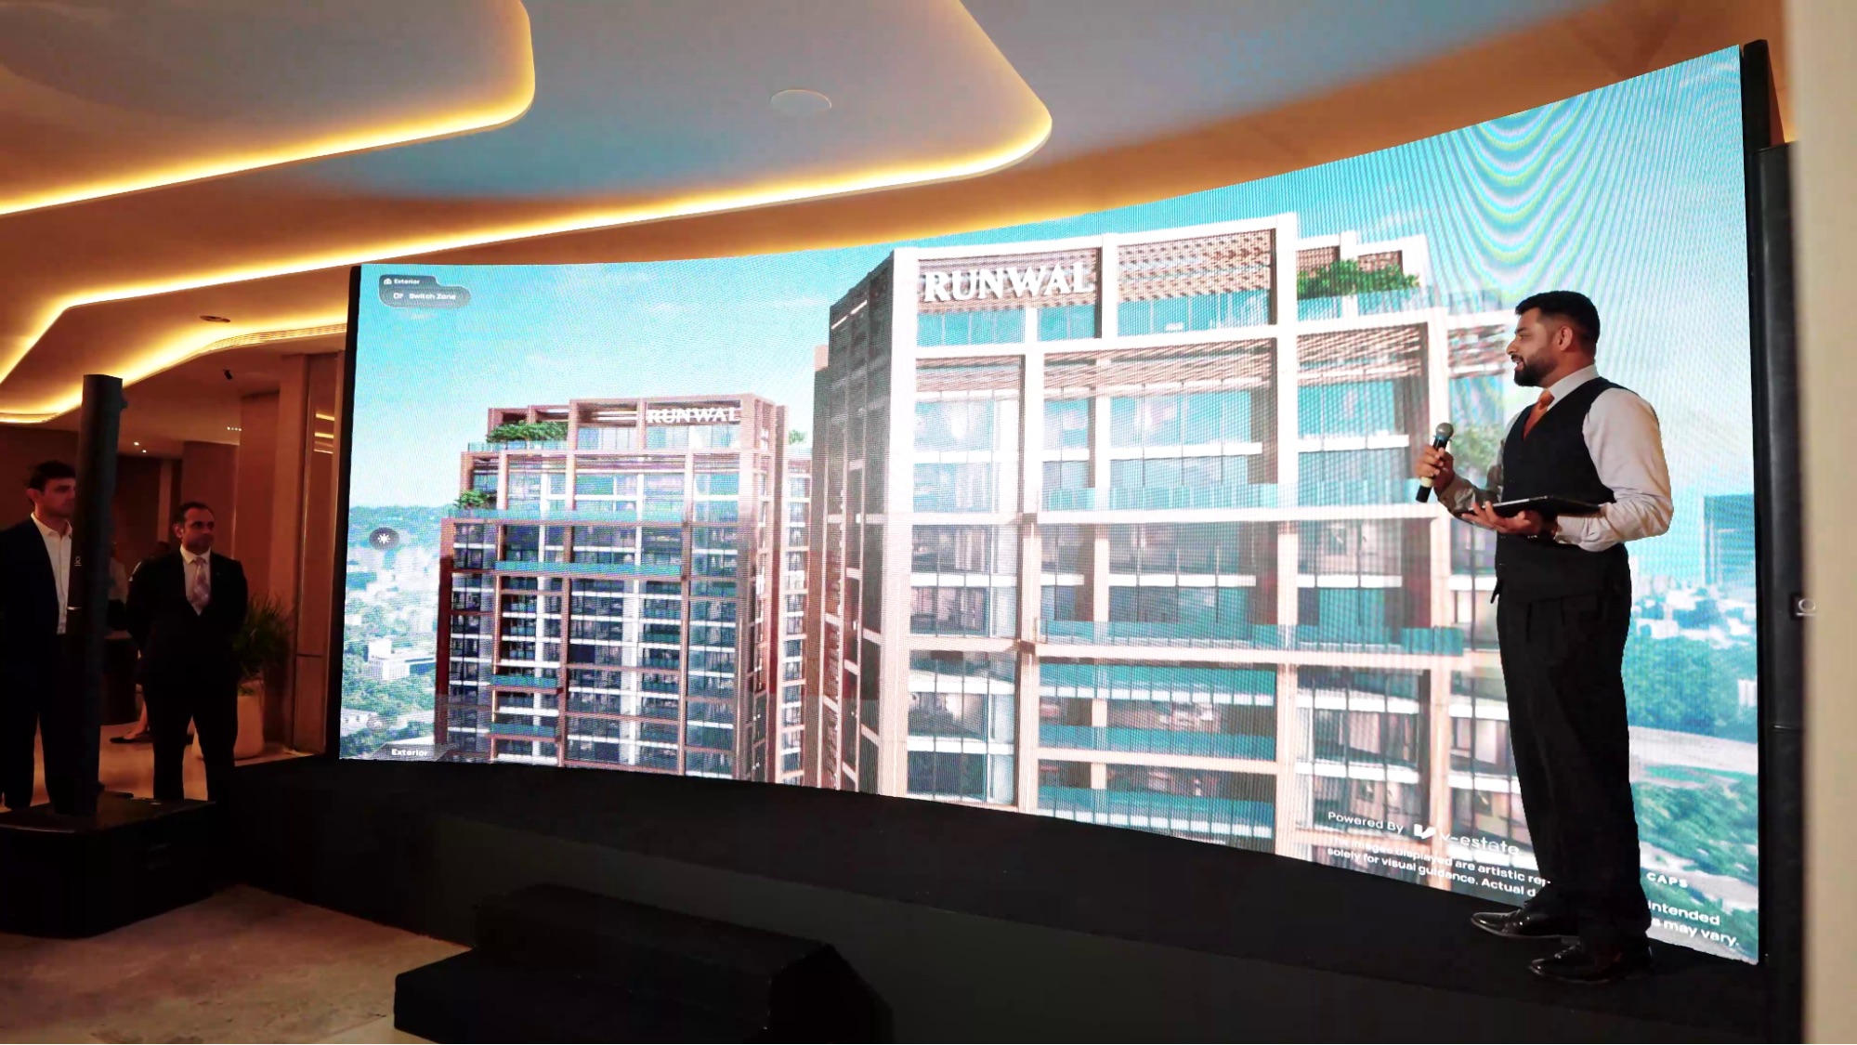
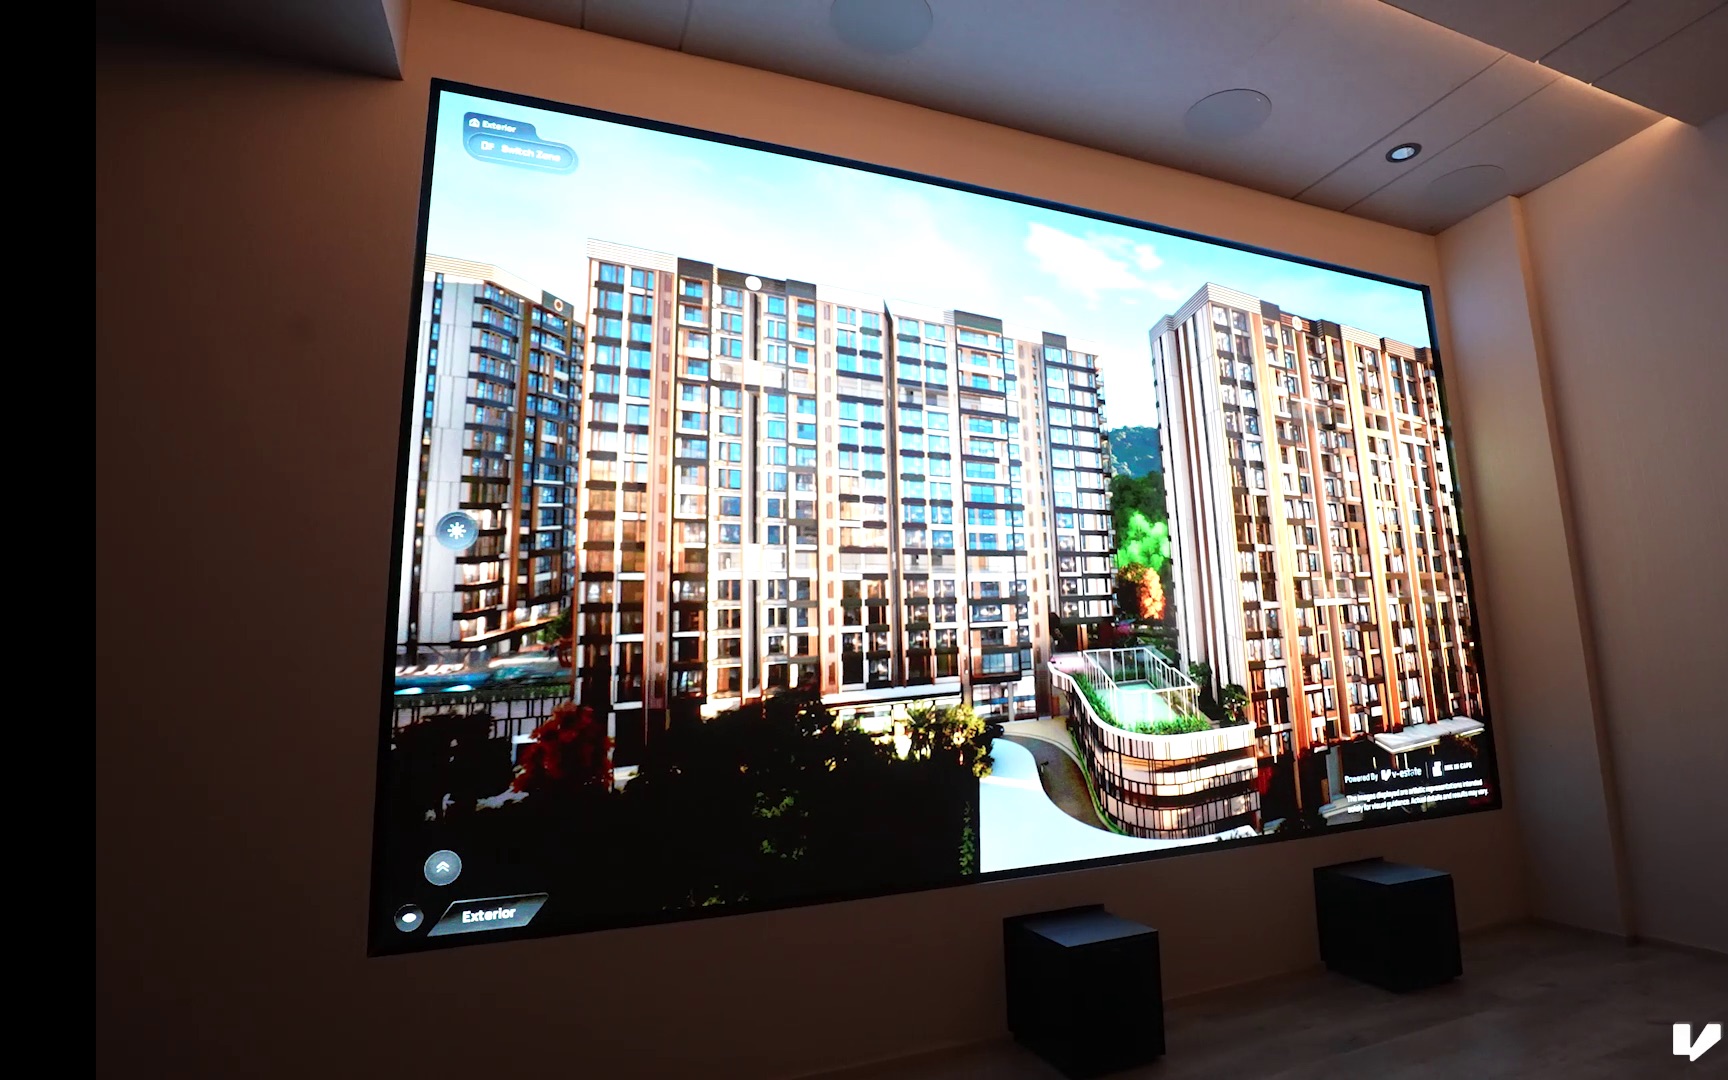
A 13.5 ft by 8.3 ft LED display
1.8 pixel pitch for high visual fidelity
iPad-controlled navigation
Group-friendly viewing scale
But hardware alone does not drive conversion.
The room runs with V-Estate’s Spaci, an interactive software designed for experience centers where exploration replaces presentation.
Instead of watching a fixed sequence, buyers control the journey.
They can:
Switch between tower orientations
View specific balconies
Toggle time of day
Examine forest proximity
Observe podium-level sightlines
The sales executive facilitates. The buyer explores.
That shift fundamentally changes the energy of the interaction. Buyers feel informed rather than persuaded.
Engineering Clarity Through Sequenced Immersive Touchpoints
The entire journey was deliberately structured into four stages, each resolving a specific category of doubt.
1. AV Room – Context and Orientation Explains site geometry, elevation transitions, environmental adjacency, and tower spacing.
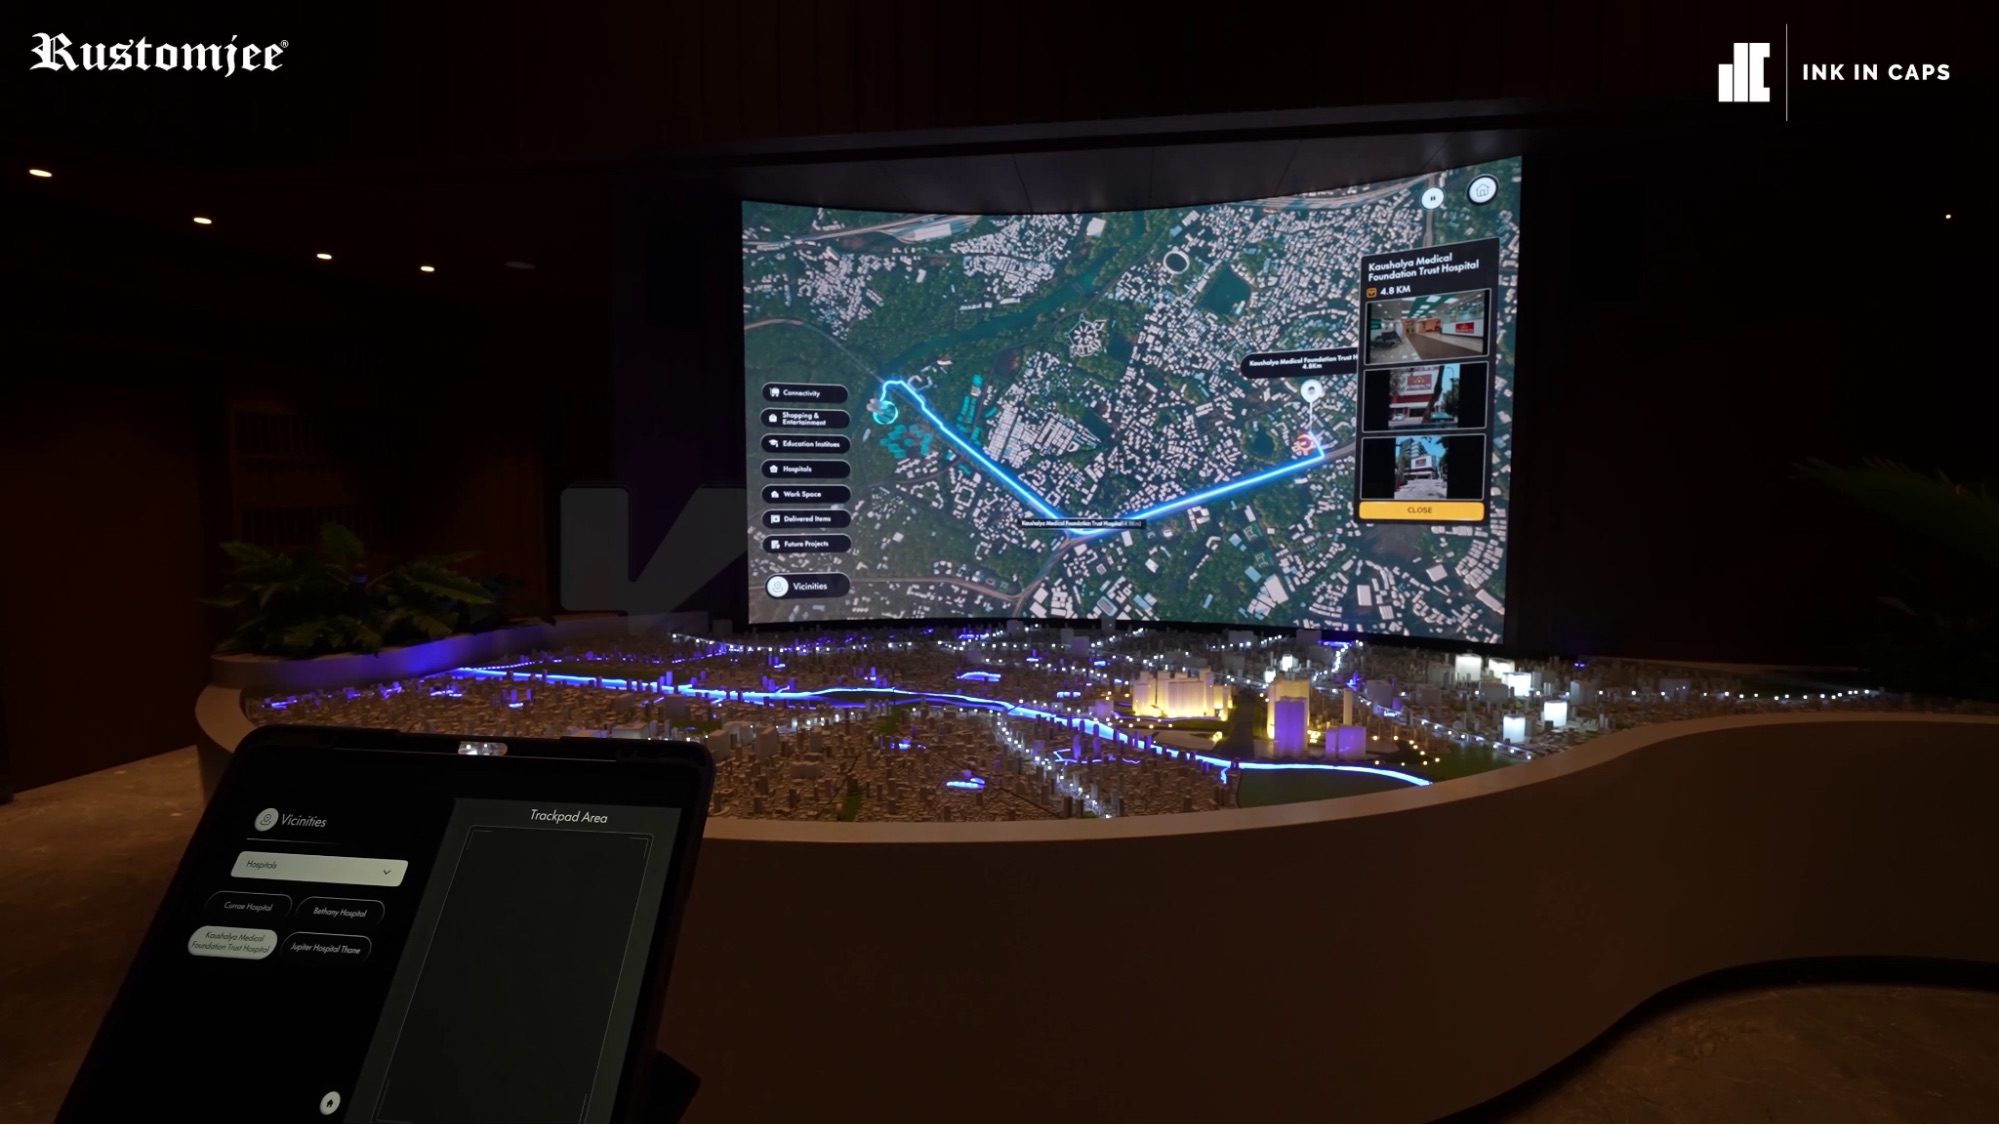
2. Physical Scale Model – Spatial Reinforcement Allows buyers to validate digital understanding in tangible form.
3. 3BHK Sample Flat – Sensory Confirmation Confirms layout efficiency and interior detailing.
4. Discussion Rooms – Commercial Closure Focuses purely on pricing and alignment, not foundational product explanation.
By sequencing context before physical exploration, Nahar eliminated repetitive explanations later in the process.
When buyers reach commercial conversations, most spatial uncertainty has already been resolved.
Turning Technical Complexity Into a Sales Advantage
Chandivali Valley required unusually high-fidelity modeling.
The development team used Unreal Engine 5.4 with custom procedural systems to replicate:
Grass density variations
Terrain elevation differences
Detailed forest adjacency
Accurate façade articulation
Glass reflections impacted by inward-set balconies
The heritage Banyan tree required careful polycount optimization to maintain realism without sacrificing real-time performance.
The forest was not modeled as a distant green backdrop. It was treated as a spatially accurate boundary condition. Buyers could see how close it actually sits to the podium edge.
This level of precision transformed complexity into credibility.
When buyers understand elevation transitions and proximity visually, doubts shrink. Conversations become specific. Decision cycles shorten.
Lighting and Camera Angles: A Critical Conversion Variable
One of the most underestimated factors in immersive design is visual hierarchy.
Early render iterations revealed a problem. The surrounding mountains and forest were so visually dominant that they distracted attention from the building itself.
The team refined:
Camera framing
Exposure balance
Lighting intensity
Viewpoint sequencing
The goal was not cinematic drama. It was clarity.
The building and its environment needed to coexist visually without one overpowering the other.
Lighting decisions influenced how buyers interpreted value. Balanced framing ensured that both architecture and context were understood as complementary, not competing, assets.
Integrating Digital Experience With Physical Space
Immersive tools do not operate in isolation. They must align with architecture, interiors, and brand presentation.
Chandivali Valley involved multiple design partners:
Hafeez Contractor for architecture
Green Space Alliance for landscape
Studio West for interiors
The AV room’s digital output needed to match physical spatial aesthetics.
The LED frame installation occurred first to define spatial constraints. Interior design elements were completed afterward, ensuring sightlines, seating orientation, and lighting supported the immersive display. LED panels were installed in the final stage to preserve cohesion.
This coordination extended deployment timelines to nearly two months.
The result was not just a functioning AV room, but a seamless integration between digital immersion and physical environment.
When the physical space reinforces the digital experience, buyer perception strengthens.
Operational Stability and Sales Team Adoption
Technology is only effective when sales teams trust it.
Approximately 25 sales executives across closing, sourcing, and channel functions were trained. Training covered system navigation, interaction logic, and basic troubleshooting.
The operational model allows one executive to guide multiple families simultaneously. This reduces repetitive explanations while maintaining narrative consistency.
An AMC with structured on-site support ensures minimal downtime during operational hours.
Reliability protects credibility. When immersive systems perform consistently, they become embedded into daily workflow rather than treated as optional tools.
The Conversion Mechanism: Control Creates Commitment
What makes this interaction model powerful is not just realism. It is agency.
When buyers:
Choose their own viewing angles
Examine balcony perspectives
Switch between day and evening lighting
Explore environmental context at will
They are not passively absorbing information. They are making micro-decisions.
Each micro-decision builds psychological ownership.
Ownership leads to faster commitment.
The sales executive’s role shifts from presenter to facilitator. Conversations become consultative rather than persuasive.
What Developers Should Take From Nahar’s Approach
An AV room is not a feature. It is a decision architecture.
It dictates how buyers process information.
It shapes emotional conviction.
It reduces ambiguity before pricing discussions begin.
When executed correctly, it does more than enhance experience.
It converts.
Considering a Similar Approach for Your Project?
If your development includes complex terrain, environmental adjacency, or architectural nuance, your first touchpoint carries more weight than you think.
Let’s discuss how a structured immersive experience can transform your sales journey and help buyers move from curiosity to commitment with clarity and confidence.

