.jpg)
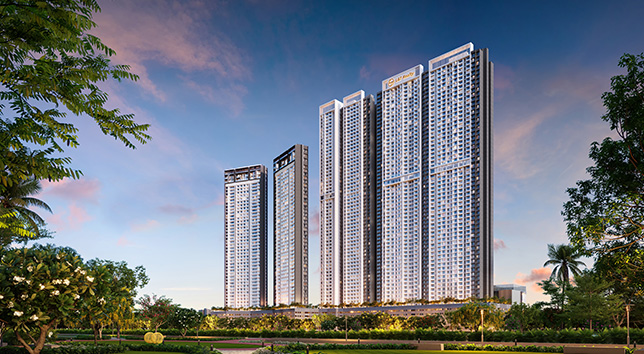
When launching a multi-tower real estate project, one of the biggest challenges developers face is showcasing the true scale and experience of the property before it’s built. Buyers today expect more than static brochures or 2D renders—they expect to feel the space. But replicating that experience across multiple towers without overextending budgets or timelines is a complex task.
This is where scalable 3D walkthroughs come in—especially when integrated into offline activations like physical experience centers. This blog decodes how such an approach was executed in the L&T Realty Experience Center, and how developers can replicate the success with a solid, technically grounded playbook.
Understanding the Real Problem: The Perception Gap
Most real estate marketing efforts still rely heavily on visual aids that only hint at the actual experience. Buyers see floor plans, a few renders, or maybe a show flat—but they can’t truly understand how it feels to stand inside their future home. This creates a perception gap that slows down decision-making.
The result? Longer sales cycles, hesitant buyers, and increased dependency on site visits. Even when potential customers visit show flats, those spaces often represent only one configuration or tower—limiting personalization and failing to communicate the project’s complete potential.
The real challenge is bridging the emotional and spatial disconnect between the buyer’s imagination and the project’s actual promise.
L&T Realty Experience Center
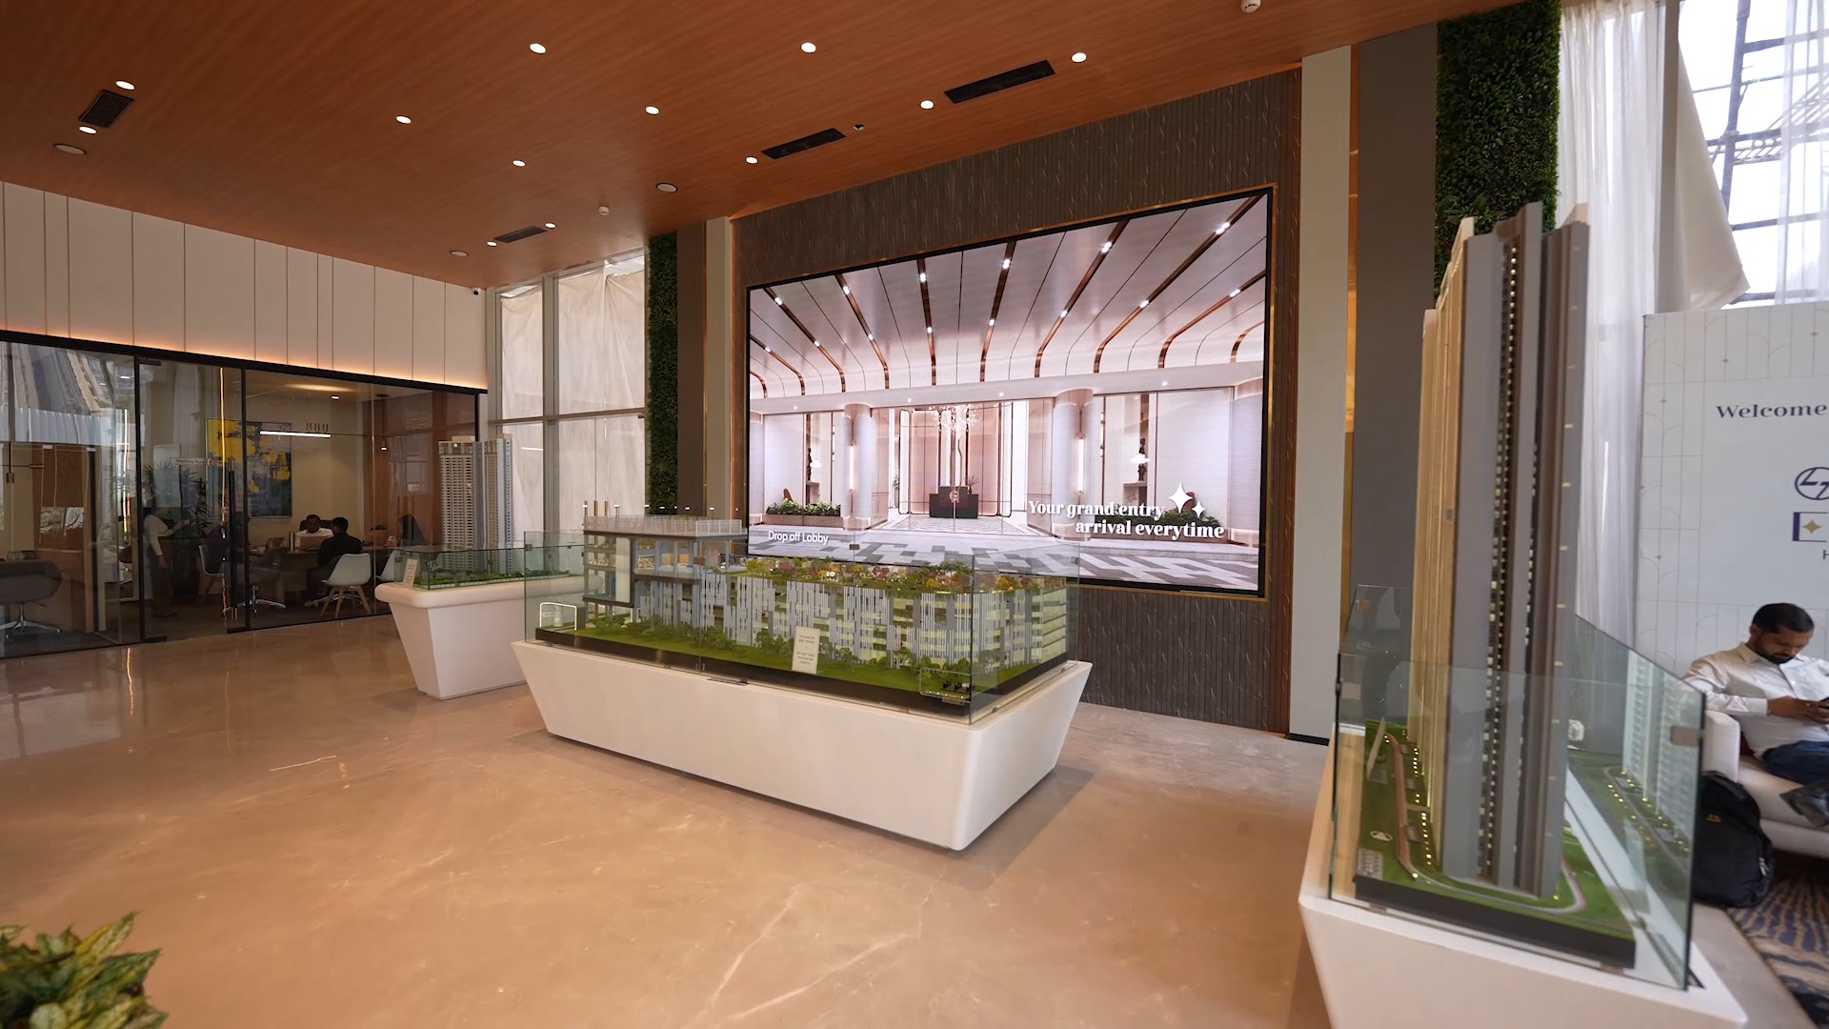
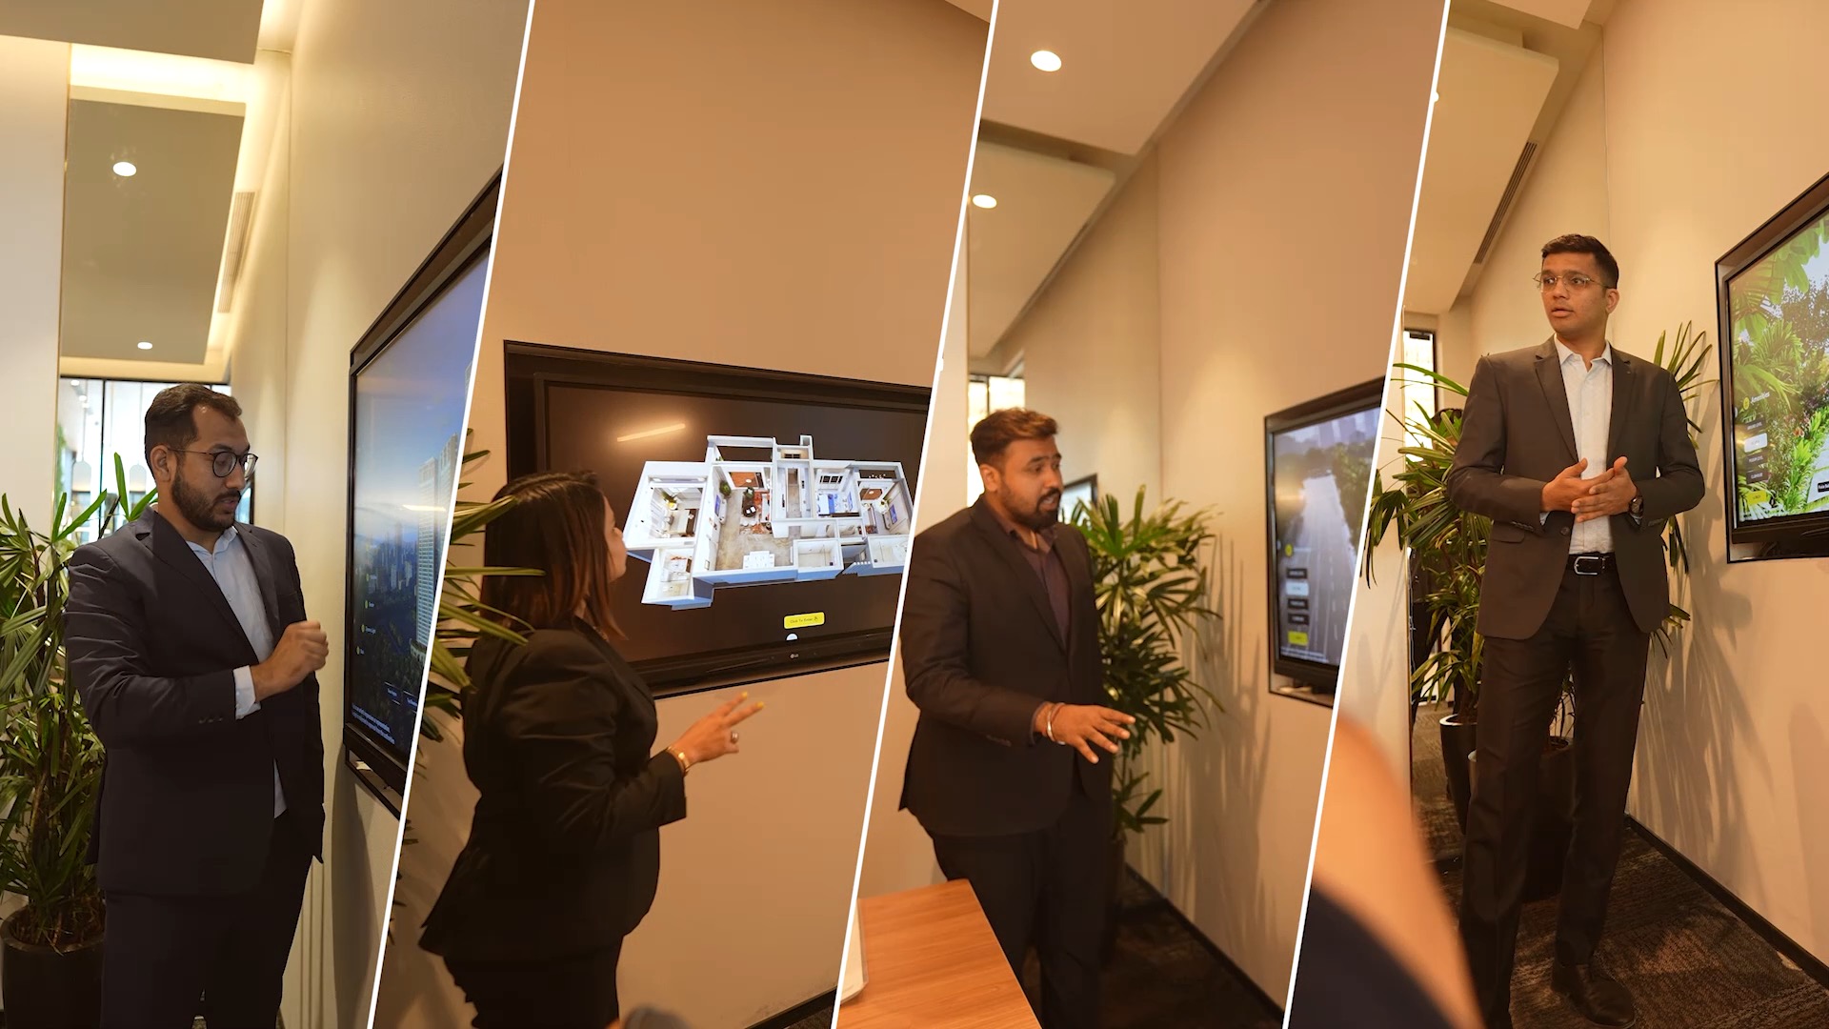
The L&T Realty Experience Center is a strong example of how immersive 3D technology can transform an offline activation into a tangible, data-driven sales tool.
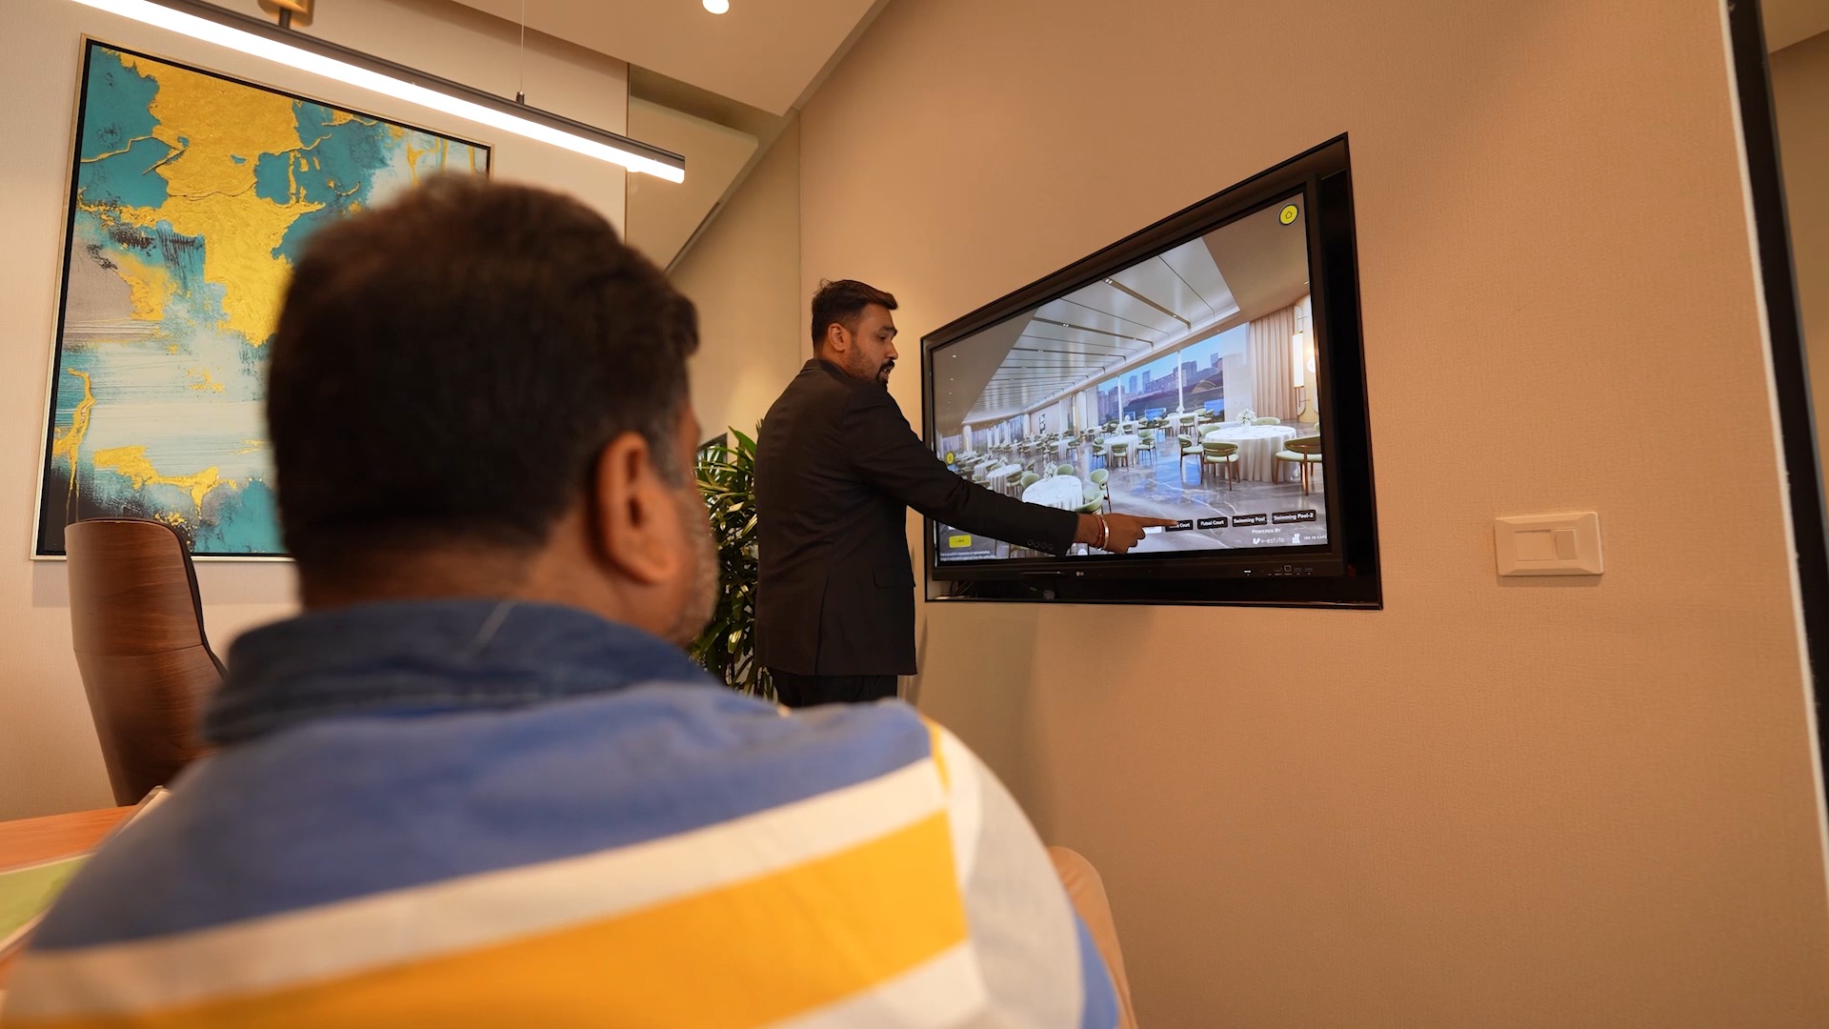
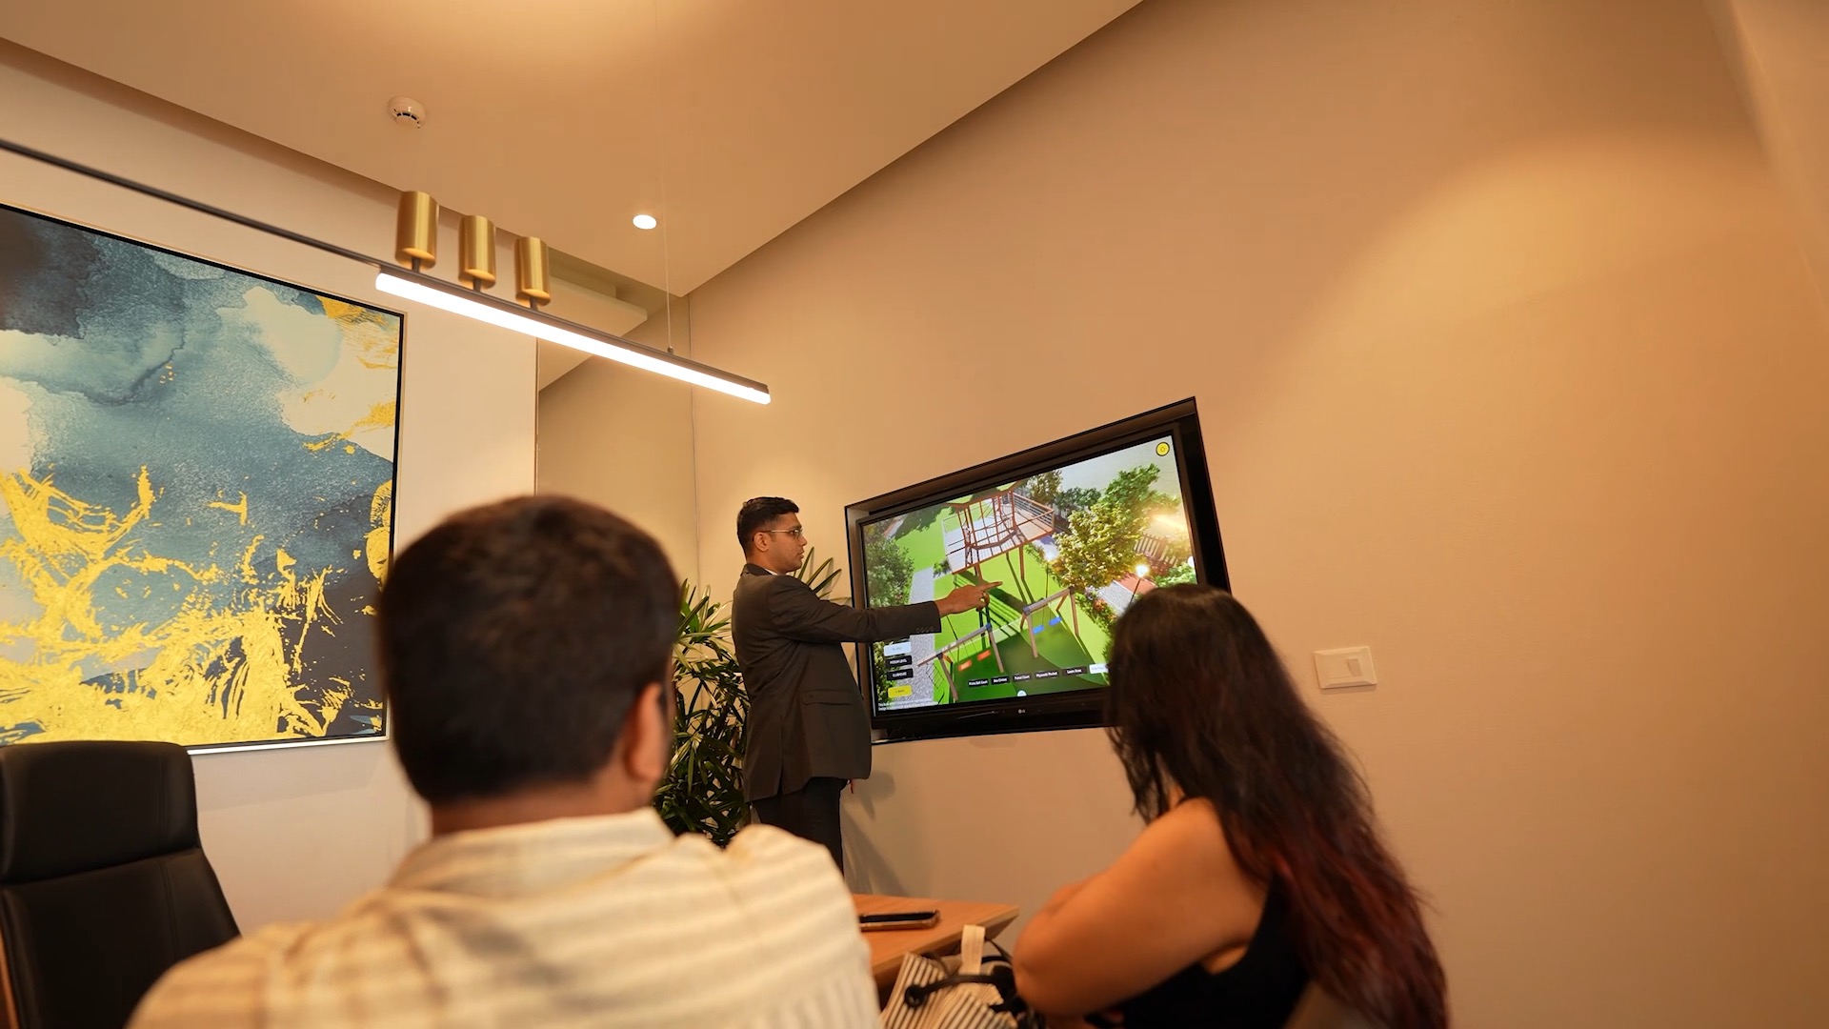
At this center, the walkthrough was built with multiple interactive touchpoints—fifteen in total. Each touchpoint allowed visitors to explore and interact with various zones of the project. Instead of passively viewing the property, visitors controlled the journey: walking through rooms, changing lighting, examining views, and understanding scale from every angle.
The experience also included dynamic window views and time-based lighting simulations. This let customers see how their home would look at sunrise, noon, or evening—an incredibly powerful feature when buyers are trying to visualize their future living environment.
More importantly, the entire setup was designed for offline activation. The experience wasn’t meant for remote browsing—it was anchored inside the sales gallery, enabling live engagement between the buyer and the sales team. Every interaction, every viewpoint explored, added depth to the conversation and built trust through transparency.
Building a Scalable 3D Walkthrough: The Technical Playbook
Creating a walkthrough for one tower is simple enough. Scaling it across five or more towers requires both planning and precision. Below is a practical roadmap for developers who want to integrate a similar setup into their sales journey.
1. Collect and Optimize the Base Assets
Start with clean, accurate architectural drawings and BIM models. Ensure all materials, layouts, and daylight studies are up to date. Consistency at this stage is critical—every texture, façade element, and material choice must match the architectural specifications. A scalable model depends on this foundation.
2. Define Interactive Touchpoints
Instead of turning every corner into an interactive zone, focus on the moments that matter—living rooms, balconies, bedrooms, and amenity zones. Each touchpoint should serve a narrative purpose. In the L&T setup, fifteen touchpoints created multiple opportunities for engagement, balancing depth with usability.
3. Simulate Realistic Environments
Static models fail to inspire confidence. Adding ambient details—like sunlight shifting across rooms or varying weather conditions—turns the walkthrough into an experience. When buyers see morning light pour into their living room or city lights glowing through the window at night, the emotional connection deepens instantly.
4. Prioritize Performance and Optimization
A high-fidelity walkthrough must also perform smoothly on available hardware. Optimize geometry, manage textures smartly, and ensure frame rates remain consistent. Lag or low resolution breaks immersion and undermines credibility.
5. Integrate the Walkthrough into the Physical Space
The magic happens when digital immersion meets physical presence. Install the walkthrough on large interactive displays, kiosks, or immersive pods in your sales gallery. Allow buyers to control their exploration intuitively—using touch, gesture, or joystick navigation.
At the L&T Realty Experience Center, this integration transformed how sales teams communicated value. Instead of telling customers about the project, they could show and let them feel it firsthand.
6. Capture and Analyze User Behavior
Every walkthrough session produces valuable behavioral data. Track where users spend the most time, what views they explore, and what configurations they prefer. This insight helps developers and marketing teams understand what matters most to buyers—and adjust campaigns or designs accordingly.
7. Scale Across Towers and Phases
A modular modeling approach is key. Instead of rebuilding assets for each tower, reuse the base structure and adapt finishes, orientations, and layouts. This method reduces production time and ensures consistency across the entire project. For multi-tower launches, this strategy also enables simultaneous activation across sales phases.
Why This Approach Works for Developers and Marketers
Shorter Sales Cycles
When customers can walk through their home before it’s built, hesitation fades. The tactile control of an immersive walkthrough builds certainty faster than any render or floor plan ever could.
Cost Efficiency
Developers can reduce dependency on physical mock-ups and show flats. Once the digital twin is created, it serves all towers and configurations—minimizing repetitive expenses and maintenance costs.
Consistency Across Phases
Each phase of a project—be it Tower A today or Tower E next year—can launch with the same experiential quality. This consistency builds brand trust and helps maintain momentum in long-term developments.
Data-Driven Decision Making
The analytics gathered from user interactions give marketers a direct line to buyer preferences. For example, if most visitors focus on the balcony view or amenity spaces, marketing communication can highlight these aspects more prominently.
Customer Empowerment
Instead of passively consuming a sales pitch, the customer becomes an active participant. They control the experience—choosing lighting, views, finishes—resulting in a stronger emotional connection and greater sense of ownership.
Common Pitfalls and How to Avoid Them
Overcomplicating the Experience: Too many interactive elements can overwhelm users. Focus on clarity and comfort over complexity.
Ignoring Hardware Compatibility: Always test your 3D environment on the same hardware that will be used in the sales center. Smooth performance is non-negotiable.
Skipping Guided Assistance: Even with intuitive design, a brief orientation helps visitors feel confident in navigating the space. Blend self-exploration with light human guidance.
Failing to Update Assets: Projects evolve—layouts, finishes, and even regulations change. Keep your walkthrough current to maintain credibility.
Not Leveraging Data: Collecting analytics is only half the job. Use them to refine your marketing strategy, floor layouts, and design choices.
Offline Activation: The Core of V-estate’s Approach
It’s essential to recognize that V-estate’s focus isn’t purely digital. It’s about enhancing offline activations—transforming physical sales galleries into interactive decision-making environments.
With V-estate, the buyer gains complete control of the exploration process. They decide what to see, how to move, and what details to focus on. Meanwhile, sales teams gain powerful insights into user behavior and preferences—allowing for smarter conversations and targeted follow-ups.
Each walkthrough is photorealistic, reflecting actual design intent. Buyers can test different wall colors, switch furniture styles, or visualize how their balcony looks at sunset. They can even experience how natural light interacts with the interiors throughout the day.
This hands-on control changes how buyers perceive real estate. It turns property selection into a personal, emotional experience—one that builds confidence and accelerates decisions.
Lessons for Developers Planning Multi-Tower Launches
For a five-tower or multi-phase project, timing and scalability are critical. Start developing your immersive assets early—ideally parallel to your marketing strategy. Align architects, visualization experts, and sales teams from the start so the walkthrough reflects not just design accuracy but also business intent.
Each tower should share a unified experience layer. Customers moving from one tower to another shouldn’t feel like they’re visiting separate projects. The continuity of design, tone, and storytelling matters just as much as visual quality.
Lastly, treat your experience center as a long-term investment, not a campaign prop. When well-planned, it evolves with your project—updating seamlessly as towers progress or new amenities are added.
Closing Thoughts
The L&T Realty Experience Center demonstrates what’s possible when immersive 3D walkthroughs are treated not as marketing add-ons but as strategic infrastructure. It’s a playbook for developers who want to merge technical accuracy with emotional storytelling—scalable, measurable, and deeply human.
A well-built 3D walkthrough doesn’t just showcase your property. It empowers customers, informs your strategy, and creates lasting trust. And when deployed through an offline activation platform like V-estate, it bridges the final gap between imagination and reality—turning curiosity into conviction.

