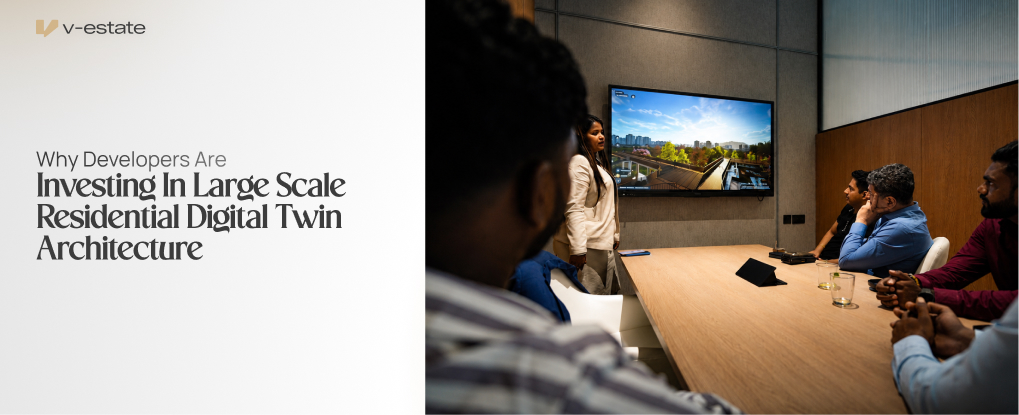
Traditional visualisation tools like brochures, floor plans, or static 3D renders are increasingly becoming a thing of the past when it comes to real estate marketing. Most modern properties already use digital twins to give buyers a clear picture of what to expect from their future home. However, when a developer wants to showcase more than just interiors or exteriors, something like an entire neighbourhood and how it connects to the property. For large-scale residential projects, digital twin architecture becomes an absolute necessity. As such, here is why more developers are investing in it and how it works.
What is Digital Twin Architecture?
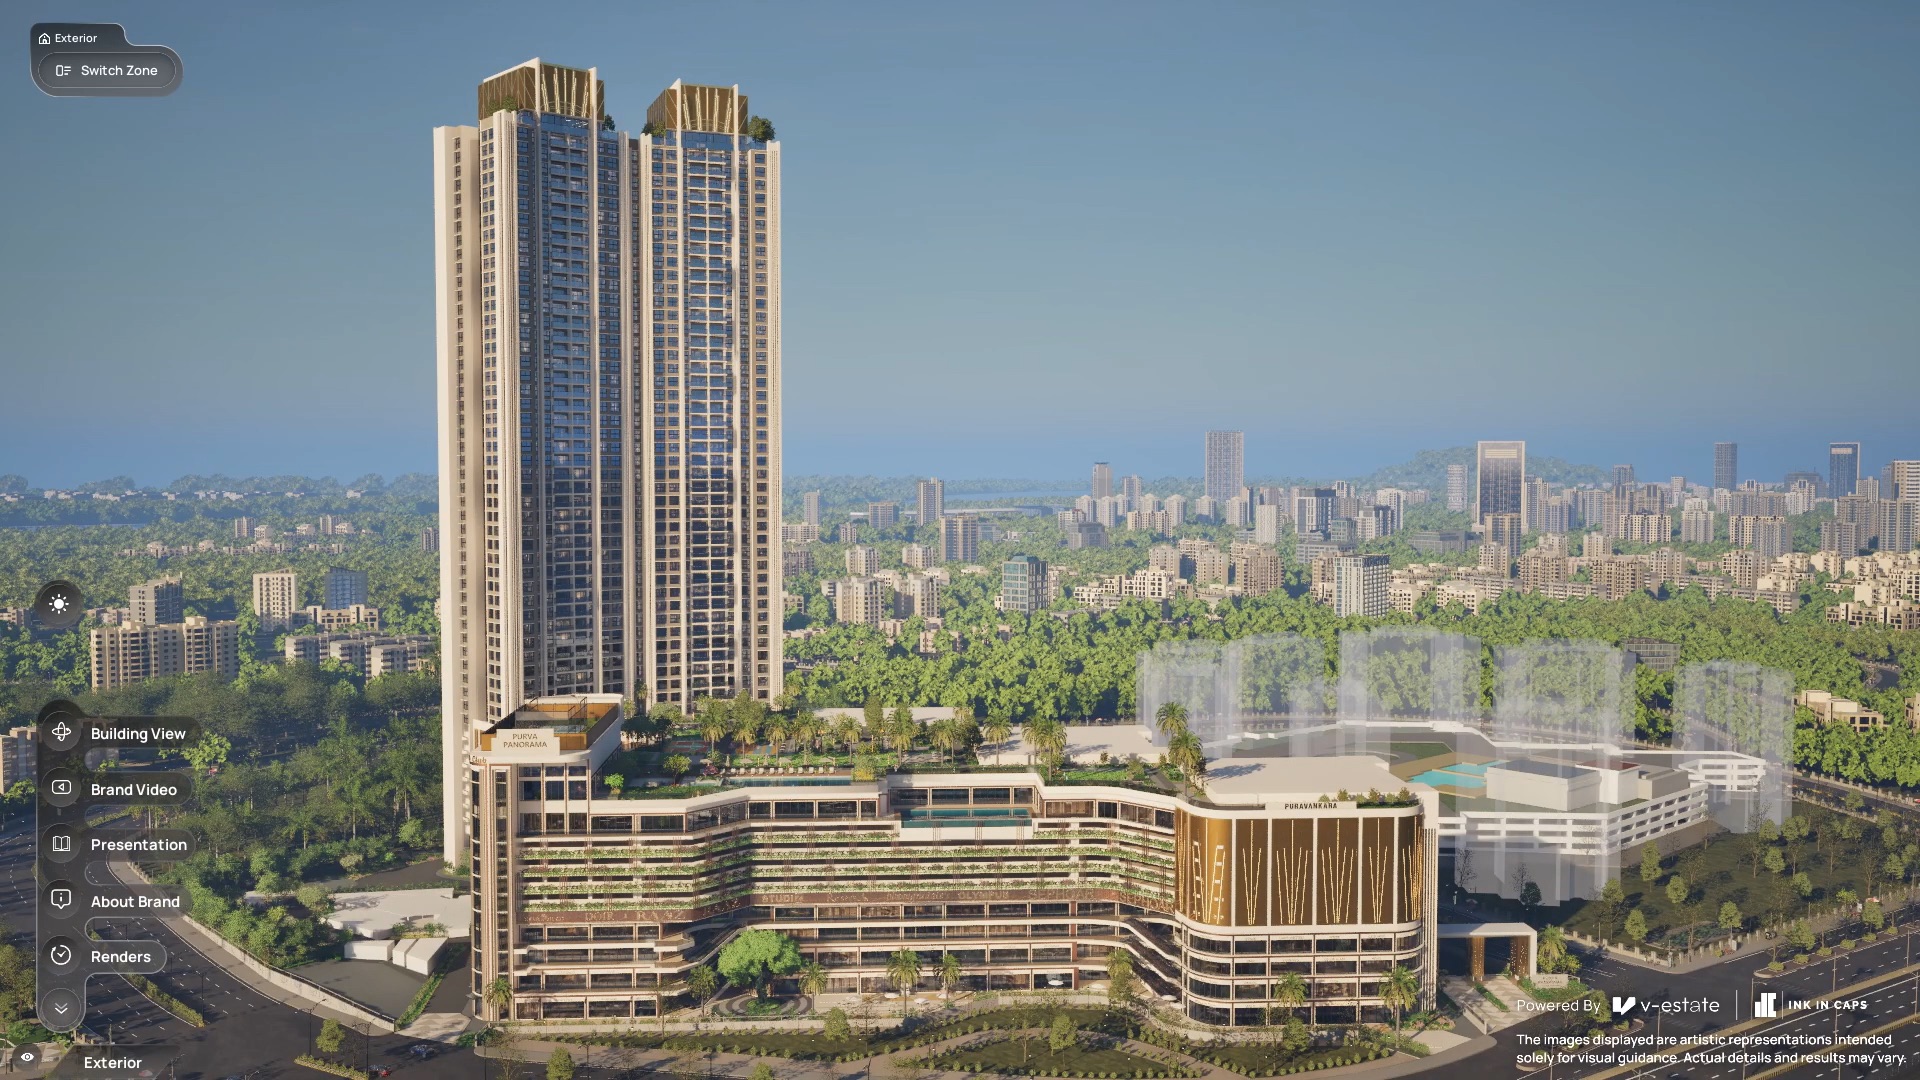
A digital twin architecture is the framework that is used to create, maintain, and timely update a digital twin. It typically involves creating a realistic 3D model of the building, BIM (Building Information Modelling), IoT (Internet of Things) devices & sensors, Geographic Information Systems (GIS) data, and other project information. What separates a static 3D model from a digital twin is that the latter can be regularly updated as more real-time data is gathered. This allows developers to let buyers and stakeholders visualise or even interact with the most recent version of the project.
What is Large Scale Residential Digital Twin Architecture?
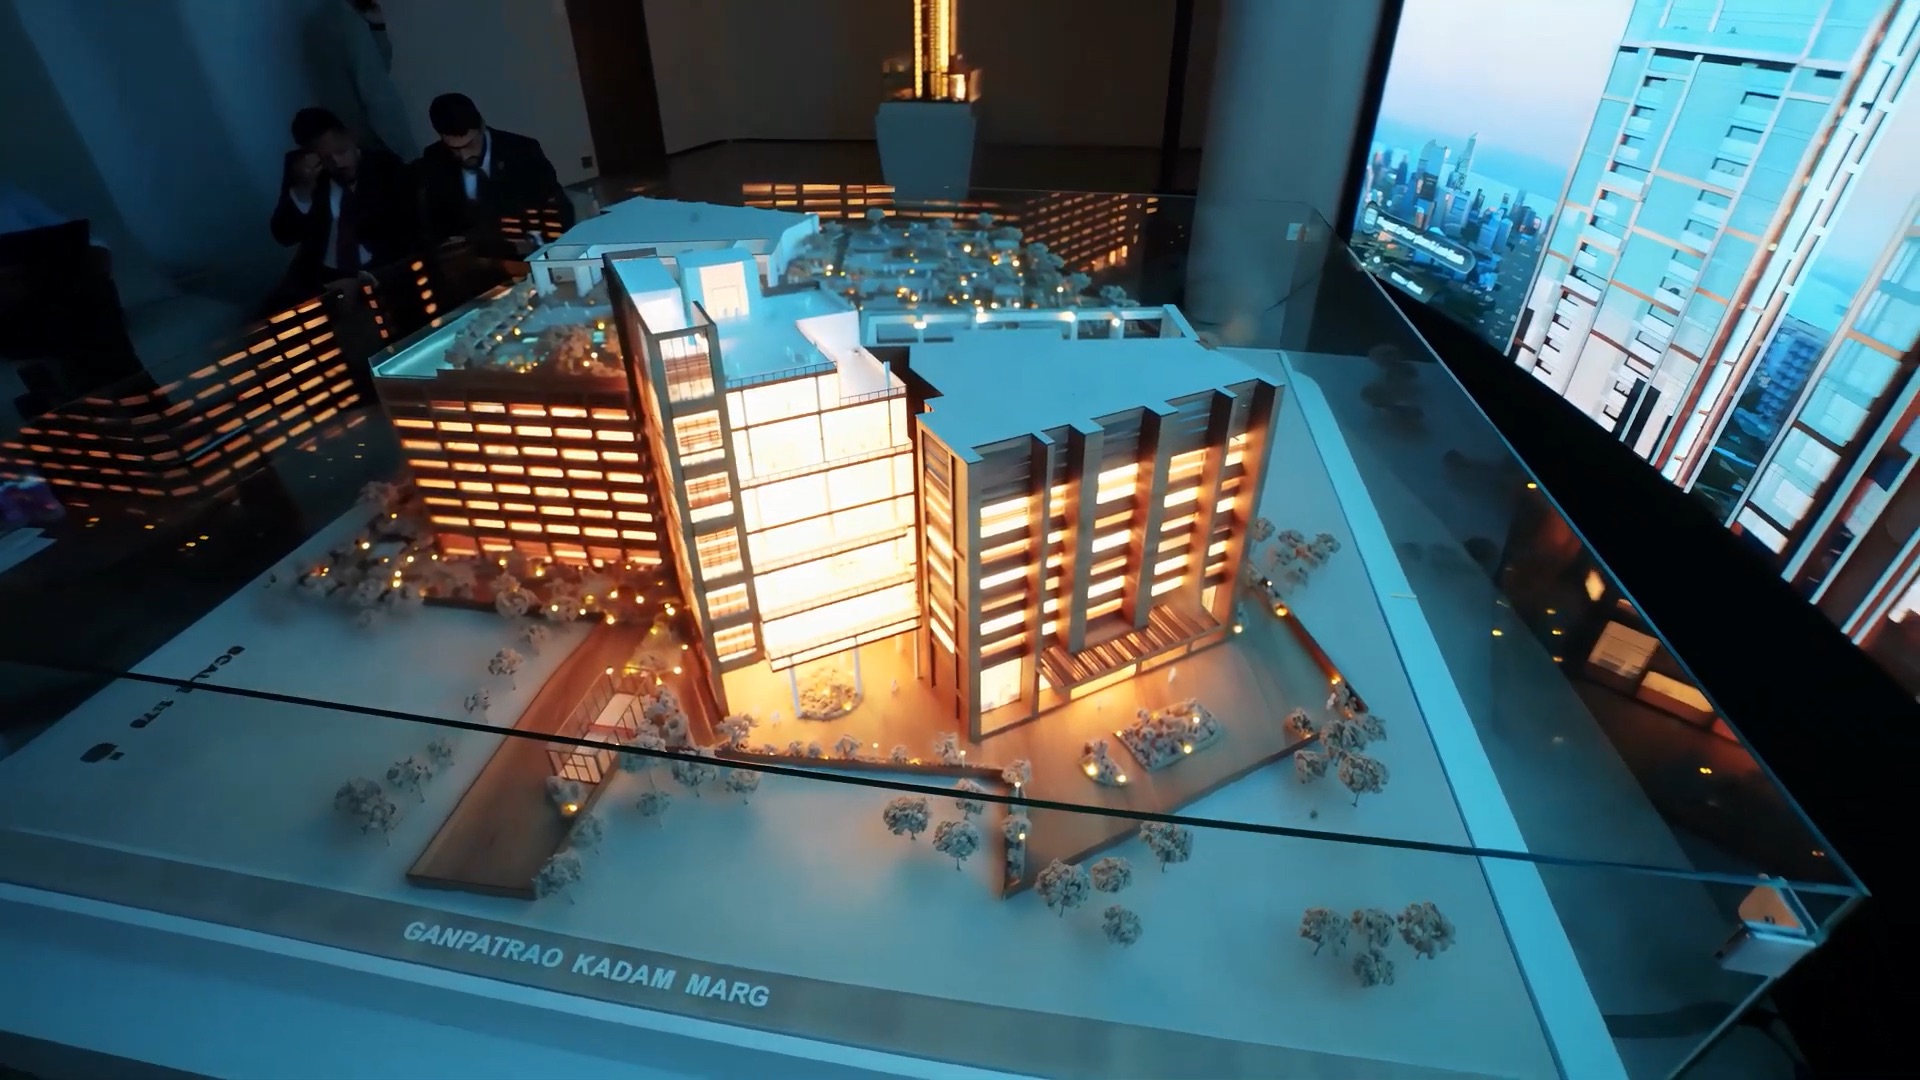
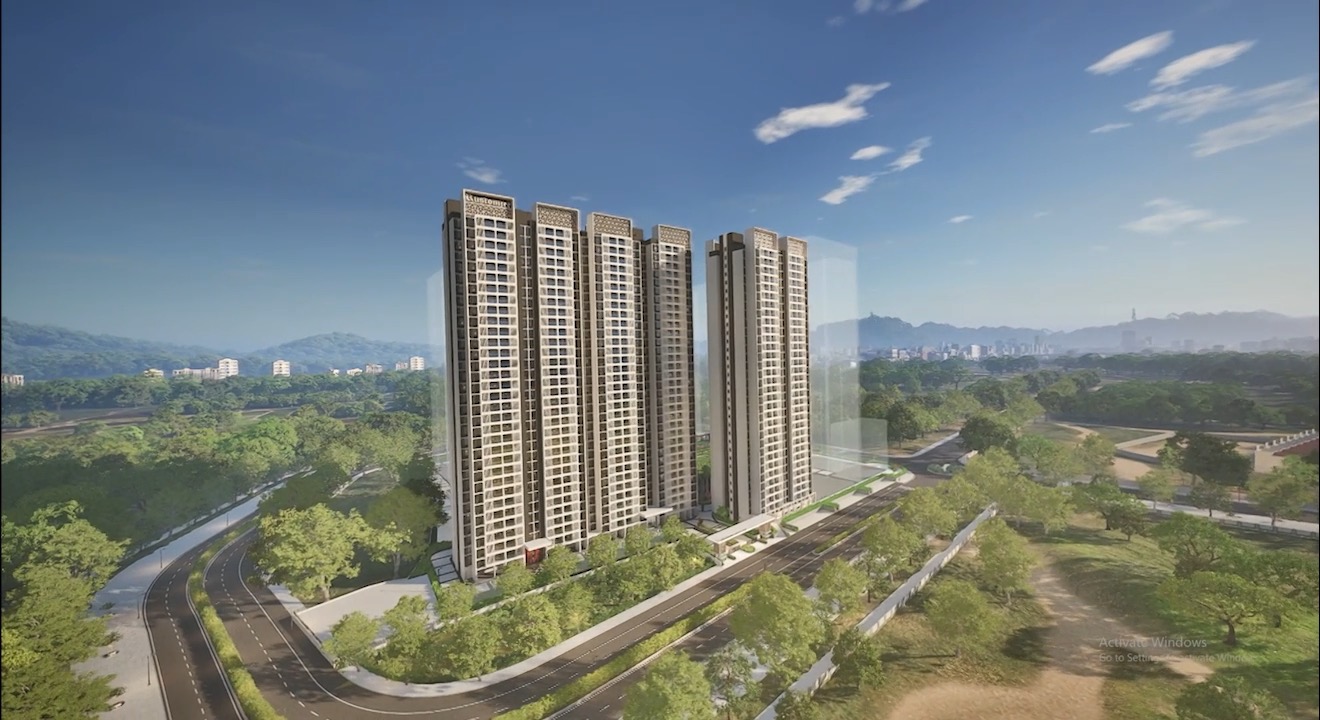
A large-scale residential digital twin architecture is an architecture that is made for an entire residential area instead of just a building or two. This is used when a developer wants to represent an entire community, for example, various buildings, townhomes, shared infrastructure, the people moving through them, and more, as one system that can be continuously updated. This type of architecture can include:
- Residential towers
- Villas and plotted developments
- Roads and landscape
- Retail spaces
- Parking layouts
- Green spaces
It allows the digital twin to have the architectural, engineering, and planning information all in one place. Making it easier for developers, architects, investors, and buyers to interact and explore the model in real time.
Why Large Residential Projects Need Digital Twins
When developers have to work on a multi-acre residential development, it often undergoes several different design decisions and changes. Thus, changes in one area aren't restricted to that area but a lot of them times also ends up impacting others. Now, when a developer decides to use traditional workflows, they end up relying on innumerable drawings, PDFs, BIM files, and presentations. Thus complicating the process of keeping them organized.
However, when they use a digital twin architecture instead, all of the information is stored at one unified place, making it easier for relevant parties to access or update it. It also allows them to:
- Easily visualize the entire project
- Review the different phases of construction
- Compare design revisions
- Validate planning decisions
- Improve buyer communication
- Detect conflicts early
- Present projects more effectively
How Many Layers are there in a Large Residential Digital Twin Architecture and How they Work
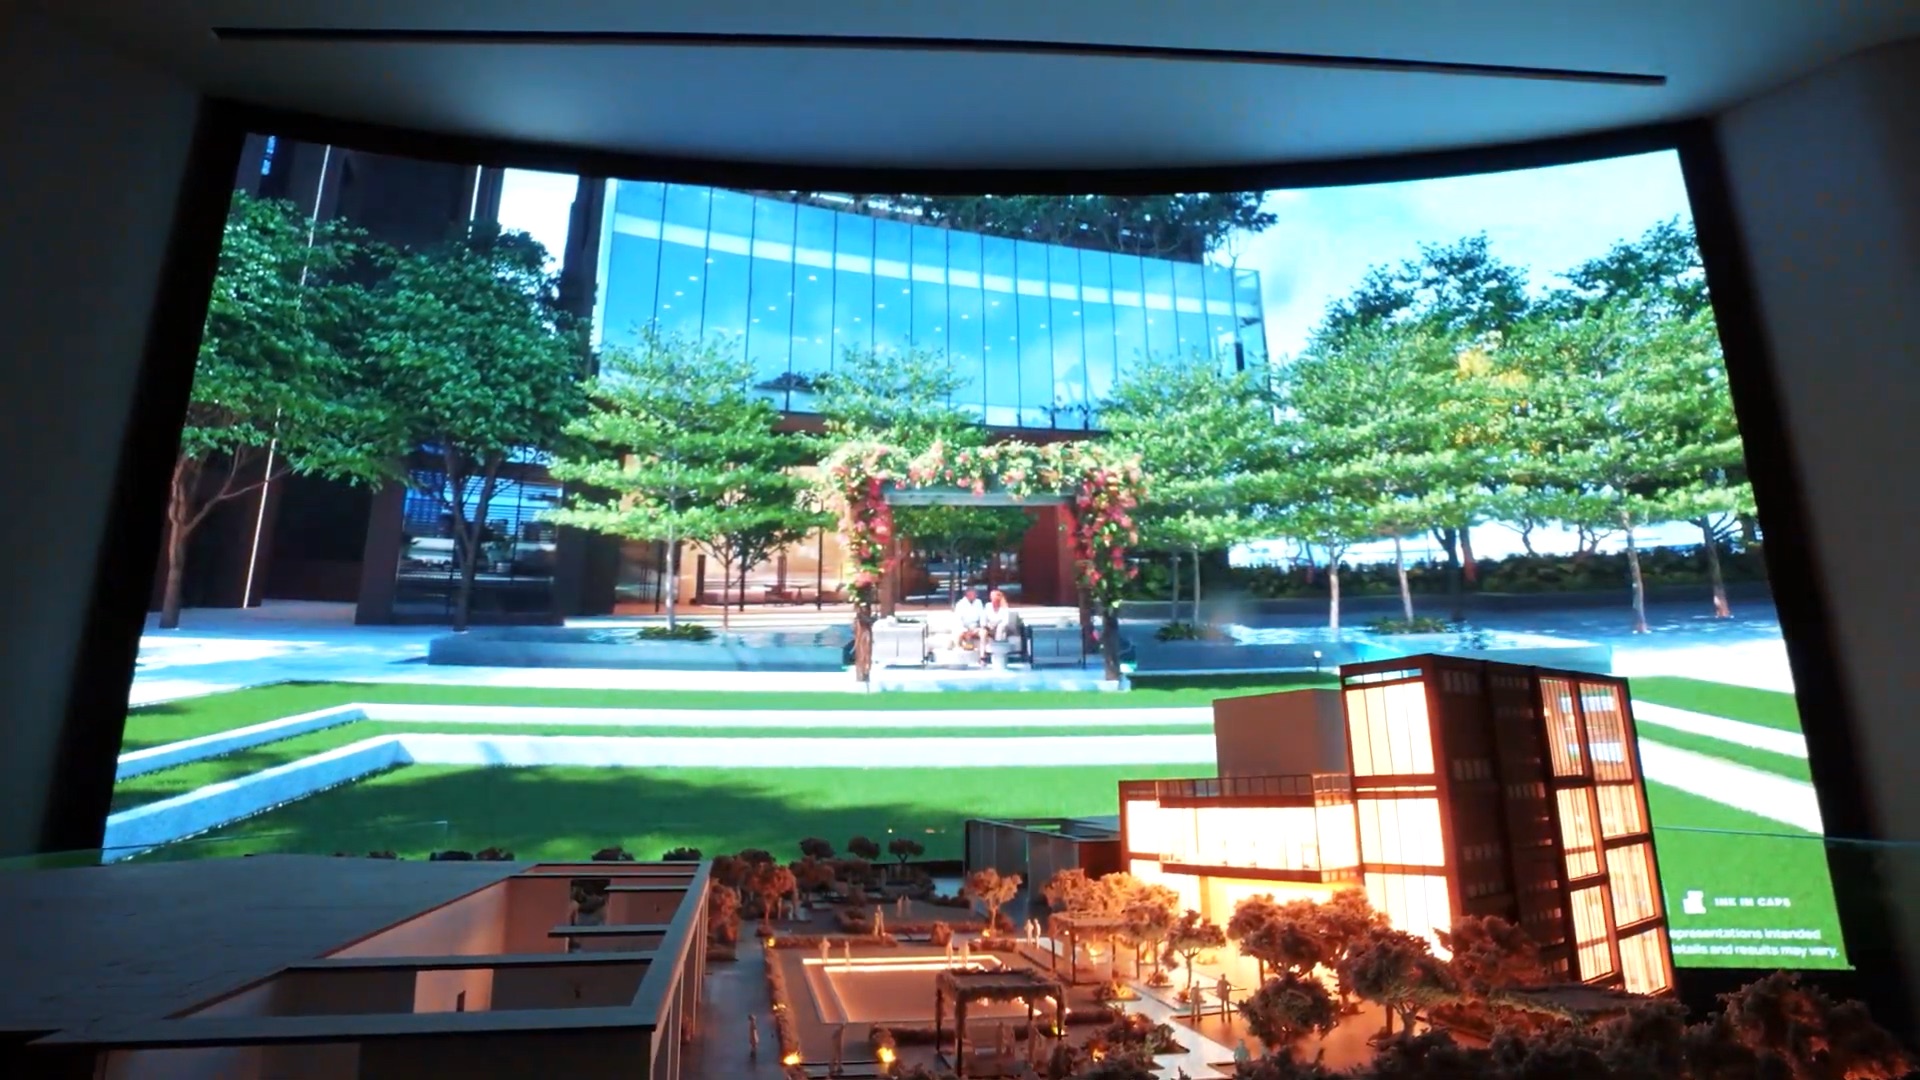
There isn’t a universal answer to how many layers a large residential digital twin architecture should have; however, generally, even the simplest architectures should have at least the following 4 layers:
Physical Layer
In most projects, this is the base layer; it typically consists of all the physical sensors and building management systems (BMS) that need to be deployed throughout the residential complex. In some cases, this layer can also consist of the spatial layer that can contain BIM models, CAD drawings, GIS maps, Drone surveys, and more.
Data Integration Layer
This layer is what processes all of the data collected from the IoT sensors, smart meters, access control systems, building management systems (BMS), and other systems and feeds it to the digital twin. It is an important layer that handles data from thousands of sensors, and as such, it often needs some kind of middleware or an IoT platform to normalize disparate protocols into a common data model.
Analytics & Simulation Layer
This layer turns the data collected from the previous layers into actionable insights by using physics-based simulation engines and machine learning (ML). For example, thermal modeling can be used to simulate how solar radiation can affect energy demand across seasons. Thus leading to enable dynamic shading or adjusting the HVAC systems.
Visualization & Experience Layer
This is the layer that the stakeholders and buyers actually get to see. It gives property managers, asset owners, potential buyers, and other parties dedicated portals to interact with the digital twins based on their needs. For example, developers could use Unreal or WebGL engines to render 3D views that can then be made accessible to the buyers through browsers or mobile apps without local rendering lag.
In conclusion, the future of residential real estate is all about immersive and data-driven visualisation. This is especially important when it comes to large-scale residential digital twin architecture, as it lets developers present entire communities with accuracy while also improving collaboration, reducing uncertainty, and delivering rich experiences. With the scale and scope of such projects growing, digital twins are increasingly becoming a necessity. Fortunately, we at V-Estate have years of experience in making Digital Twins for such projects. Contact us and book a demo now, and our team of experts will reach out to you. Together we can come up with the digital twin solutions that your buyers and stakeholders are looking for!
.jpg)
%20(1).jpg)

