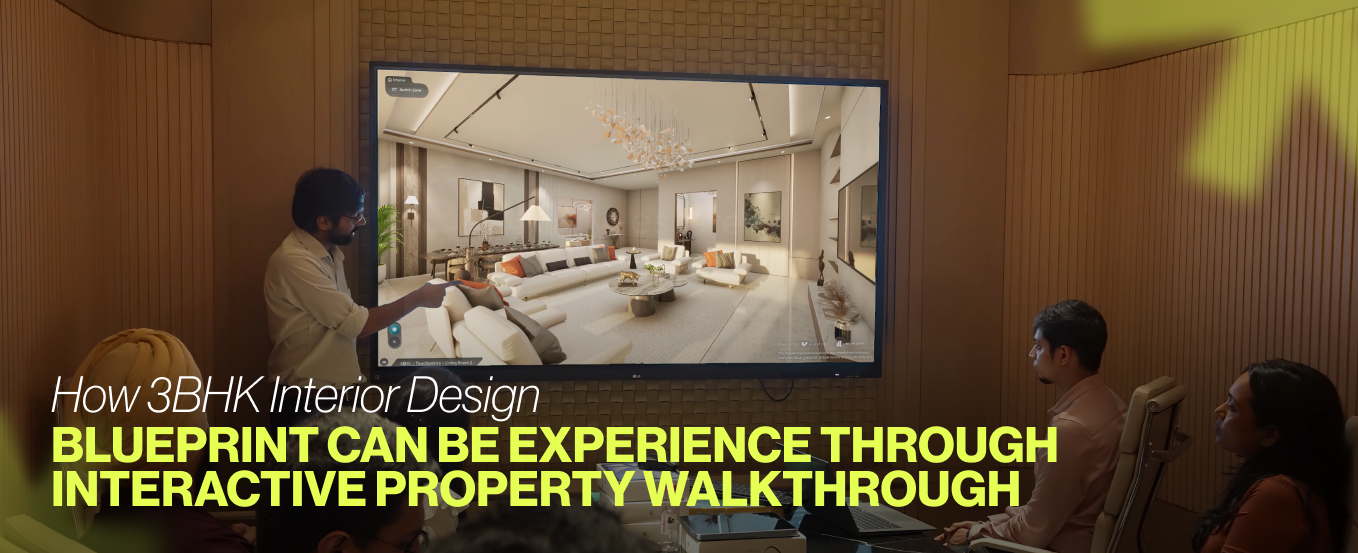
Buying a 3BHK is one of the most considered decisions a family makes. Every room carries a role – the living room that anchors daily life, the master suite that promises rest, and the third bedroom that doubles as a home office. Every material choice, every lighting decision, every storage configuration reflects how the family intends to live.
And yet, most buyers make this decision based on a floor plan and a render and brochure. They are handed a 2D abstraction of their future home and asked to sign on the dotted line. The gap between what a design blueprint promises and what a buyer can actually experience has historically been the most significant friction in real estate sales. Interactive property walkthroughs are what close that gap—and this blog walks through exactly what a modern 3BHK interior design blueprint contains, room by room, and how V-Estate's interactive sales tool Spaci makes every detail of it navigable, verifiable, and felt at scale before the property is complete.
The Architecture of Experience: Decoding the Modern 3BHK Blueprint
A well-conceived modern 3BHK design blueprint is far more than a spatial arrangement. It is a complete sensory environment engineered through material science, lighting hierarchies, and functional intent. To understand this blueprint is to recognize why static renders fail to capture the true value of a premium residence.
The Aesthetic Foundation: Materials and Palette
The palette of a modern home begins with neutral tones, where the precision of each selection dictates the psychological impact of the space.
Luminous White: This serves as the primary base to maximise light reflectance and expand the perceived volume of every room.
Warm Beige: These tones introduce tactile comfort and organic softness, ensuring the interior remains inviting rather than clinical.
Grounding Grey: Utilised in high-traffic zones like the living and kitchen areas to provide a sophisticated, balanced backdrop.
Architectural Black: Applied to hardware and framing to define edges with mathematical precision.
Organic Wood Highlights: Veneers and natural textures introduce timeless elegance and prevent the modern aesthetic from feeling impersonal.
The material specification extends to layered textures, including durable laminates, clear glass, and refined metals. Flooring throughout utilises marble or quartz-look premium tiles, a high-end cladding solution that communicates luxury from the first step.
Light as a Design Element
In a modern 3BHK, lighting is treated as a layered architectural system rather than a series of fixtures.
Cove Lighting: Delivers soft, diffused ambient illumination that visually lifts the ceiling.
Directional Spotlights: Engineered for task-specific needs and to highlight architectural features.
Statement Pendants: Serve as visual anchors for the dining and entrance zones.
Mood LED Strips: Create an atmospheric warmth that transforms the residence during evening hours.
This lighting system complements a furniture philosophy rooted in geometry and restraint. Sleek lines and modular units imply order, while storage is concealed behind seamless joinery to maintain a clutter-free environment.
Room by Room: The Technical Blueprint
The Living Room: Openness and Natural Light The living area is governed by the principle of seamless movement. Large windows maximise the diurnal cycle of natural light, while false ceiling configurations provide a consistent ambient glow. The space is defined by the quality of air and light that flows through its open-plan layout.
Dining: Connectivity and Social Design The dining zone is an extension of the living space, designed to facilitate social interaction. A 4- to 6-seater configuration sits beneath a focal statement light, while a compact crockery unit provides utility without disrupting the visual continuity of the home.
The Kitchen: Culinary Engineering The kitchen is a high-performance workspace integrated visually with the residence. It features matte or gloss cabinetry and durable quartz countertops. Built-in appliances and smart storage keep the environment organized, while an attached utility area isolates domestic infrastructure from the primary living zones.
The Master Suite: A Private Sanctuary The master bedroom shifts toward a warmer palette to promote rest. This layout covers four distinct zones: the sleeping area, a wardrobe run, a dressing area, and a private bathroom. It is designed to feel less like a room and more like a secluded retreat.
The Second Bedroom: Focus and Versatility Designed for children or guests, this room emphasizes minimalism to reduce cognitive distraction. It features an integrated study desk and floor-to-ceiling wardrobes that maximize storage capacity without encroaching on the floor plane.
The Hybrid Office: Professional Functionality The third bedroom addresses the modern requirement for a dedicated workspace. This room maintains dual functionality, operating as a high-fidelity home office by day and a guest room by night through the use of high-quality sofa-cum-bed solutions and specialized storage for professional archives.
Bathrooms: Precision and Hygiene The bathroom specifications mirror the home’s overall refinement. Wall-hung WCs maintain visual lightness and ease of maintenance, while glass shower partitions separate wet and dry zones. Anti-skid tiles ensure safety without compromising the premium aesthetic of the porcelain surfaces.
Balconies: The Environmental Extension The balcony is an essential extension of the living experience. It integrates nature into the modern structure through soft warm lighting and curated planters, allowing the skyline and surrounding environment to become a tangible part of the home’s value.
The Specification Summary at a Glance
Living and Dining: Open-plan layout with false ceilings and statement lighting.
Kitchen: Modular cabinetry with quartz countertops and attached utility.
Master Suite: Warm-toned retreat with a dedicated dressing area.
Guest and Study: Integrated workstations and floor-to-ceiling storage.
Hybrid Office: Dual-purpose infrastructure for professional and residential use.
Flooring and Surfaces: Marble-look tiles and a wood-veneer warmth layer.
Sanitaryware: Wall-hung fixtures and glass-partitioned zones.
This is a comprehensive, interconnected design language. For a developer, the challenge remains: how can a buyer truly experience this level of sensory engineering before the first brick is even laid?
The Gap a Floor Plan Can’t Close
A buyer can review a specification list and study static renders, yet they remain unable to truly perceive the atmospheric nuances of a home. They cannot feel the difference between the harsh midday sun and the soft morning light entering a master suite. They cannot intuitively grasp whether an open plan layout facilitates a genuine flow or if a dining configuration interrupts the spatial logic.
Every technical detail exists within the blueprint, yet none of it is communicable through a static image. This is the precise point where interactive real estate walkthroughs redefine the sales conversation by transforming abstract data into a visceral experience.
How the Interactive Sales Tool Spaci Brings Every Room of This Blueprint to Life
V-Estate's Spaci is a high-performance interactive sales tool that hardwires the complete architectural and design data of a project into a live, navigable digital twin—giving buyers real-time precision to experience every room, every material, and every lighting condition at 4K fidelity, with zero latency, before a single wall is plastered.
Here are the specific features and technologies that make the complete 3BHK interior design blueprint experiential rather than abstract: 4K 60FPS Real-Time Engine Every material defined within the design blueprint, including marble-look flooring, wood veneer finishes, quartz countertops, matte cabinetry, and chrome fittings is rendered in ultra-high resolution across all spaces at a consistent 60 frames per second. This ensures complete visual clarity with zero latency. Material specifications are no longer abstract descriptions but become visually tangible, allowing buyers to clearly perceive texture, depth, and finish with precision.
Interior Unit Exploration via 3D Dollhouse View The entire 3BHK layout is presented through a 3D virtual walkthrough using a dollhouse perspective that provides immediate spatial clarity. Buyers can understand how different zones connect, from the living and dining areas to private bedrooms and hybrid spaces. Interactive elements introduce subtle environmental cues such as moving fans and ambient transitions, enabling a more immersive and realistic understanding of the home.
Dynamic Lighting Simulation Lighting behaviour is simulated with high accuracy, reflecting both artificial layers and natural light conditions. The system maps the sun’s trajectory based on real-world coordinates, enabling real-time transitions across different times of day. Buyers can assess how natural light enters each space, how ambient lighting enhances interiors, and how mood shifts across lighting scenarios, ensuring complete clarity on spatial atmosphere.
Accurate Sun and Shadow Mapping An advanced astronomical engine replicates precise sun and shadow behaviour using the project’s geographic coordinates. This allows buyers to evaluate how shadows fall across the façade and interiors at different times, providing a realistic understanding of daylight exposure and its impact on the living environment.
Renders and Walkthroughs The experience seamlessly integrates cinematic masterplan views with interactive first-person navigation. Buyers can transition effortlessly from a macro view of the development to detailed exploration of individual spaces such as the kitchen, living room, or balcony. The continuity of this experience ensures a cohesive and uninterrupted understanding of the project.
Whiteboard Mode This feature enables real-time customization within the 3D environment. Buyers can sketch alternative furniture layouts or spatial modifications directly onto the model, allowing immediate visualization of changes. It transforms discussions into interactive decision-making, reducing dependency on follow-ups.
Advanced Photo Mode High-definition visuals can be captured from any viewpoint within the unit under selected lighting conditions. These images can be instantly exported, providing buyers with personalized visual references that extend beyond standard marketing collateral.
Touch To Life Mode Interactive elements within the space respond dynamically to user input, introducing subtle real-world behaviours, such as moving objects and ambient transitions. These details enhance immersion and shift the experience from passive viewing to active engagement, helping buyers connect more deeply with the space.
A Definitive Interactive Sales Tool for Translating Design Into Conviction
A sophisticated 3BHK blueprint encodes material intent, spatial hierarchy, and experiential nuance, yet much of this intelligence remains abstract within conventional formats. Through 3D Real Estate Interactive Walkthroughs, every element is translated into a verifiable environment where materials, light behaviour, and spatial relationships are experienced with accuracy.
This redefines the role of the sales interface. It evolves from a medium of interpretation into a system of validation, where buyers engage with the design at a level that eliminates ambiguity. The outcome is not extended deliberation, but accelerated conviction.
For developers operating at scale, clarity is an absolute requirement. An interactive sales tool ensures that architectural intent is communicated without distortion, enabling faster, more confident decisions.
Engage with V-Estate to experience how immersive digital twins transform modern blueprint designs into measurable sales outcomes. Book a Demo with V-Estate today.

