In most real estate projects, the biggest communication gap is not between marketing and sales. It is between architectural design and buyer understanding.
Architects design for circulation efficiency, light optimization, privacy buffers, façade rhythm, and landscape integration. Buyers evaluate based on views, usability, perceived spaciousness, and long-term comfort.
When architectural intent is not translated clearly, strong design decisions are undervalued. Buyers hesitate because they cannot interpret plans correctly. Sales teams spend time explaining fundamentals instead of progressing toward decisions.
This is why developers increasingly rely on immersive experience centres to translate architectural thinking into spatial clarity.
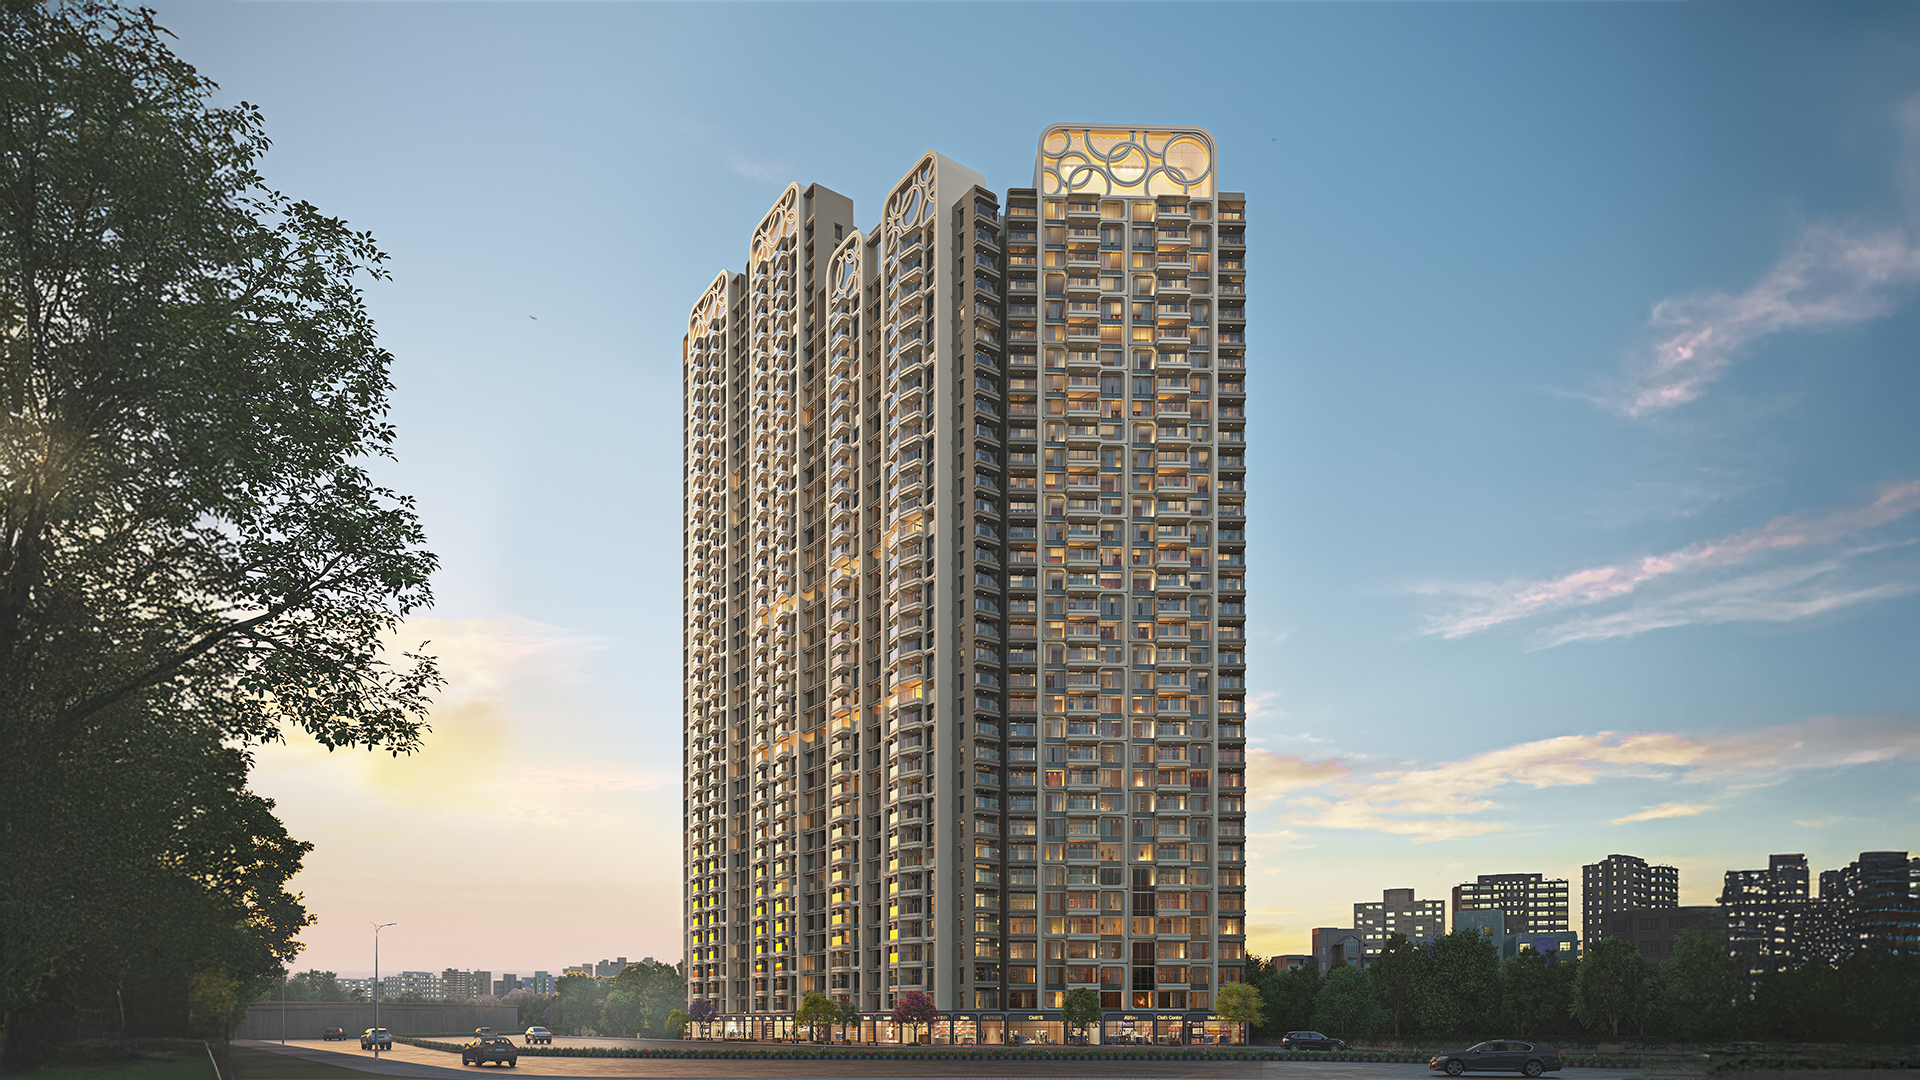
A strong example is the implementation for Rustomjee Urban Woods, developed with V-Estate, where complex design logic had to be communicated clearly before construction began.
The Core Issue: Architectural Logic Does Not Automatically Translate Into Buyer Confidence
Architectural drawings communicate efficiently to architects and engineers. They do not communicate easily to buyers.
For example, at Urban Woods, several design decisions were important to the project’s value:
Tower placement optimized for privacy
Amenity positioning based on circulation logic
Landscape planning aligned with the green-zone surroundings
Connectivity planning based on transport access
These decisions are meaningful, but they are difficult to understand through static plans or brochures.
The project also faced additional challenges:
It was positioned as affordable housing but needed to maintain premium perception
Three competing launches were active nearby
The site had no physical construction during launch
Daily visitor numbers were expected to reach 190–210 families
Architectural intent needed to be explained quickly, clearly, and repeatedly at scale.
Step One: Extract the Design Narrative Before Building the Experience
Before creating visuals, the development team identified the architectural story.
Key questions included:
Why are towers oriented this way?
How does the landscape integrate with the site?
What does a buyer see from each unit?
How does circulation improve daily usability?
How does the masterplan respond to the surrounding environment?
These answers formed the foundation of the experiential design.
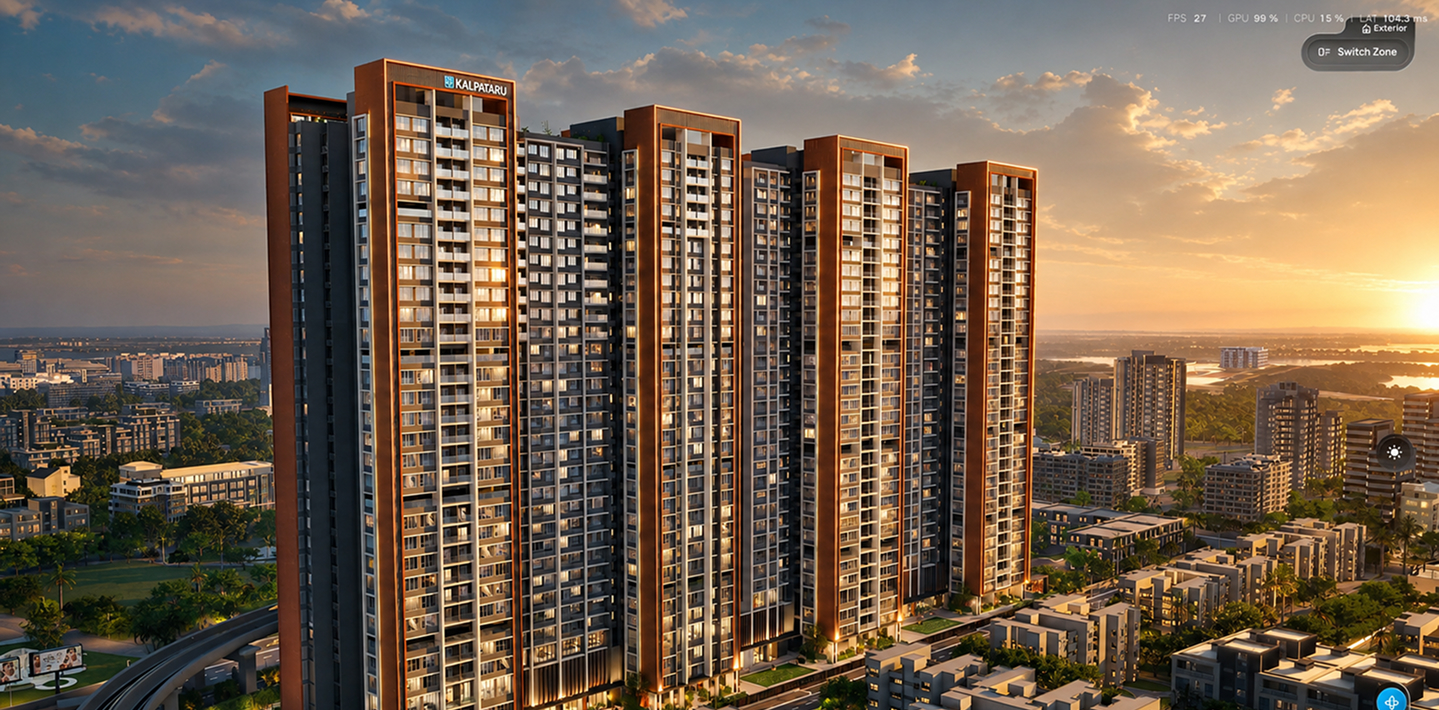
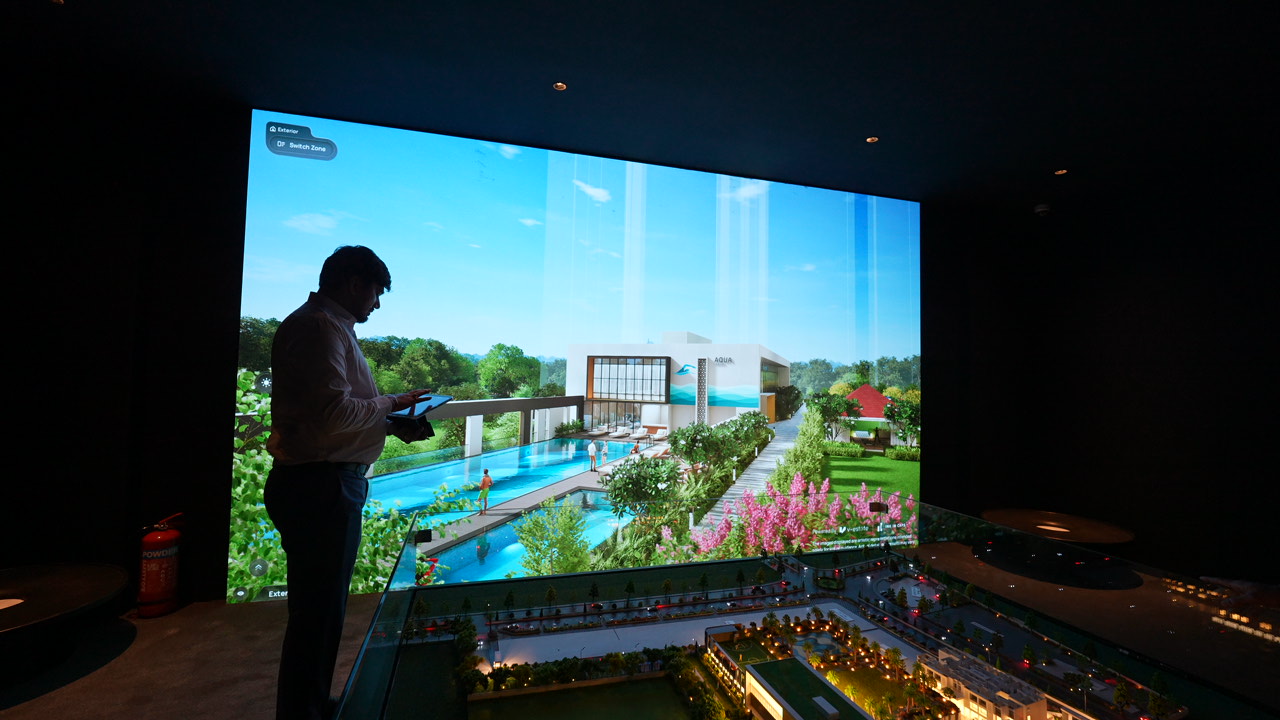
At Urban Woods, the surrounding green-zone context was important. To recreate this realistically, the team used Unreal Engine 5.4 with Procedural Content Generation to build dense foliage and landscape environments while maintaining stable real-time performance.
This ensured that the design logic was shown within a believable context.
Step Two: Structure the Customer Journey to Reveal Design Intent Gradually
Instead of presenting everything at once, the Urban Woods experience centre followed a structured sequence.
Each stage addressed a specific layer of understanding.
AV Theatre: Establishing Project Context
The first stage was a five-minute film explaining:
Location and transport links
Overall project vision
Planning philosophy
This ensured buyers understood why the project existed in its current form before reviewing individual units.
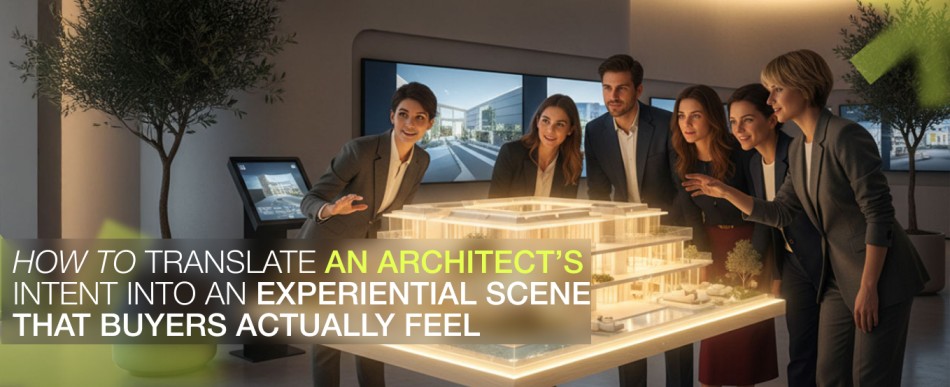
Interactive Scale Model: Explaining Spatial Relationships
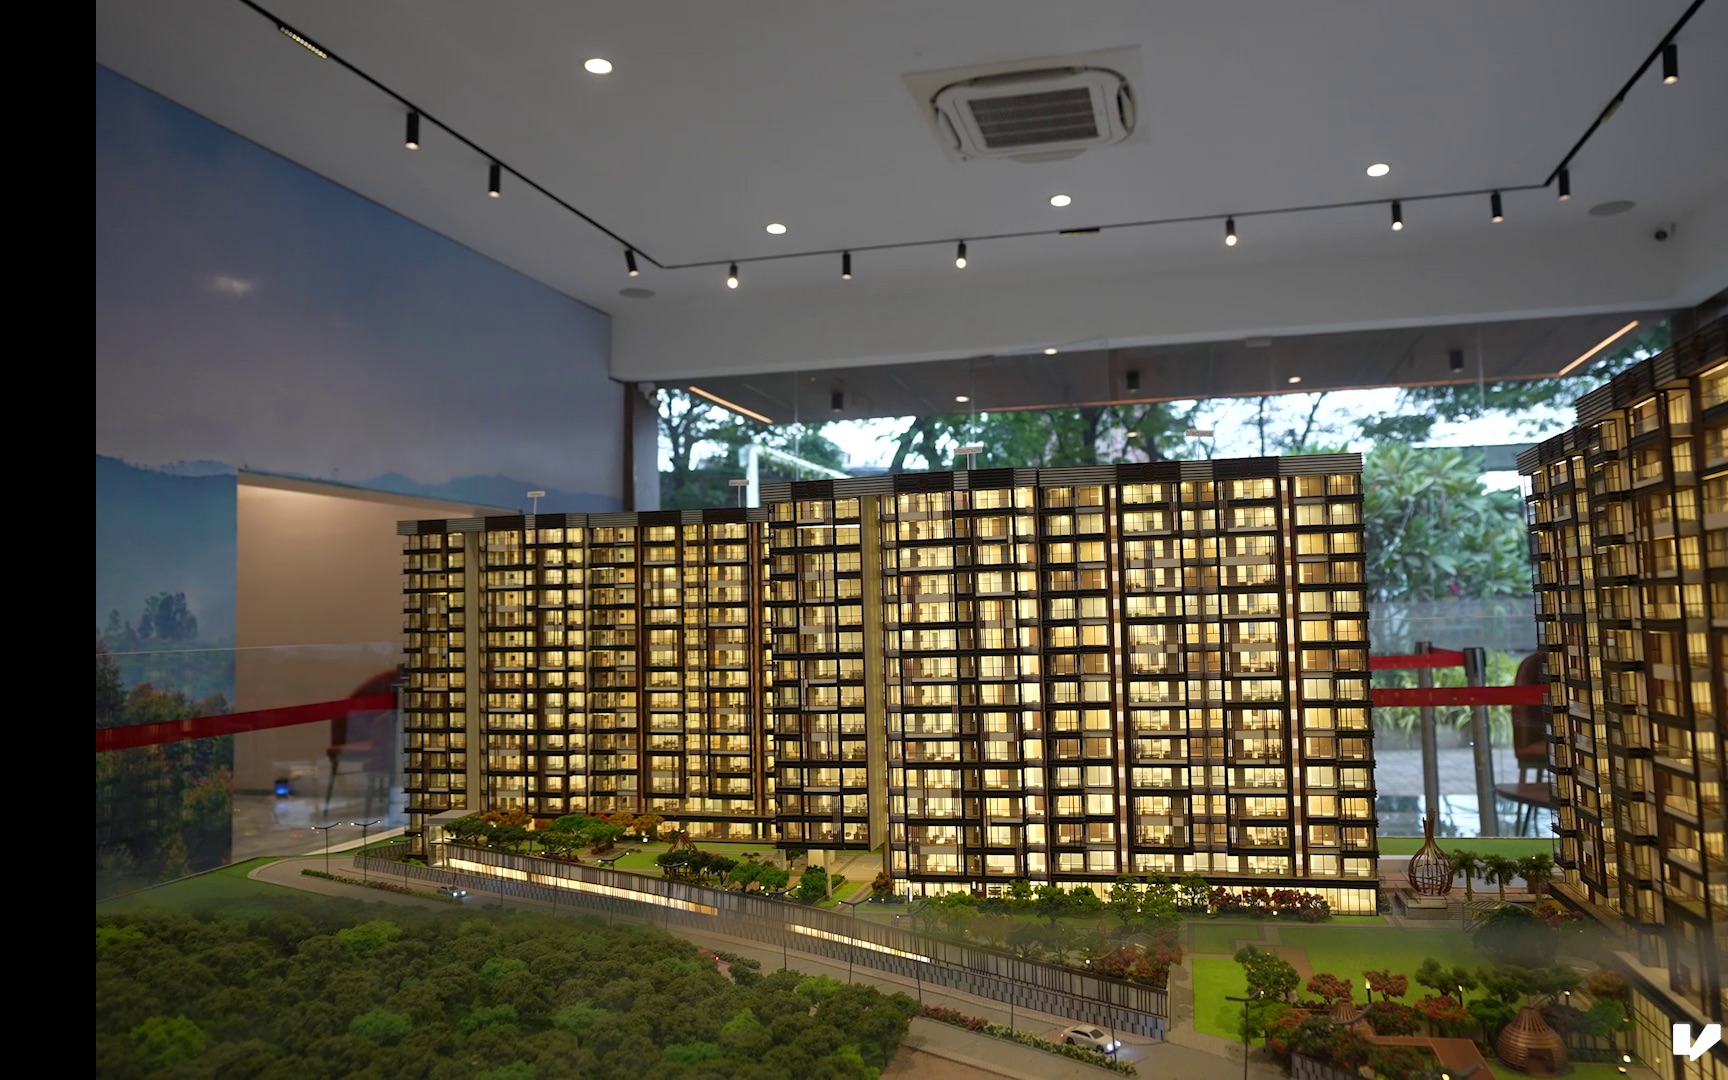
An IoT-enabled scale model with 28 interactive touchpoints allowed buyers to explore:
Distance between towers
Amenity placement logic
Podium circulation routes
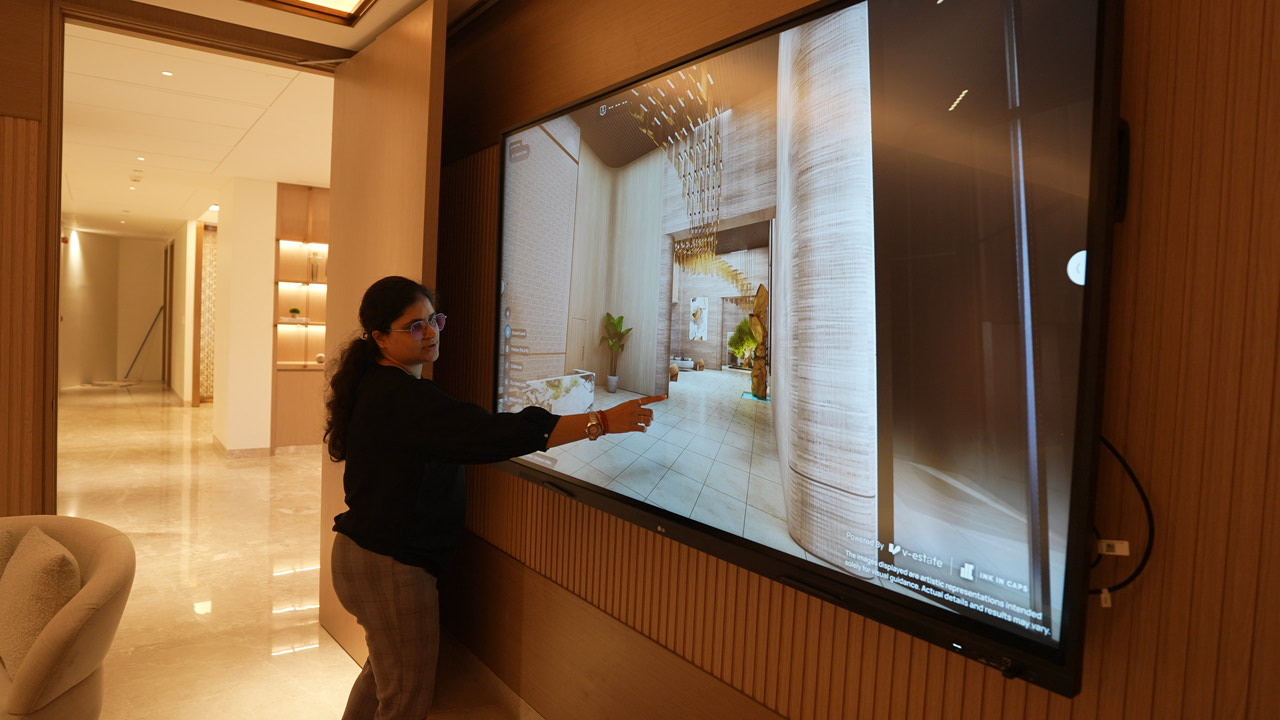
When an amenity was selected, it lit up on both the model and large display screens, making planning decisions immediately understandable.
Sample Flat With Real Window Views: Confirming Orientation Logic
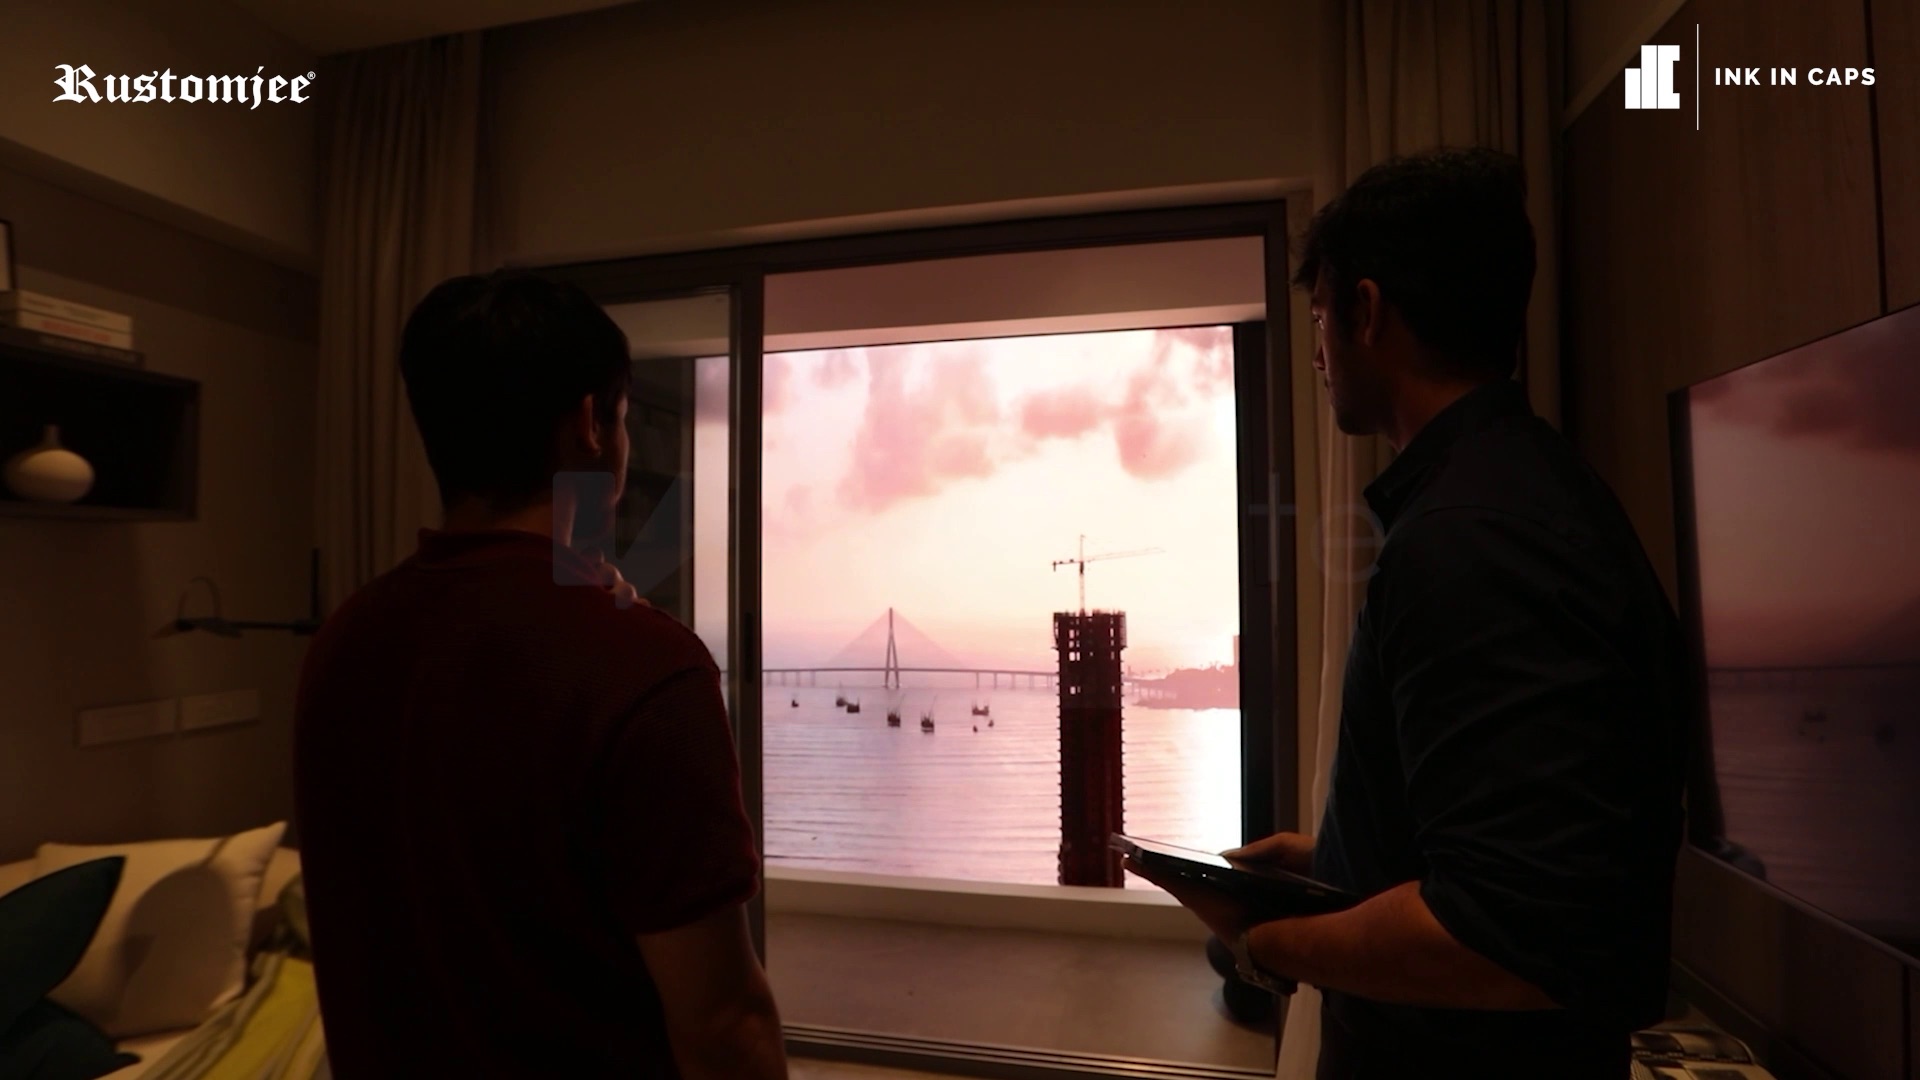
A fully built sample flat included window displays mapped to 360° drone footage. Buyers could see the actual future view from their unit.
This helped explain orientation strategy, tower spacing, and environmental context without relying on verbal explanations.
Discussion Rooms: Clarifying Details Before Pricing Conversations
Ten discussion rooms with large displays enabled detailed exploration of layouts, corridors, and masterplan logic before discussing pricing.
By the time buyers reached this stage, they already understood the product clearly
Step Three: Translate Environmental and Lighting Design Into Realistic Experience
Urban Woods relied heavily on environmental integration. To communicate this effectively, the immersive environment recreated:
Landscape density using PCG tools
Road and streetlight placement using spline-driven systems
Day and night lighting conditions
These features allowed buyers to understand how the project would feel at different times of day and in different weather conditions.
Environmental modeling is important because many architectural decisions relate to light, orientation, and openness. These cannot be evaluated through drawings alone.
Step Four: Ensure Reliability So the Experience Builds Trust
Immersive systems must perform consistently.
At Urban Woods, the system was engineered for continuous operation:
Optimized runtime for limited hardware resources
Dual-server architecture with automatic failover
Custom display calibration tools
Rapid infrastructure recovery when site changes occurred
The experience centre operated for more than six months without downtime.
Reliability matters because buyers associate system performance with project credibility. A stable experience builds trust in both the developer and the design.
Step Five: Train Sales Teams to Explain Design Logic Clearly
Technology alone does not solve communication problems.
At Urban Woods, more than 25 sales executives were trained in system usage and design storytelling. Training covered navigation, customer interaction flow, and problem-solving.
The experience centre was designed to handle 190–210 families daily without congestion. Step-by-step customer flow ensured clarity even during peak hours.
When sales teams understand the architectural narrative, they can answer questions efficiently and consistently.
What Changed When Architectural Intent Became Experiential
The impact was visible in several areas:
Buyers understood layouts and tower relationships in fewer visits
Decision cycles shortened because spatial doubts were resolved early
Sales teams handled high visitor volume more effectively
The experience framework became reusable for future projects
Most importantly, conversations became more specific. Buyers discussed actual layouts and views instead of asking basic orientation questions.
How Developers Can Apply This Approach
To translate architectural intent into an experiential scene:
Identify the core design logic before creating visuals
Recreate environmental context accurately
Structure customer journeys so information is revealed progressively
Use real-time interaction to allow buyers to explore views and layouts
Ensure reliability and training for consistent execution
This approach helps buyers understand not just what they are buying, but why the project is designed the way it is.