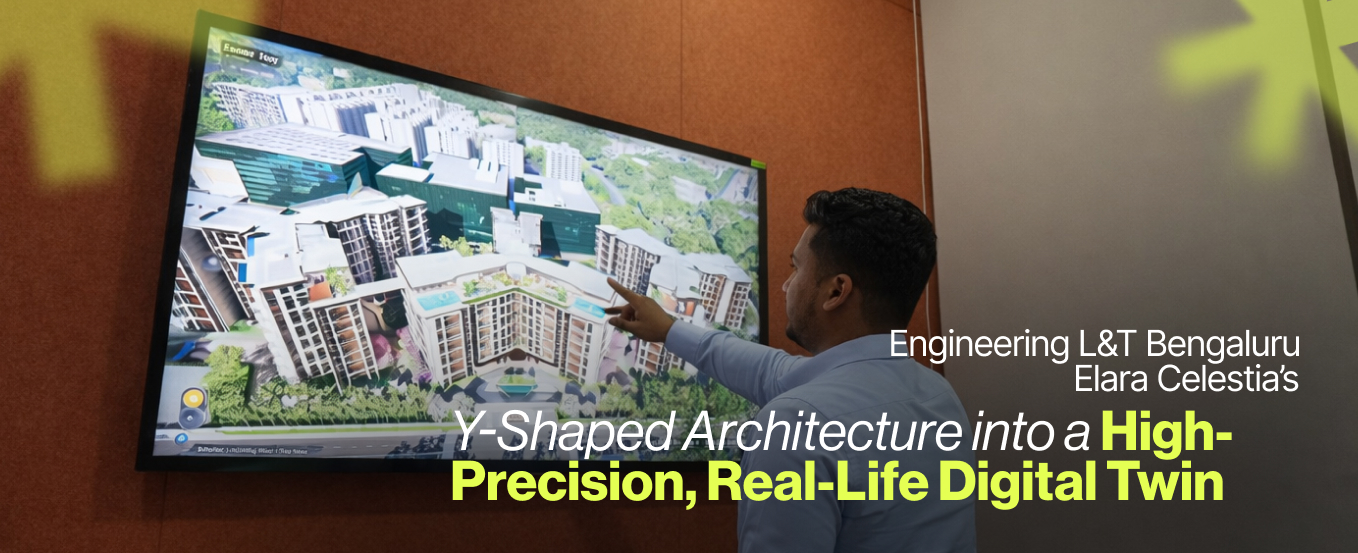
A prospective buyer walks into your sales gallery. They are evaluating a premium apartment priced at a significant ticket size. They ask a simple but decisive question: “What exactly will I see from my living room?”
The sales team responds with renders, brochures, and verbal assurances. But the buyer is not convinced. It’s because at this price point, imagination is not enough. They need certainty.
This stage is the exact moment where most high-value real estate deals begin to slow down or fall apart. Not because the product is weak, but because the experience fails to translate its true value.
At L&T Bengaluru’s Elara Celestia, solving this gap required more than just visualisation. It required engineering a real-time digital twin that could eliminate ambiguity and enable conviction-led decisions
The Core Business Problem: When Premium Value Cannot Be Experienced
Elara Celestia was designed to be a landmark development. But from a leadership standpoint, it came with a layered challenge.
The architecture was unconventional with a Y-shaped interconnected structure
The strongest differentiator was its adjacency to the GKVK Botanical Gardens
The lifestyle proposition was built around openness, landscape, and views
Each of these elements adds immense value. But none of them can be fully communicated through static formats.
Let’s break down where traditional sales tools fall short:
View-driven value remains abstract Buyers cannot validate whether the promised green views are actually visible from their unit
Architectural complexity becomes difficult to interpret Interconnected towers and terrace-level amenities are hard to visualise spatially
Landscape as a differentiator gets reduced to a checklist Pools, gardens, and open spaces lose their impact when not experienced in context
For leadership teams, this creates a direct business risk. Clear perception of value leads to extended decision cycles, increased negotiation intensity, and weakened premium positioning.
The Strategic Shift: From Visualisation to Decision Infrastructure
To address this, V-Estate did not approach the project as a rendering exercise. It was engineered as a real-time, interactive digital twin integrated into the sales process.
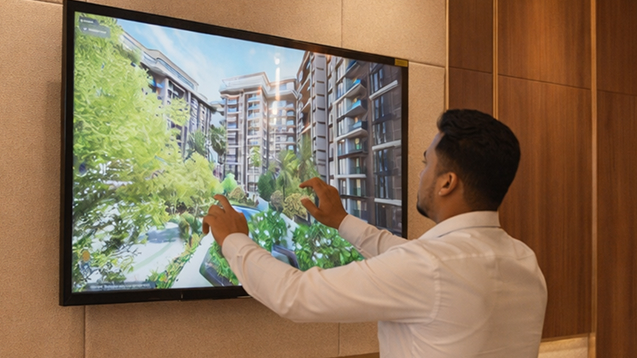
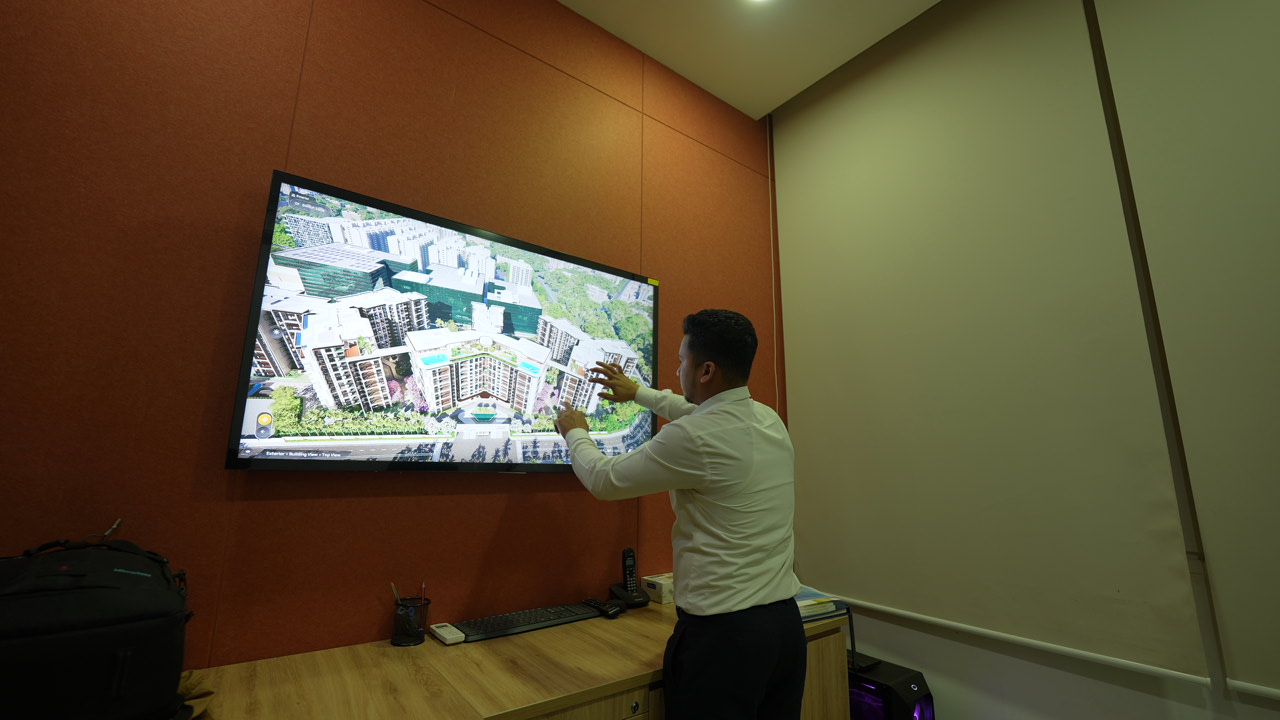
This system was deployed across 6 touchscreen-enabled sales cabins, transforming the final stage of the customer journey into a high-impact decision environment.
Instead of showing, the system enabled buyers to
Explore the entire project in real time with interactive real estate walkthroughs
Navigate across all three towers and understand their interconnections
Validate unit-level views before purchase
Experience amenities in spatial and environmental contexts.
Analyse surroundings, including green zones, infrastructure, and connectivity
This is where a typical 3D real estate walkthrough evolves into a conversion-focused sales tool powered by immersive digital twins.
Project Scale and Technical Intensity: Building at the Edge of Real Time
To fully understand the engineering effort, one must first look at the scale and density of the project.
Physical Dimensions and Structure
Project width of 138 meters and length of 445 meters, resulting in a large horizontal footprint
Three interconnected towers forming a Y-shaped configuration
Two basement levels, ground floor, thirteen upper floors, and penthouse units
Terrace-level connectivity across towers creating a continuous spatial network
Polygon and Data Complexity
Building polycount of approximately 2 crore polygons
Total project polycount of approximately 16 crore polygons
This level of density is not typical for real-time environments. It pushes the limits of what can be rendered interactively without compromising performance.
From a leadership perspective, this feature is critical. The challenge was not just to create a high-fidelity model but to ensure that it remains quick, stable, and usable in a live sales environment.
Architectural Engineering: Translating a Y-Shaped Structure into Real-Time Clarity
The Y-shaped architecture was one of the defining elements of Elara Celestia. But it was also one of the most complex to model and simulate.
Key Architectural Characteristics
Three towers connected at the top, enabling movement across terraces
A continuous facade band running across the structure
Beveled edges and geometric detailing creating a modern, dynamic aesthetic
Integration of features such as a glass facade bullet lift, rarely seen in residential projects
Technical Approach
To achieve accuracy without compromising efficiency, the team used a layered modelling strategy:
Rail Clone plugin in 3ds Max handles repetitive elements such as balconies and structural patterns, ensuring consistency and reducing manual effort
Architexture website’s procedural workflows generate facade patterns with precision and scalability
This approach ensured that, even with complex geometry, the model was accurate, consistent, and optimised for real-time rendering.
Landscape Engineering: The True Complexity Driver
While architecture defined the identity, landscape defined the experience. In this project, the landscape layer became the most technically demanding.
Why Landscape Was Challenging
The project had a wide horizontal spread rather than vertical density
It included multiple micro-level zones such as seating pockets, jogging tracks, forest-like clusters, and open activity areas
Each zone required unique detailing rather than repetitive elements
The project used 3X to 4X more foliage than typical high-rise developments
Thousands of vegetation instances had to be managed simultaneously
Engineering Solutions
SpeedTree was used to create region-specific vegetation, including palm species native to Bengaluru
Soil tones and environmental characteristics such as red soil were studied and incorporated for realism
Advanced instancing techniques were used to manage large numbers of smaller assets efficiently
In horizontally spread premium developments, the landscape serves as both a primary value driver and a primary technical challenge.
Here’s the refined and enriched version of that section with your additions seamlessly integrated and elevated in tone:
Vicinity Integration: Expanding the Sales Narrative Beyond the Site
One of the most strategic aspects of this deployment was the inclusion of the surrounding ecosystem. Instead of limiting the experience to the project boundary, V-Estate extended the digital twin to reflect the real-world context that defines long-term value perception.
Integrated Contextual Elements
GKVK Botanical Gardens directly facing the project A vast green expanse that becomes the primary visual and lifestyle anchor for residents, accurately represented to showcase uninterrupted views and environmental richness
Phoenix Mall of Asia in immediate proximity One of Bengaluru’s largest retail and lifestyle destinations, reinforcing the project’s positioning within a high-value consumption ecosystem
Raintree Boulevard by L&T located adjacent to the site An established township that strengthens credibility, neighbourhood maturity, and long-term appreciation potential
Nearby commercial infrastructure and business hubs Ensuring daily convenience, employment accessibility, and sustained demand dynamics
L&T’s data center in close vicinity Adding to the strategic importance of the location within a growing technology and infrastructure corridor
Airport accessibility within approximately 30 minutes A critical factor for HNI buyers and frequent travelers, directly influencing purchase decisions
A visible airstrip with private jet movement A rare experiential layer that enhances the premium perception of the project
Metro connectivity running in front of the development Strengthening urban accessibility while future-proofing the investment
Business Impact
By integrating these elements into the interactive property walkthrough, the system enabled a level of clarity that traditional sales tools cannot achieve:
Real-time validation of location advantages Buyers could instantly understand proximity, connectivity, and environmental context without relying on interpretation
Stronger positioning as a premium, well-integrated asset The project was no longer seen in isolation but as part of a larger, high-value ecosystem
Increased buyer confidence through experiential clarity Reduced dependence on verbal assurances and improved trust in what is being offered
For developers, this transition marks a fundamental shift. You are selling an entire ecosystem, its credibility, and its future value trajectory.
.jpeg)
Unreal Engine 5.4 as the Core Technology Backbone
The entire system was built on Unreal Engine 5.4, selected for its stability and performance capabilities.
Key Technologies Utilised
Lumen for real-time global illumination, ensuring natural lighting across open landscapes and glass facades
Path tracing for selected high-quality renders, enhancing visual fidelity where required
Nanite workflows for geometry optimisation, enabling efficient handling of high polycount assets
This combination ensured that the experience delivered both visual realism and operational stability.
Performance Engineering: Solving for Stability at Scale
Handling 16 crores of polygons in real time is not feasible without deep optimisation.
Core Challenge
More than 250 textures with a combined load of 500 to 600 MB
Unreal attempting to load them simultaneously, leading to crashes
Engineering Intervention
Implementation of sequential texture loading instead of batch processing
Controlled asset streaming to manage memory usage
Iterative optimisation cycles to refine performance
Additional Complexity
Large vicinity coverage increased asset load
Dense foliage increased rendering complexity
Low-rise surroundings required more ground-level detailing
The result was a system that remained stable, responsive, and usable in a live sales environment, which is non-negotiable for any deployment of this nature.

