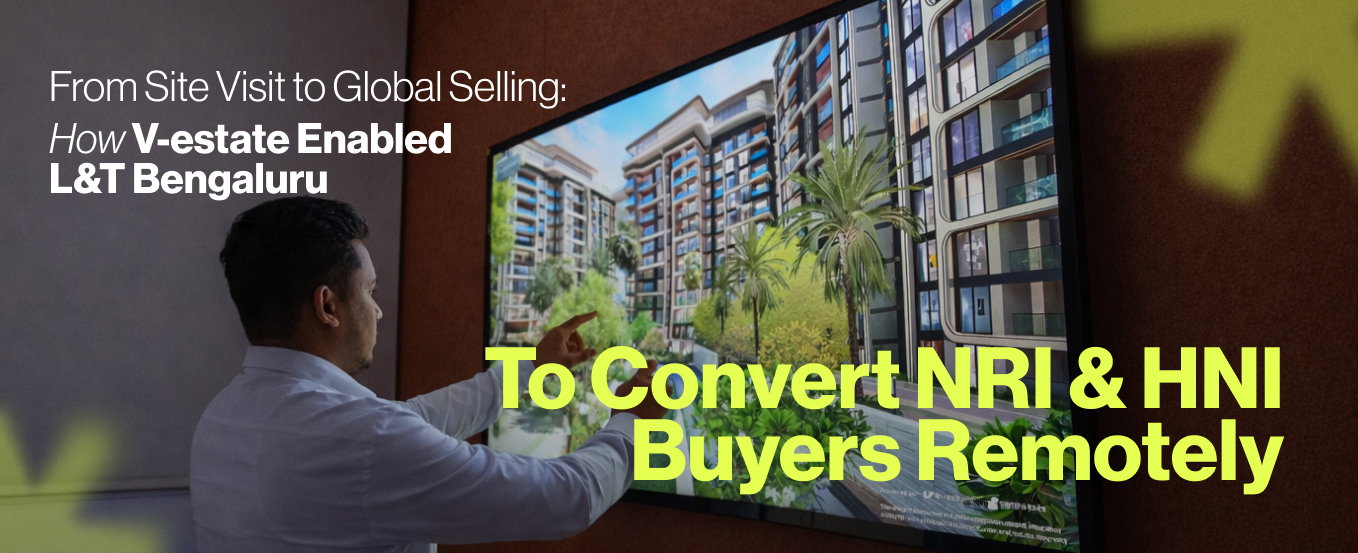
Recent industry reports indicate that NRI investments in Indian real estate have crossed $14 billion annually, growing over 20 % year on year, with Bengaluru emerging as one of the most preferred destinations for premium housing. In parallel, NRIs are expected to contribute close to 20 % of total real estate investments in India, especially in the luxury and upper premium segments.
But here’s the real shift. These buyers are not flying down for every decision. A growing share of HNI and NRI transactions are now being evaluated and, often, closed without physical site visits, driven by digital access and time constraints.
This scenario creates a fundamental question for developers. If your highest-value buyers are not visiting your site, how can you deliver the same level of clarity, confidence, and conviction remotely? For L&T in Bengaluru, solving this dilemma became critical to attract global demand.
Why this project could not be sold using traditional real estate tools
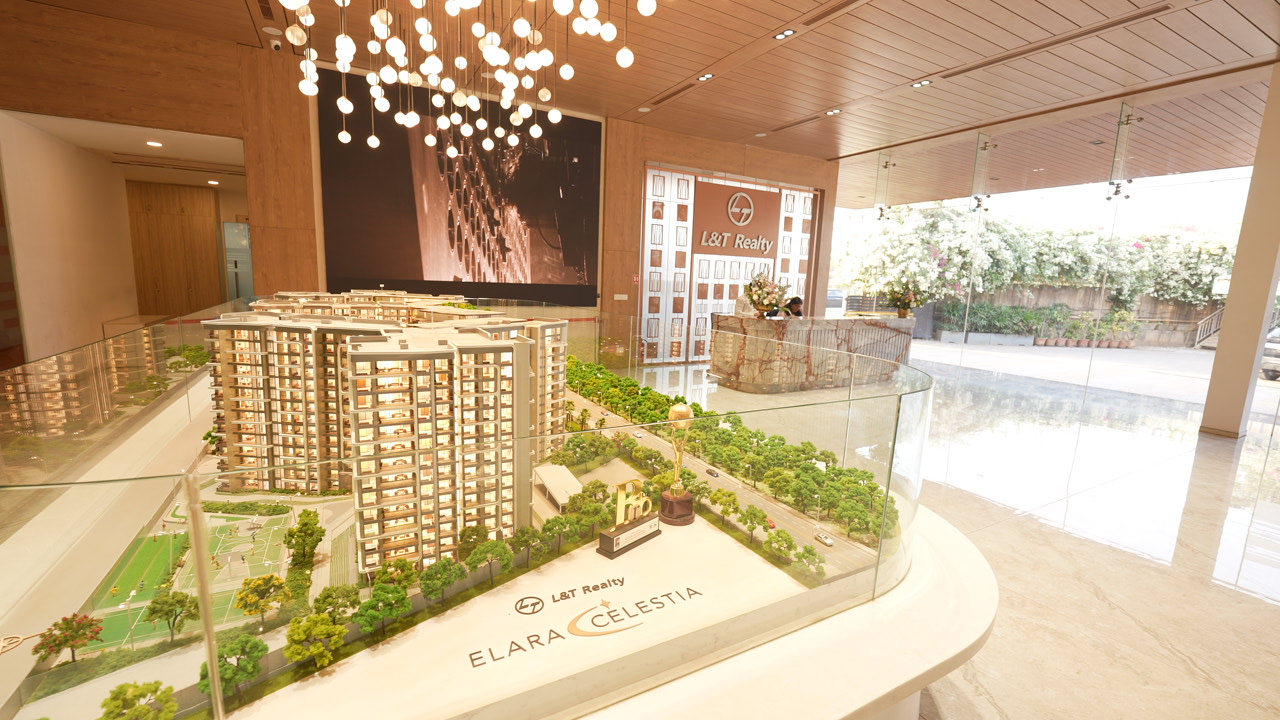
L&T’s Bengaluru project was not built for brochure-driven selling. The complexity of the development made traditional tools insufficient from the outset.
Architectural complexity that demanded interaction
Three towers designed in a Y-shaped interconnected structure
Top-level connectivity allowing movement across towers
Continuous façade bands with beveled, flowing geometry
Non-linear design language that could not be simplified
This was architecture that needed to be experienced spatially, not described verbally.
A location that is inherently experiential
Directly facing the expansive GKVK botanical landscape
Rich biodiversity with dense greenery and bird activity
Open visual corridors rarely available in urban settings
Views extend beyond greenery to include a private airstrip, allowing residents to witness private jet landings and enhancing the project’s luxury appeal
The value here was not just location. It was environmental immersion.
Scale that amplified the challenge
Land parcel of 138 meters by 445 meters
Three towers with 2 basements, a ground floor, 13 floors and penthouse levels
Wide horizontal spread requiring full environment understanding
Buyers needed to understand not just units, but movement across the entire ecosystem.
Amenity spaces designed for luxury lifestyle
Rooftop clubhouse with gym, banquet and wellness spaces overlooking greenery
Designed by SOG Singapore, two infinity pools were positioned at opposite ends to ensure equitable access to premium amenities across all towers
In-house grocery store and medical room for self-sustained living
Each element added depth to the project but also increased the need for clarity in communication.
The shift from selling information to enabling decisions
L&T recognised that improving brochures or adding more renderings would not solve the problem.
The real issue was not visibility. It was a decision of conviction.
This led to a strategic pivot
Move from static presentation to interactive real estate walkthroughs
Replace explanation with exploration
Enable buyers to independently validate every claim
To achieve this, V-Estate was brought in to build a high-fidelity immersive digital twin that could function as a real-time decision-making platform.
Engineering a 16 Cr polygon digital twin for real-time interaction
This wasn't a lightweight visualisation layer. It was a fully interactive environment built at scale.
Project scale translated into digital precision
Total environment of approximately 16 crore polygons
Building complexity of around 2 crore polygons
Full modeling of architecture, landscape and surrounding context
This ensured that buyers were not viewing approximations. They were interacting with a true-to-life digital replica.
What the digital twin enabled
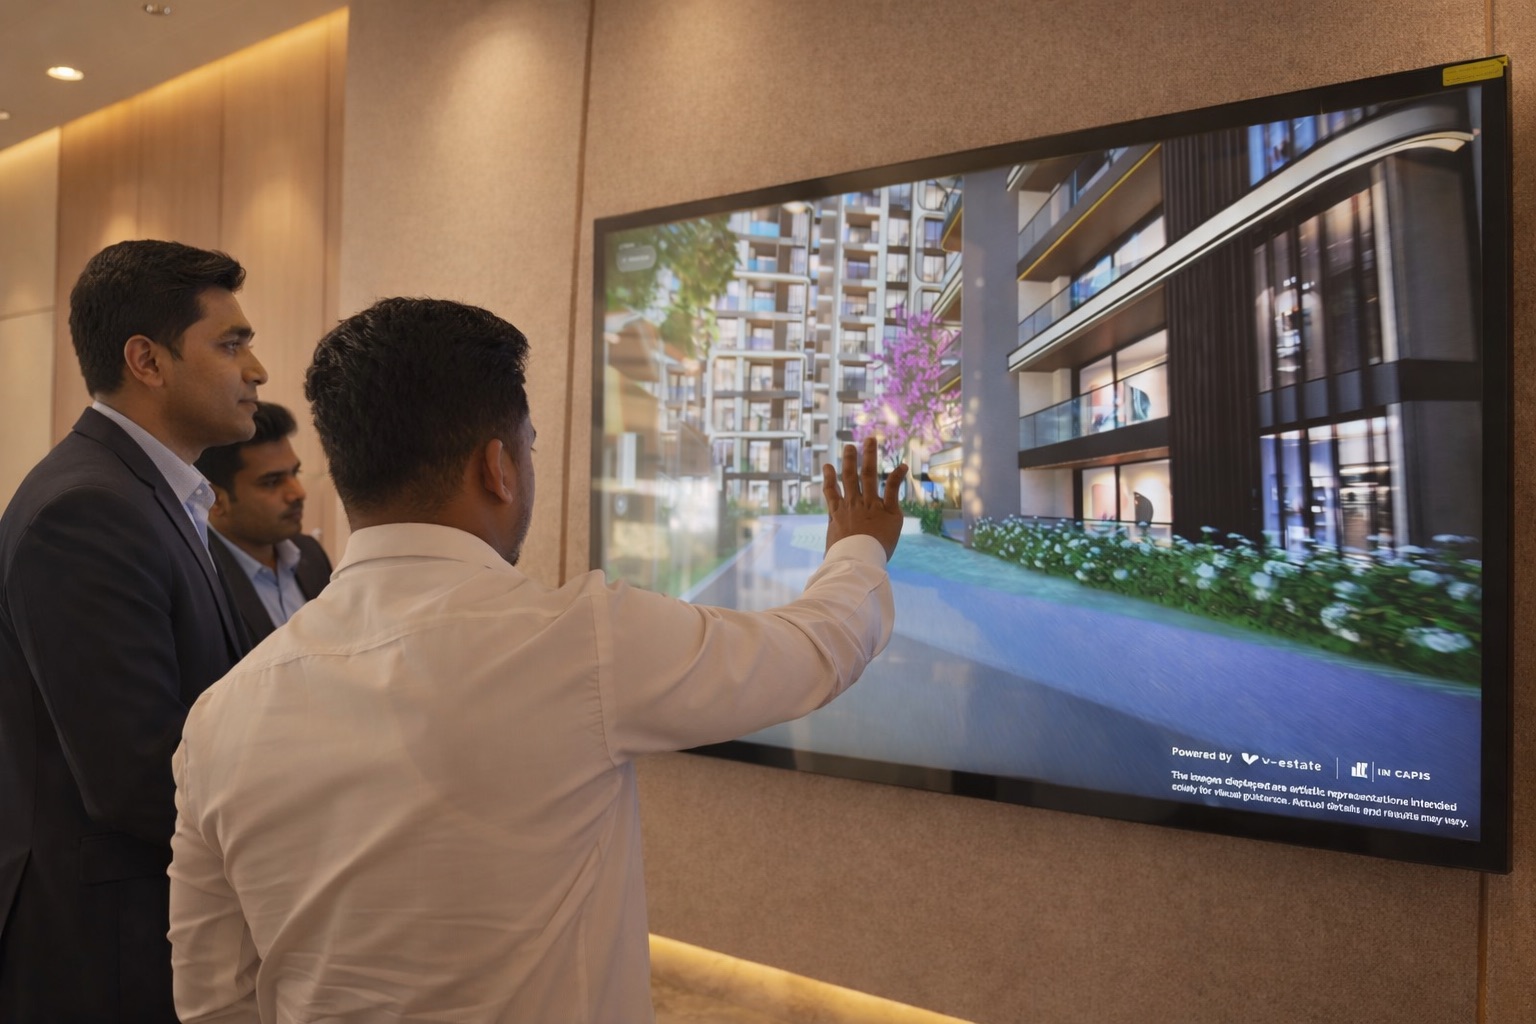
Complete 3d real estate walkthroughs across towers and units
Real-time exploration of layouts, views and orientations
Accurate representation of amenities and landscape zones
Seamless navigation across interconnected spaces
This transformed the sales process from passive viewing to active engagement.
Solving architectural complexity with procedural and parametric systems
One of the most technically demanding aspects was translating the Y-shaped interconnected architecture into a real-time environment.
Key challenges
Maintaining continuity across three interconnected towers
Handling continuous façade bands and beveled geometries
Ensuring consistency across repeating structural elements
Core technologies used to solve this
RailClone tool for 3ds Max RailClone is used to manage repetitive but complex “wavy pattern" architectural components, like balconies and façade elements. Instead of manual duplication, RailClone enabled procedural instancing, ensuring 100% geometric accuracy while reducing model time.
Architecture-based parametric systems These systems generate and manage complex façade patterns. This process maintained geometric continuity across the structure without introducing inconsistencies.
Outcome
High-precision architectural representation
Seamless continuity across complex geometries
Efficient handling of large-scale repetitive elements
This allowed buyers to experience the architecture exactly as intended.
Engineering high-density foliage for immersive environments
The landscape was the most complex and defining aspect of the project.
Why this was challenging
Required 3x to 4x more foliage systems than typical projects
Smaller landscape pockets increased asset density
Greater visibility due to lower building height
How this was solved
Use of SpeedTree to create region-specific vegetation systems
Inclusion of Bangalore-specific palm species and plant types
Accurate representation of red soil and environmental conditions
Technical challenge
High foliage density significantly increases computational load, impacting performance in real-time environments.
Solution
Optimized asset distribution and streaming
Controlled level merging and environment loading
Balanced visual fidelity with performance efficiency
Outcome
A landscape that felt alive and immersive
High realism without compromising interaction speed
A true representation of the botanical ecosystem surrounding the project
Building a real-time system that performs at scale
Operating at this level of detail required a robust technology backbone.
Core technology stack
Unreal Engine 5.4 for stable real-time rendering
Lumen for dynamic lighting across environments
Nanite for handling high polygon density
Path tracing for high-quality output where required
Key performance challenges
Large texture loads causing system instability
High asset density from foliage and environment
Extensive vicinity modeling increasing data load
How these were addressed
Sequential texture loading to prevent crashes
Optimized asset management for smoother performance
Controlled environment expansion for stability
From on-site sales tool to global selling infrastructure
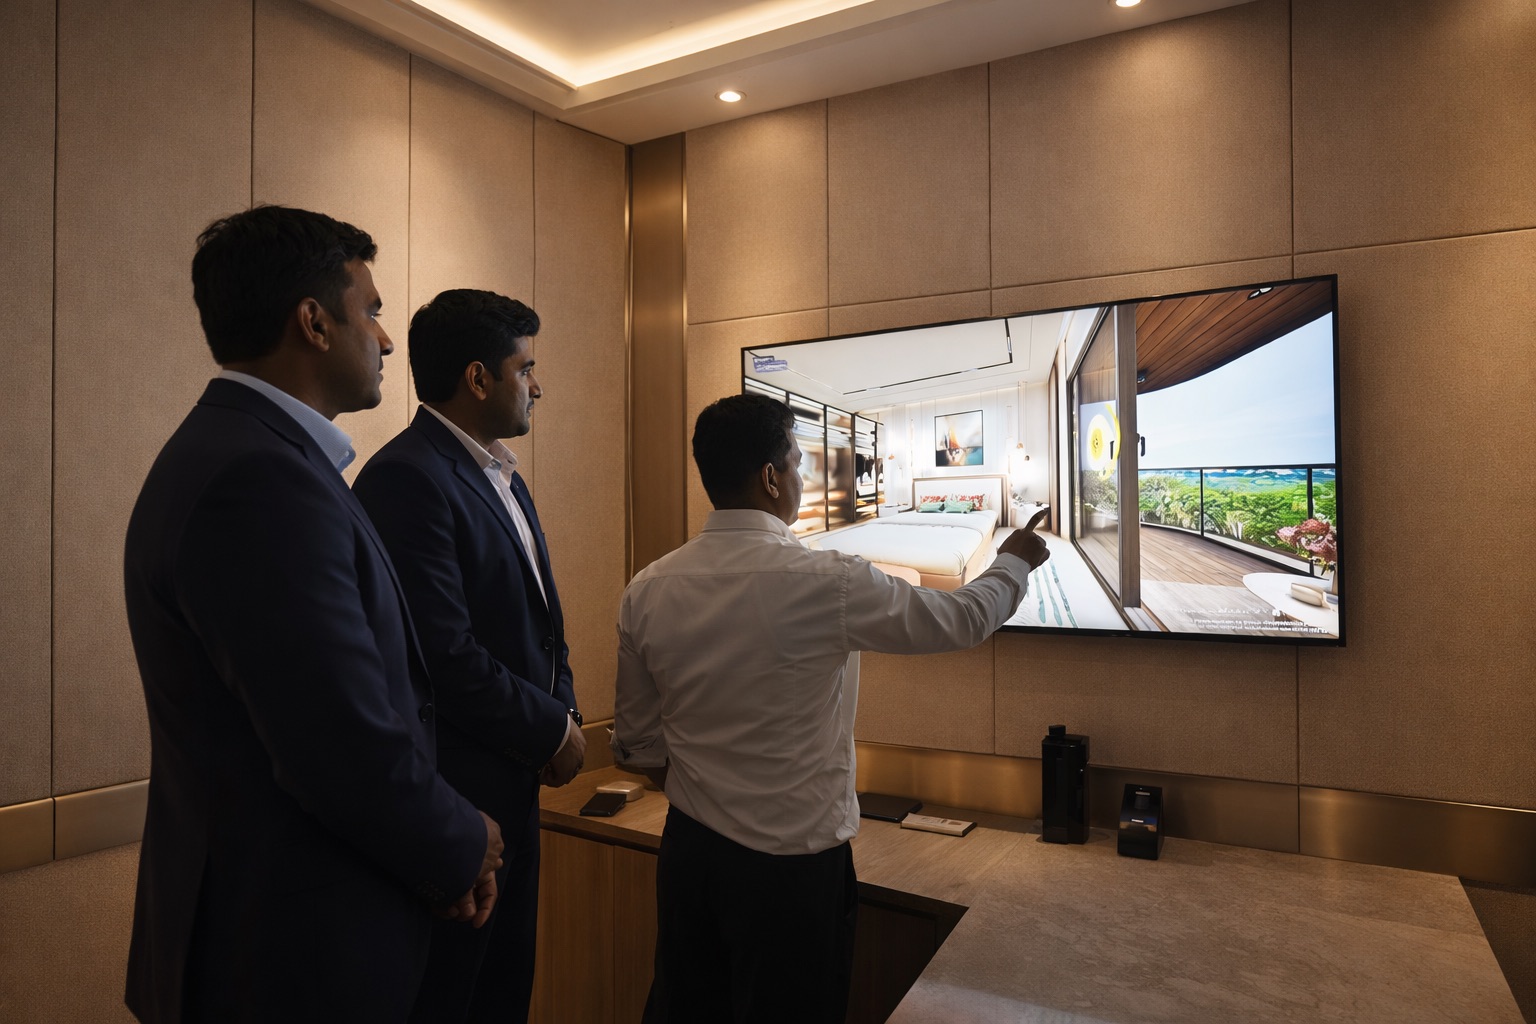
The initial deployment of V-Estate concentrated on setting up six sales cabins.
On-site experience design
Introduction at reception
Physical scale model walkthrough
Final decision-making in sales cabins using interactive sales tools
Immersion technology powered the most critical part of the journey.
The turning point
Sales teams began using the platform for remote interactions.
Real-time exploration replaced static presentations
Conversations shifted from explanation to demonstration
A 20 to 30 member sales team leveraged the tool heavily for NRI interactions, driving the demand for a web version to close deals faster
.jpeg)
The evolution into a web-enabled version
Based on demand, the solution was extended into a web-based version.
What this enabled
Remote immersive property walkthroughs without physical infrastructure
Global access to the project for NRI and HNI buyers
Scalable sales engagement across geographies
Buyer-level impact
Ability to explore projects from anywhere
Real-time understanding of layouts and views
Increased confidence in decision-making
This marked the transition from site-dependent sales to global selling capability.
Business impact that matters to leadership
The impact of this transformation was visible across multiple dimensions.
Sales efficiency
Reduced dependency on repetitive explanations
Faster movement from inquiry to decision
More effective use of sales team time
Buyer conviction
Independent validation of project features
Reduced uncertainty in high-value decisions
Stronger trust in the offering
Market expansion
Access to global NRI buyer base
No dependency on physical visits
Increased reach without additional infrastructure

