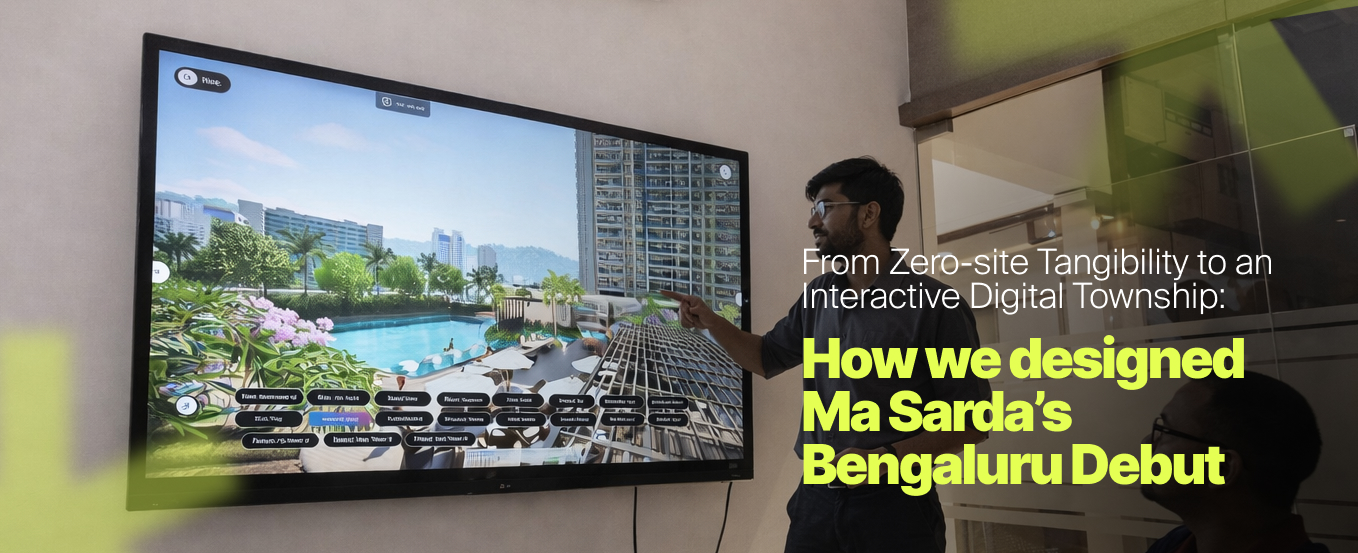
Every real estate leader has faced this moment.
You have invested years into planning a township. The master plan is strong, the amenities are differentiated, and the pricing is competitive. But when a buyer walks onto the site, there is nothing to validate that vision. Just land, ambiguity, and questions that cannot be answered visually.
At that point, marketing does not fail. The experience does.
This was the exact situation for Ma Sarada as they entered Bengaluru with House of Sapiens. An established developer from Kolkata is stepping into a new market with a large-scale township but without any physical progress on site.
The challenge was not awareness or positioning. It was how to compress years of future construction into a single, convincing, real-time experience that could drive confident decisions.
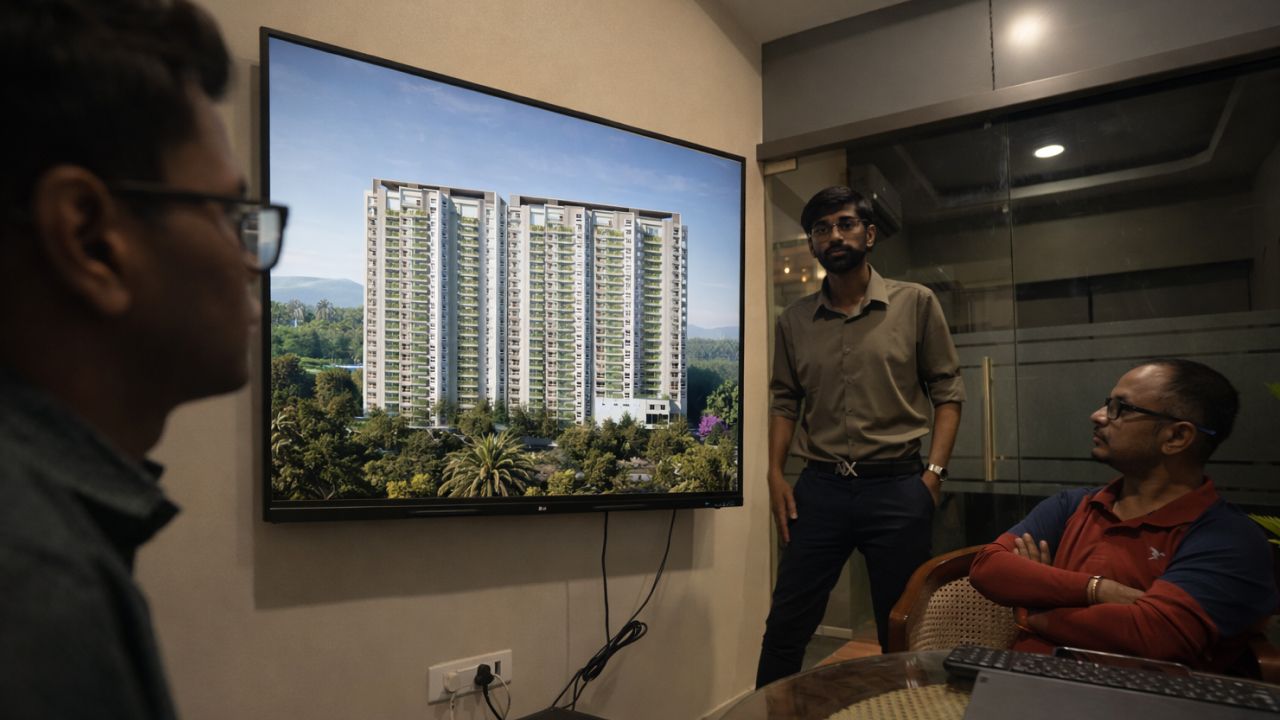
The real problem: The project was visible, but not yet experiential
House of Sapiens was designed as a township, not a standalone building.
• Total modeled area of 205907 square feet covering built and landscape zones • Three residential towers, with Tower A at 17 floors and Tower B at 19 floors with dual wings • A four-floor clubhouse acting as a central lifestyle anchor • More than 40 amenities across indoor and outdoor environments • Extensive landscape planning as a core differentiator
At launch, none of this existed physically.
This created a layered business challenge:
• Buyers could not understand scale or density • Location concerns remained abstract without visual proof • Sales teams had to rely on explanation rather than demonstration • Decision timelines stretched due to lack of clarity
For leadership, this step is where sales velocity begins to drop. Not because of demand, but because of uncertainty.
The strategic shift from presentation to interaction
The solution required a fundamental shift in thinking.
Instead of improving how the project was pointed out, the goal was to eliminate the need for explanation.
The mandate was to create a real-time digital twin that behaves like a built township, allowing buyers to explore the project in a fully immersive 3D environment.
This meant:
• Buyers should navigate the entire project freely • Amenities should be experienced in context • Units should be understood spatially, not through floor plans • Landscape and surroundings should feel complete
The digital twin was positioned as the primary sales environment, not a supporting tool.
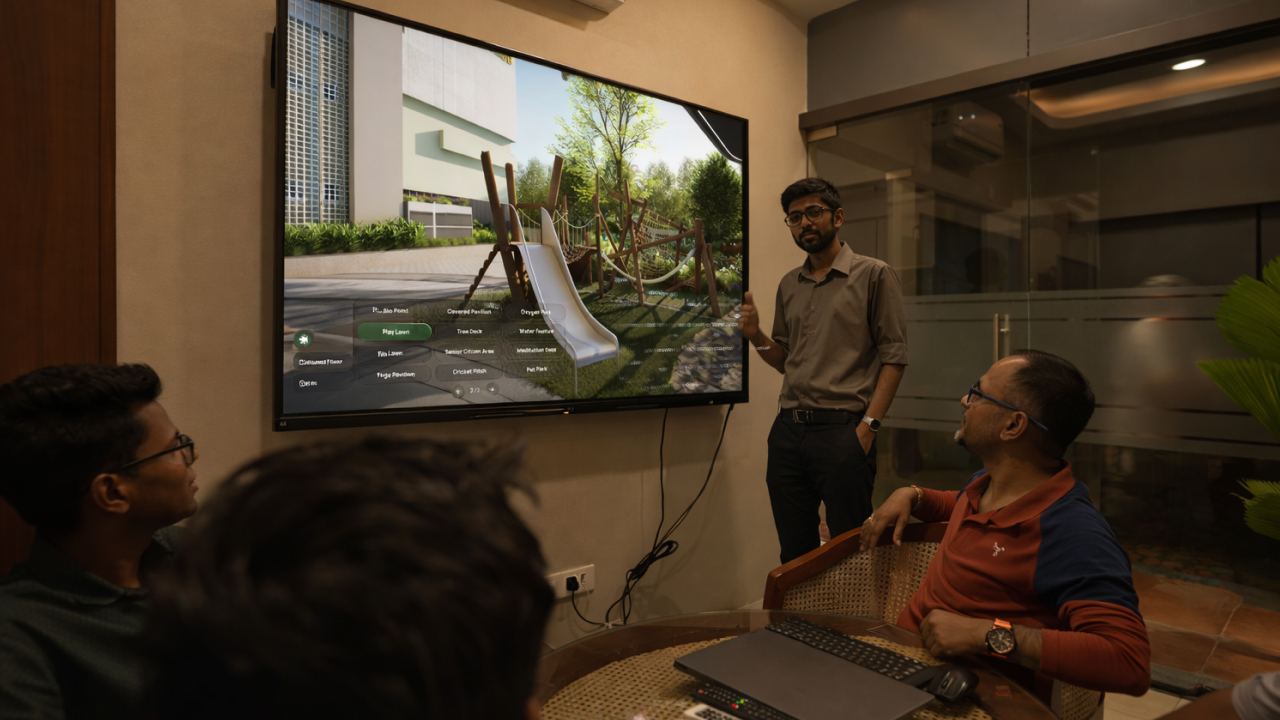
Engineering a digital township environment at scale
The digital twin was built with:
• 6,688,395 polygons representing full architectural and environmental detail • 6,137,328 vertices, ensuring geometric precision
This level of fidelity was necessary to achieve spatial clarity. However, the real complexity was ensuring that this data could run smoothly in real time within an experience centre.
The system had to deliver the following:
• Instant responsiveness during interaction • Stable frame rates across long sessions • Seamless navigation across large environments • Consistent visual quality across all touchpoints
This required a tightly engineered rendering stack.
The real-time rendering architecture behind the experience
The digital twin was built on Unreal Engine 5.7, leveraging multiple systems that work together to balance fidelity and performance.
Nanite geometry streaming
Nanite allowed high-detail architectural models to be used without aggressive simplification.
• Geometry is streamed dynamically based on camera visibility • Only visible surfaces are processed at full resolution • Hidden elements do not consume unnecessary resources
This ensured that towers, facades, and structural elements retained their design accuracy while remaining efficient.
Level of detail (LOD) optimization
Level of Detail systems controlled how assets behaved across distance.
• Close-range assets retained full detail for realism • Mid-range and distant assets were simplified intelligently • Transitions were smooth and unnoticeable
These features allowed the system to maintain consistent performance even when users navigated across the entire township.
MegaLights for scalable lighting
Lighting often becomes a bottleneck in real-time environments with multiple sources.
MegaLights addressed this by:
• Managing thousands of light sources efficiently • Reducing memory consumption during rendering • Improving shadow accuracy and consistency
This ensured that lighting remained stable and realistic across both built and landscape zones.
Solving the landscape problem through voxelisation
The most demanding layer in the entire system was the landscape.
Foliage introduces a disproportionate computational load.
• A building may average around 10000 polygons • A single tree can exceed 300000 polygons • Scaling vegetation across a township multiplies this complexity significantly
Without intervention, this would directly impact performance during navigation.
Voxelisation was implemented as a targeted solution.
What voxelisation enabled in this project
• Complex tree geometry was converted into simplified volumetric representations, reducing rendering cost per asset • Vegetation density could be increased without increasing computational load, maintaining richness in the environment • Real-time interaction remained stable even in dense landscape zones • Distant foliage retained visual presence without requiring full geometric detail
This allowed the landscape to perform as efficiently as the built environment, which is critical in township-scale projects.
Extending the environment beyond the project boundary
The project is located in an open area with few surrounding structures.
To create a believable context, the environment was extended significantly.
Using procedural systems, the team generated:
• Terrain and environmental context extending up to 10 to 15 kilometres • Road networks and spatial references • Background elements that created depth and continuity
This ensured that the project felt integrated into a larger ecosystem rather than isolated.
Translating technology into a structured experience centre journey
The digital twin was deployed inside a carefully designed experience centre.
AV room for first impact
• LED screen measuring 10 feet by 8 feet • Pixel pitch of 1.8 for high clarity • Controlled via iPad integration
This space introduced the project and established context before deeper interaction.
Sales pods for real-time exploration
• 3 dedicated sales pods • Each equipped with a 65 inch LG touchscreen display
These pods enabled:
• Direct navigation of the digital twin • Instant response to buyer queries • Interactive discussions instead of static presentations
The system shifted conversations from explanation to exploration.
Advanced photo mode as a decision support layer
Advanced Photo Mode extended the usability of the digital twin.
It allowed:
• Real-time adjustment of lighting conditions such as daytime and evening scenarios • Control over visual parameters to simulate different atmospheres • Instant capture of screenshots directly from the environment
This feature enabled sales teams to provide immediate visual answers to specific buyer queries, improv
ing clarity and engagement.
Aligning digital and physical experience
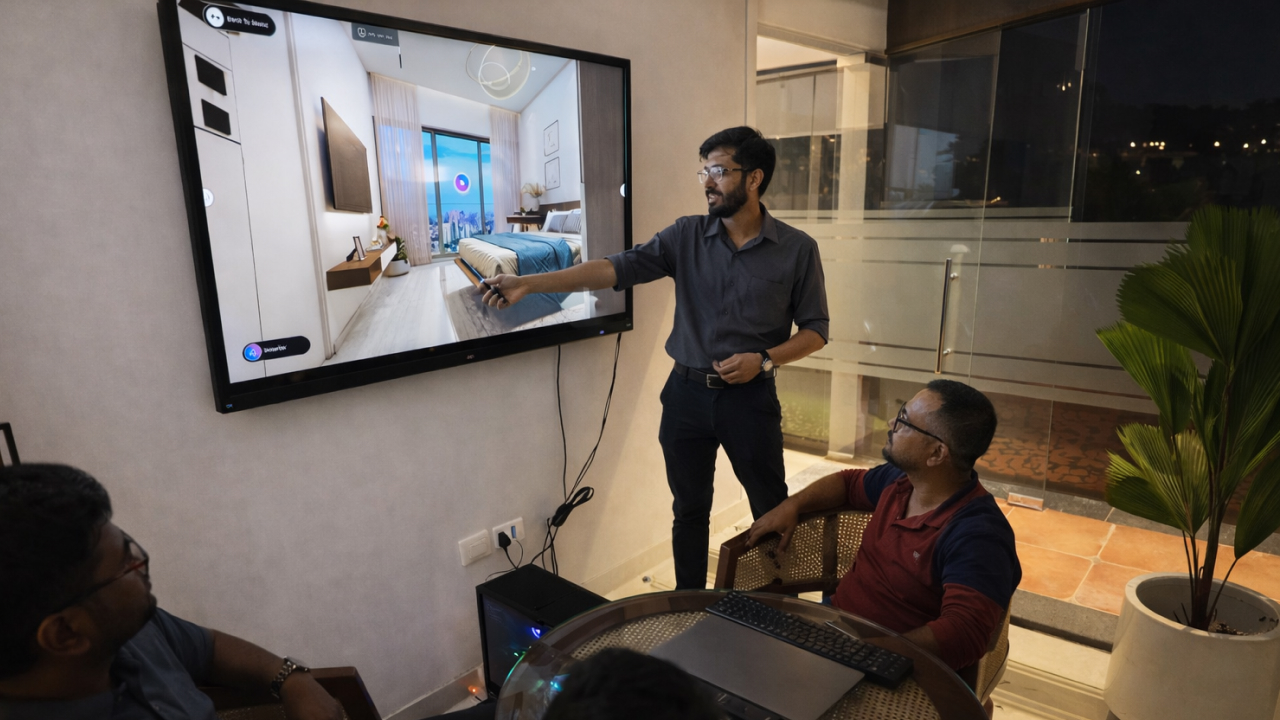
The experience centre included two physical test flats.
• Two bedroom unit • Three bedroom unit
The interiors inside the digital twin were designed to match these exactly.
This ensured:
• Consistency between what buyers see digitally and physically • Reduced gap between expectation and reality • Higher confidence during decision-making
Business impact on the sales journey
The shift from static presentation to interactive experience had a direct impact.
• Buyers could understand the project without relying on imagination • Queries were resolved visually and instantly • Sales conversations became more efficient and focused • Decision timelines were shortened due to increased clarity
For leadership, this improvement translates into improved conversion efficiency and better utilisation of footfall.
What this means for real estate leadership
For C-suite teams, the takeaway is clear.
Demand does not limit early-stage projects. They are limited by clarity.
A real-time digital twin addresses this by:
• Making the unbuilt project explorable • Reducing cognitive load for buyers • Creating transparency across all aspects of the development • Strengthening trust during the decision-making process
However, such an approach requires engineering depth, not just visual output.
Closing perspective on experience-led sales
House of Sapiens demonstrates how experience can replace uncertainty at the earliest stage of a project.
When buyers can navigate, explore, and understand a township before construction begins, the conversation shifts from possibility to confidence.
That shift is what accelerates sales.
If your next project involves selling scale, landscape, or lifestyle before construction begins, the critical question is how quickly a buyer can understand it.
V-Estate engineers real-time digital environments that convert complexity into clarity and interaction into decisions.
Schedule a demo with V-Estate to experience your project even before the 1st brick is laid.

