A buyer walks into your sales experience and asks a deceptively simple question: “What will this space actually feel like when I live here?”
In a dense city, you can answer that question even with limited environmental detailing. The skyline fills the gaps. Surrounding skyscrapers and towers create depth. A standard 3D real estate walkthrough still feels complete because the city does most of the heavy lifting.
Now remove that density.
Open up the skyline. Extend the horizon. Reduce surrounding structures. Suddenly, every space becomes visible. Every gap becomes a weakness. What once felt minimal now feels incomplete.
This is the reality of Bengaluru. And this is where most projects fail to translate their true value.
At L&T Bengaluru’s Elara Celestia, the challenge was more than just to visualise a premium development. The goal was to engineer a high-precision immersive digital twin in an environment where the city itself lacks visual density.
The solution required a fundamental shift in approach. Instead of reducing complexity, V-Estate amplified it by building 4X the foliage density, ensuring that immersion was not left to chance but designed with intent.
The Bengaluru reality and why real estate walkthroughs need rethinking
In high-density cities, real estate walkthroughs benefit from their surroundings.
Tall buildings create natural visual layering
Limited landscape still appears sufficient
Depth is achieved without heavy environmental modelling.
Bengaluru operates differently.
Predominantly low-rise development with buildings averaging 10 to 13 floors
Large open land parcels expose more ground area
High visibility of sky and horizon
Projects like Elara Celestia directly face expansive green zones like the GKVK Botanical Gardens
In this context:
Sparse environments feel incomplete
Depth disappears across long sightlines
The experience lacks immersion
This is not just a visual problem for developers. It is a value communication gap.
Rethinking immersion in interactive real estate walkthroughs
V-Estate approached this project with a clear strategic shift.
Instead of treating landscape as an enhancement, it was engineered as the foundation of the experience.
This meant:
Designing the environment as a core layer within the interactive real estate walkthrough
Building density intentionally instead of relying on external surroundings
Ensuring that every visible frame contributes to perception
The outcome was a deliberate decision to scale foliage beyond conventional limits.
Why 4X foliage became essential
Large horizontal exposure
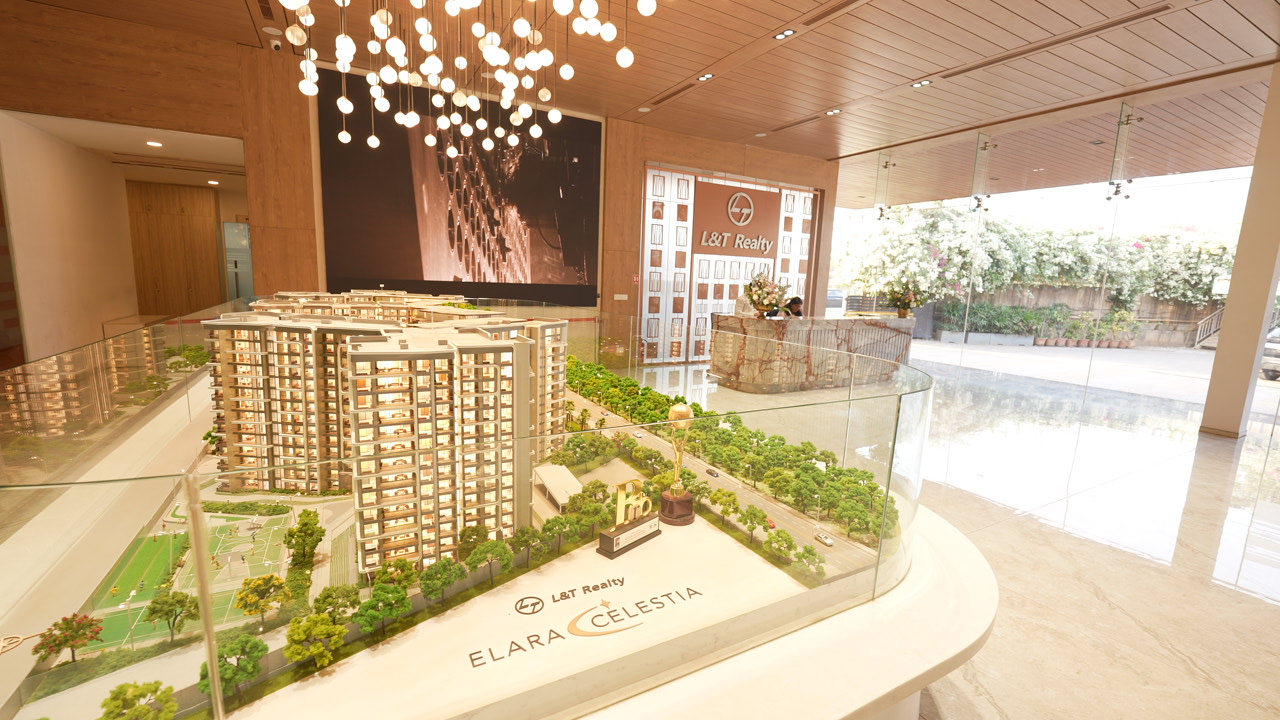
Project footprint of 138 meters by 445 meters
Three Y-shaped, interconnected towers creating expansive open spaces
Low-rise surroundings offering minimal visual obstruction
This resulted in extended sightlines where every detail becomes visible.
To maintain immersion, the environment required the following:
Layered vegetation across depth
Continuous visual coverage
Elimination of empty patches
Micro landscape pockets increase complexity
The project was designed with multiple experiential zones rather than large uniform spaces.
Infinity pools overlooking green expanses
Jogging tracks and seating areas
Forest-like clusters
Terrace-level amenities and social zones
Each zone demanded:
Unique vegetation compositions
High-density detailing
Seamless transitions between spaces
This required distributed, high-density foliage systems rather than minimal landscaping.
Matching the scale of the botanical surroundings
Facing the GKVK Botanical Gardens created a benchmark that could not be ignored.
External environment is dense and expansive
Internal landscape must match this richness
Buyers must experience continuity between project and surroundings
This made foliage density a critical factor in maintaining credibility and perceived value.
Engineering the foliage system within an immersive digital twin
Delivering four times the foliage required a multilayer technical approach.
Custom vegetation with SpeedTree
Development of Bengaluru-specific plant species including palm trees
Integration of local environmental characteristics such as red soil
Creation of high-quality, non-generic vegetation assets
This ensured authenticity within the immersive property walkthrough.
Advanced modeling workflows with RailClone and Architexture
To handle complexity efficiently:
Rail Clone plugin in 3ds Max was used for creating repetitive architectural elements such as balconies and structural patterns, ensuring consistency without manual overhead
Architexture website’s workflows were used to generate complex facade geometries and patterns procedurally
These tools reduced modelling time while maintaining precision across the digital twin.
High-density asset management
With three to four times more foliage, the system handled the following:
Thousands of vegetation instances
Increased polygon density
High texture loads
To optimise this:
Intelligent instancing techniques were deployed
Asset distribution was carefully balanced
Visual repetition was minimised
Integration with a high-complexity project model
The foliage system was part of a broader high-fidelity environment:
Total polycount of approximately 16 crore polygons
Building polycount of approximately 2 crore polygons
Detailed layers including architecture, landscape, and vicinity
This positioned the project as a high-performance immersive digital twin, not just a visual model.
Real-time performance in proptech software systems
High-density foliage significantly increases computational load.
Key challenges
Heavy GPU usage due to dense geometry
Increased memory consumption from textures
Risk of lag or instability during interaction
Engine and optimisation strategy
The system was built on Unreal Engine 5.4 with:
Lumen for real-time global illumination across dense environments
Nanite workflows for efficient geometry handling
Path tracing for selective high-quality outputs
A critical technical intervention involved:
Managing over 250 textures with a combined size of 500 to 600 MB
Preventing crashes caused by simultaneous loading
Implementing sequential texture streaming for stability
Result
Smooth real-time navigation
Stable performance across extended usage
High-fidelity output without compromise
This demonstrates how real estate experiential technology must balance complexity with performance.
Architectural complexity supporting the environment
The architectural layer added another dimension of complexity.
Three Y-shaped interconnected towers
Continuous facade banding with beveled geometries
Glass facade bullet lift integrated into the design
Terrace connectivity across towers
Technical execution
Rail Clone enabled efficient replication of repetitive elements
Architexture ensured precision in facade detailing
The architecture and landscape were engineered together to deliver a cohesive interactive real estate walkthrough experience.
Extending immersion through context and vicinity mapping
The digital twin expanded beyond the project to include its surrounding ecosystem.
GKVK Botanical Gardens
Phoenix Mall of Asia
Raintree Boulevard township
Commercial hubs and business districts
L&T data center
Airport connectivity within approximately 30 minutes
Visible airstrip with private jet activity
Metro line in front of the project
This allowed buyers to evaluate not just the property but also its context, connectivity, and long-term value.
Where interactive sales tools create business impact
The deployment focused on the most critical point in the customer journey.
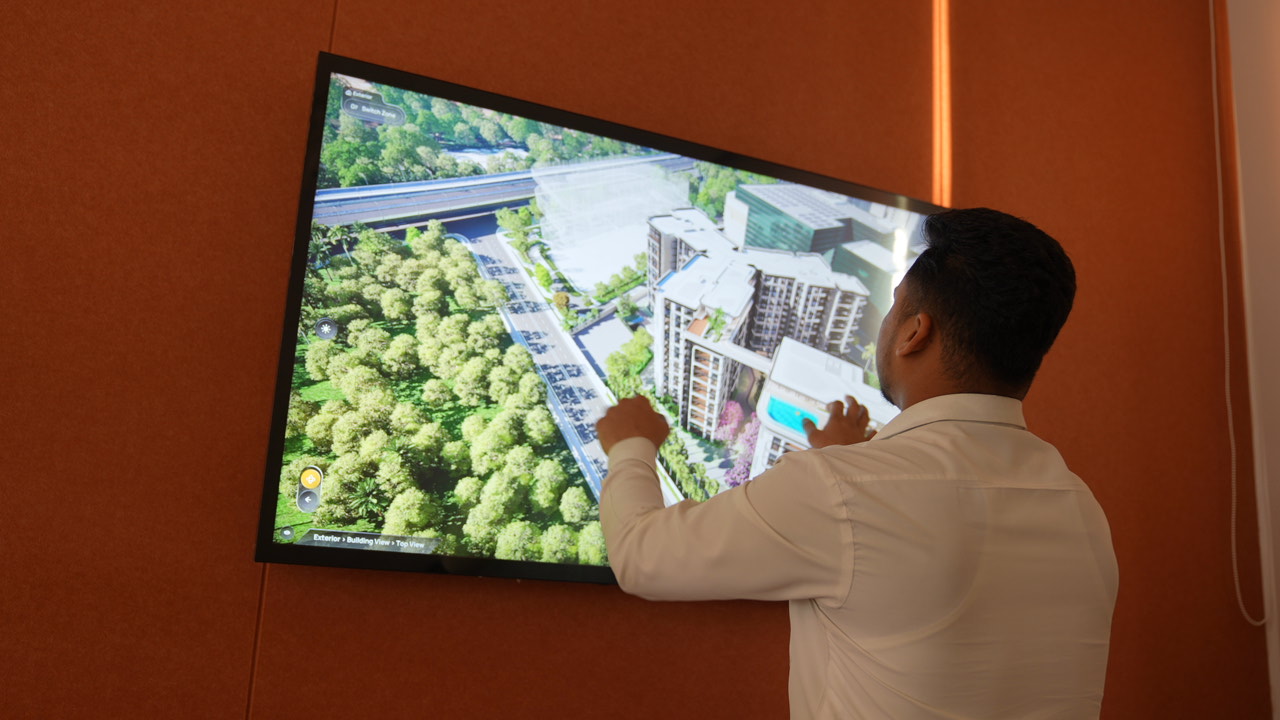
Six touchscreen-enabled sales cabins
Real-time access to the digital twin
Integration directly into the sales process
This enabled:
Instant validation of views and unit selection
Dynamic exploration without dependency on static content
Improved clarity in buyer conversations
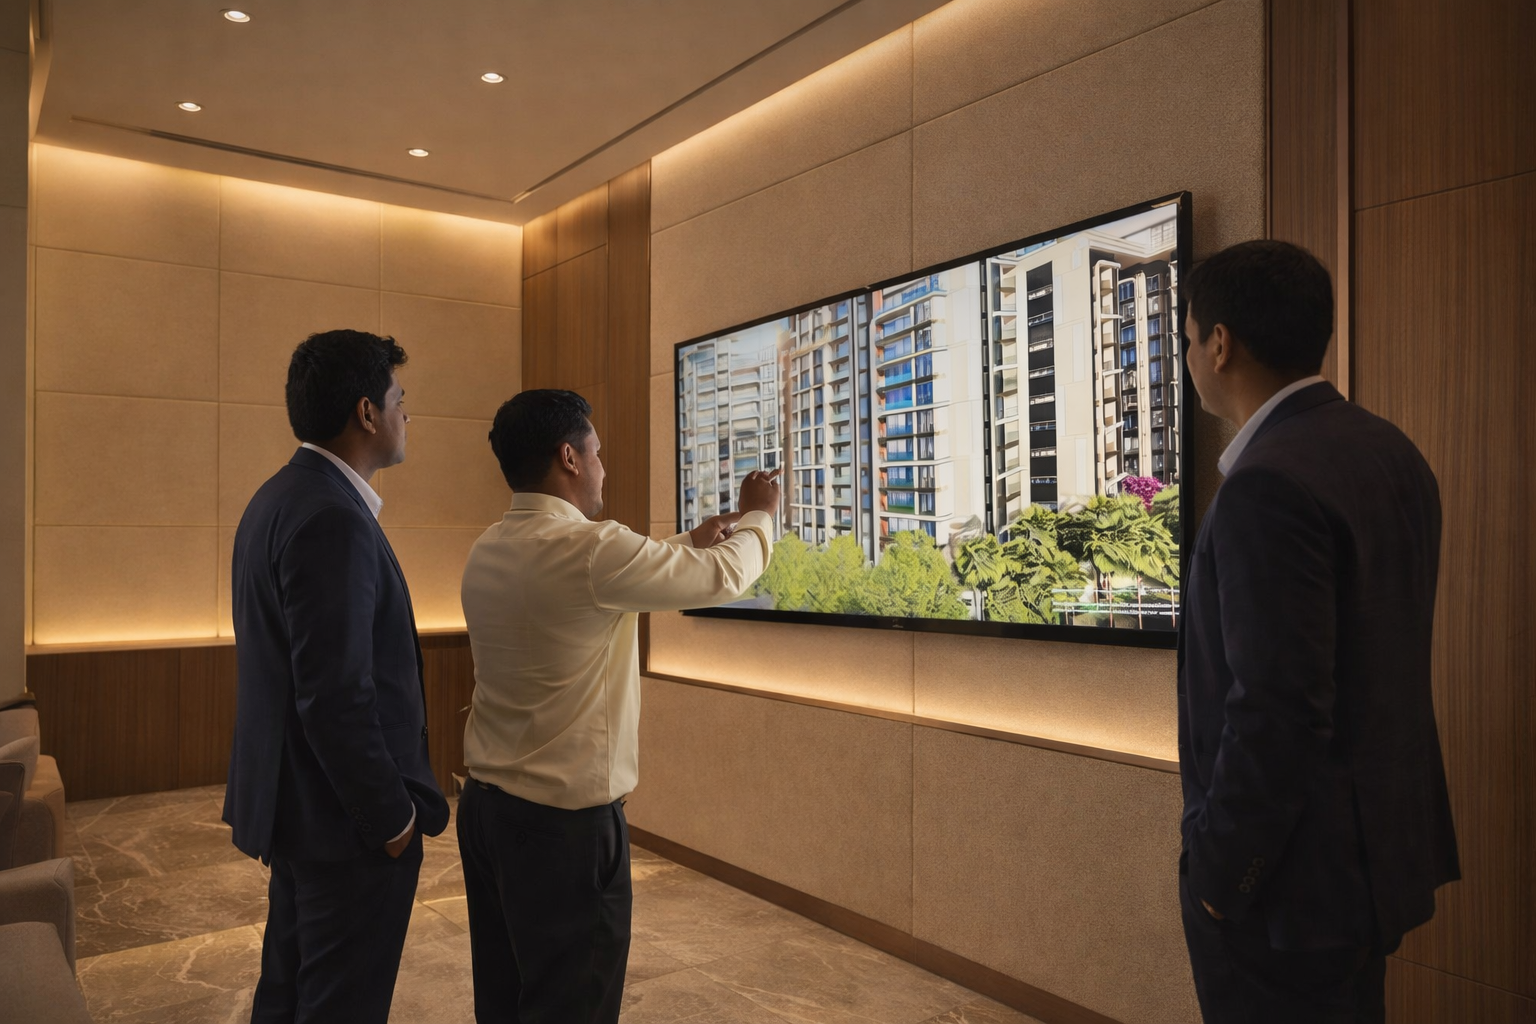
This is where interactive sales tools move from presentation to decision infrastructure
What this means for real estate leadership
Open environments require more engineering to achieve immersion
Foliage density directly influences perceived value
Immersive digital twins must integrate architecture, landscape, and context
Performance optimisation is critical for real-world usability
Interactive walkthroughs are becoming central to premium real estate sales

