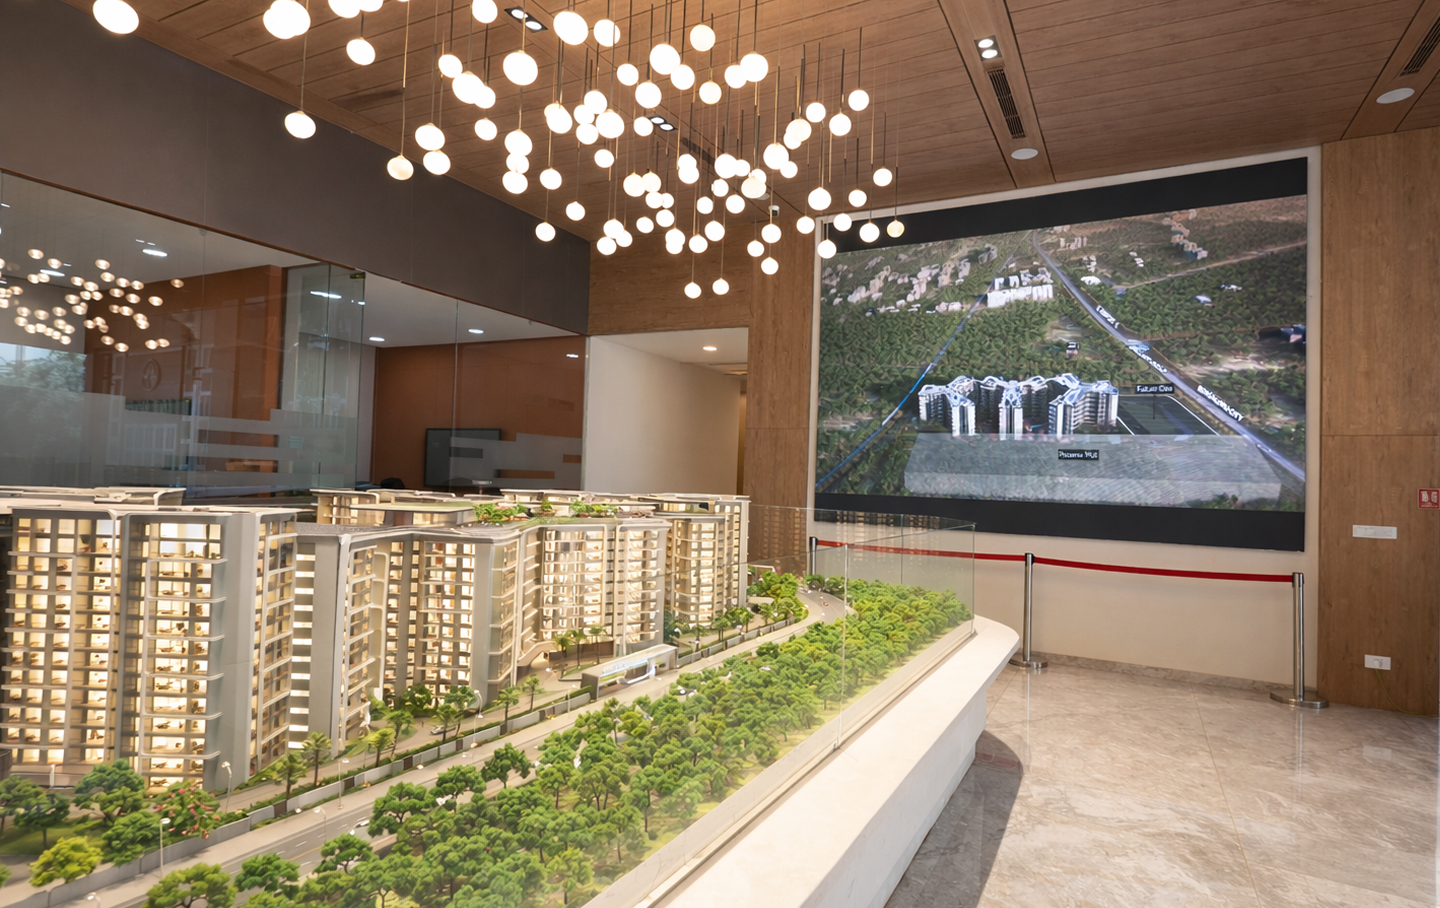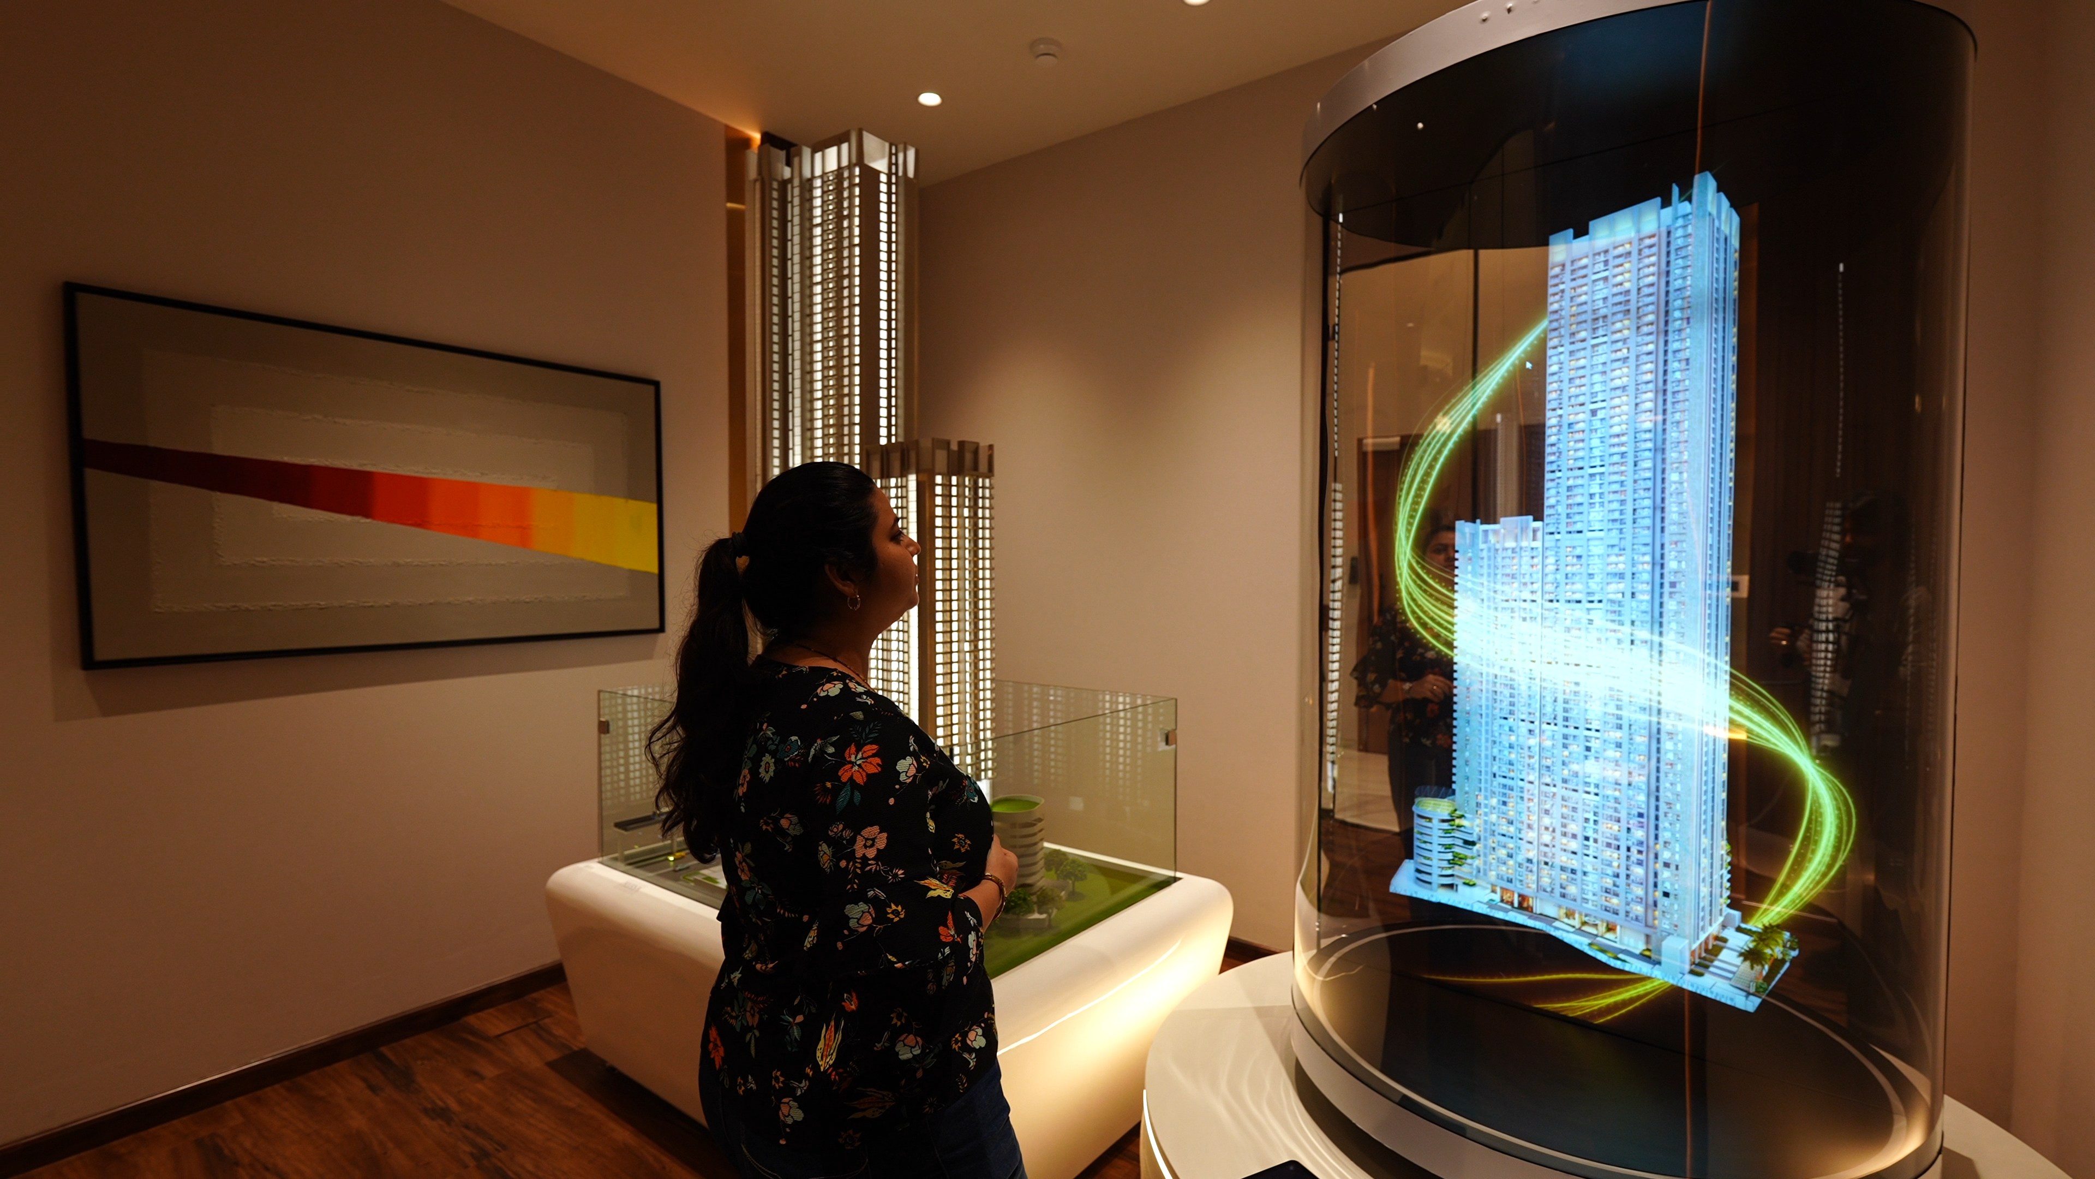
The era of imagining your future home is over. If you are still asking buyers to squint at 2D floor plans, you aren't just losing leads—you’re handing your commissions to the competition. In a world of instant gratification, your sales gallery cannot be a brochure station; it must be a cinema of absolute conviction that bridges the perception gap between technical blueprints and human emotion.
V-Estate’s Spaci (Interactive sales tool) ecosystem transforms property viewing into a revenue-generating powerhouse by replacing make-believe with spatial certainty.
By delivering main character energy through immersive 3D property visualization, we enable buyers to experience the morning light on their balcony and the tactile grain of the marble before they ever sign a contract. This is the new benchmark for high-velocity closures.
What Is Architectural Visualization — And Why It Exists
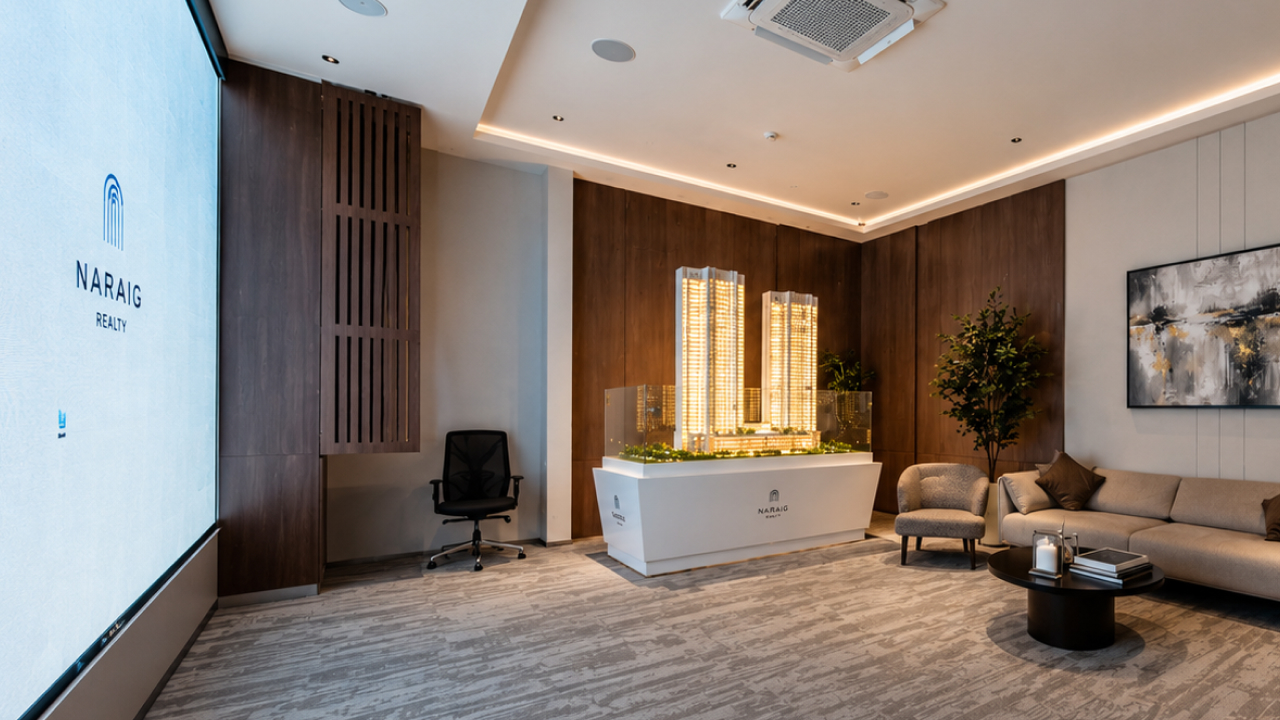
Archviz (architectural visualization) is the process of creating realistic representations of proposed buildings and spaces before construction begins. It is the fusion of technical accuracy and artistic interpretation — converting precise architectural data into visual experiences that any stakeholder, regardless of their technical literacy, can immediately understand.
The problem it solves is fundamental. Architectural plans are precise documents. Every dimension is correct. Every specification is documented. But they are built for engineers — and buyers are not engineers. They cannot read a floor plan and construct a spatial reality in their minds. They cannot feel ceiling height from a section drawing or understand how natural light moves through a unit across the seasons from a set of elevations.
Archviz rendering translates those plans – allowing stakeholders to immediately understand the look, feel, and potential of a project without deciphering a single technical drawing. The design's potential is understood and validated long before ground is broken.
The Four Engines of Spatial Comprehension
The output of this translation process takes four distinct forms, each serving a different purpose in how buyers experience and decide on a project:
- 2D Photorealistic Images: High-resolution still renders designed for print collateral, brochures, hoardings, and digital campaigns. They capture the decisive moments of a project—freezing the look and feel in a single, perfect frame.
- 3D Renderings: Depth-rich visuals that communicate spatial volume and scale in ways a flat image cannot. 3D visualization in real estate gives buyers a sense of how spaces relate, such as the lobby opening into a corridor and the tower rising against a real skyline.
- Animations: Cinematic walkthroughs that move through a development as a film sequence would, showing flow and spatial transition across exterior, interior, and amenity environments. They reveal continuity of experience that static formats simply cannot convey.
- Interactive Virtual Experiences: The most sophisticated archviz deliverable. Users navigate the property in real time, choosing their own path, exploring every corner at will. This format delivers the deepest comprehension of spatial relationships and is now the defining standard in premium real estate sales environments.
The Technical Process Behind Every High-Quality Archviz Rendering
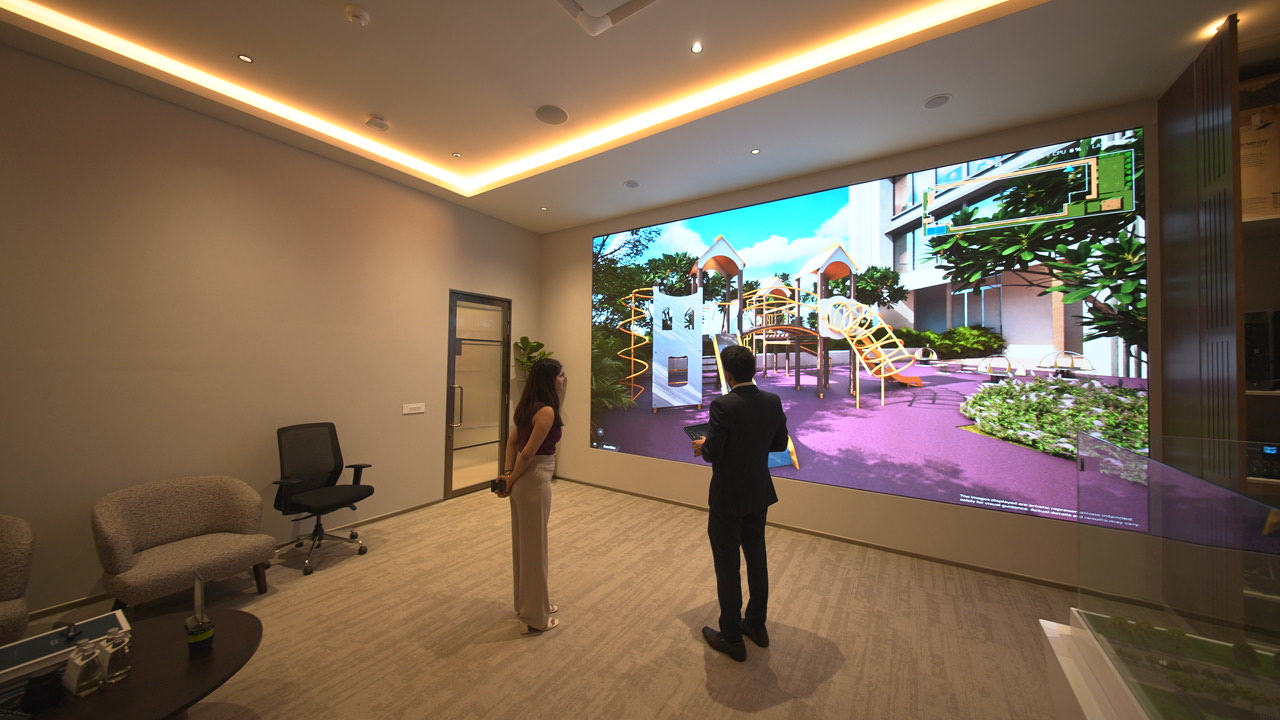
Every piece of quality 3D architectural visualisation—regardless of the output format—is built through three foundational stages. Understanding these stages matters because they are what separate a render that looks impressive from a visualization that actually drives conviction.
Behind every visual is a sophisticated suite of 3D architectural visualization software acting as a digital construction site. Tools like Blender and 3Ds Max serve as the engines of creation – building the fundamental digital models that form the skeleton for the entire visualization process.
Step 1 — Digital Modeling
The process begins by constructing the building geometry in virtual space, scaled exactly to the architectural drawings. Every wall, column, window proportion, and spatial volume is built mathematically first. The goal is to create an accurate digital model that matches specifications — ensuring the structure is mathematically correct before any aesthetic work begins. The resulting structure is the skeleton.
Step 2 — Applying Textures and Materials
The gray geometry is brought to life by simulating real-world construction materials and mapping them onto every surface. The materials in play are specific and deliberate:
- Brushed Aluminium: Communicating the industrial precision of a modern facade.
- Fair-faced Concrete: Conveying structural weight and material honesty.
- Oak Timber: Introducing warmth and organic contrast.
- Low-E Glass: Simulating the transparency and reflectivity of high-performance glazing.
The outcome is digital surfaces that possess the visual characteristics of physical construction materials, contributing to the tactile reality of the image.
Step 3 — Lighting and Environments
Light is not decoration — it is information. This stage simulates real-world conditions, including sunlight, weather, and atmosphere. Accurate sun positioning, time of day transitions, and environmental effects set the mood and emotional resonance, allowing stakeholders to see how the building reacts to its actual environment across different seasons.
Why the 2026 Buyer Demands More Than a Render
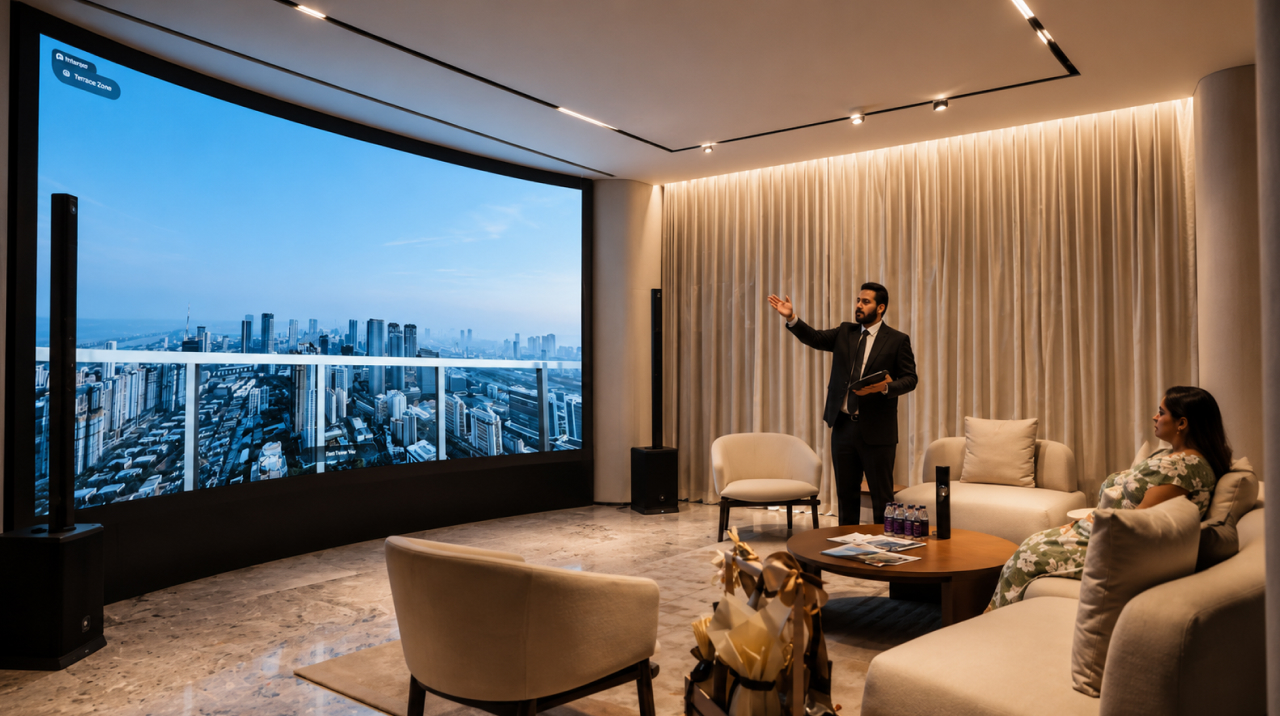
The Indian real estate buyer in 2026 is not the same person who purchased off a brochure five years ago. Every other industry they transact with has trained them to expect a preview before they commit. They have evaluated products through video reviews and compared hotels through 360° room tours. Their tolerance for making a multi-crore decision based on imagination has collapsed.
Modern buyers expect a consultative and conversational experience. Traditional brochures leave critical gaps in understanding because buyers cannot clearly visualise scale or layout flexibility. The specific questions that go unanswered in a traditional sales presentation are concrete:
- What does the view from my specific unit actually look like?
- Where does the morning light land in the master bedroom in December?
- Does my living room feel as large as the floor plan suggests?
These are questions that 3D property visualization was built to answer — in real time, with verified data.
Spaci: Where Archviz Becomes a Sales Engine
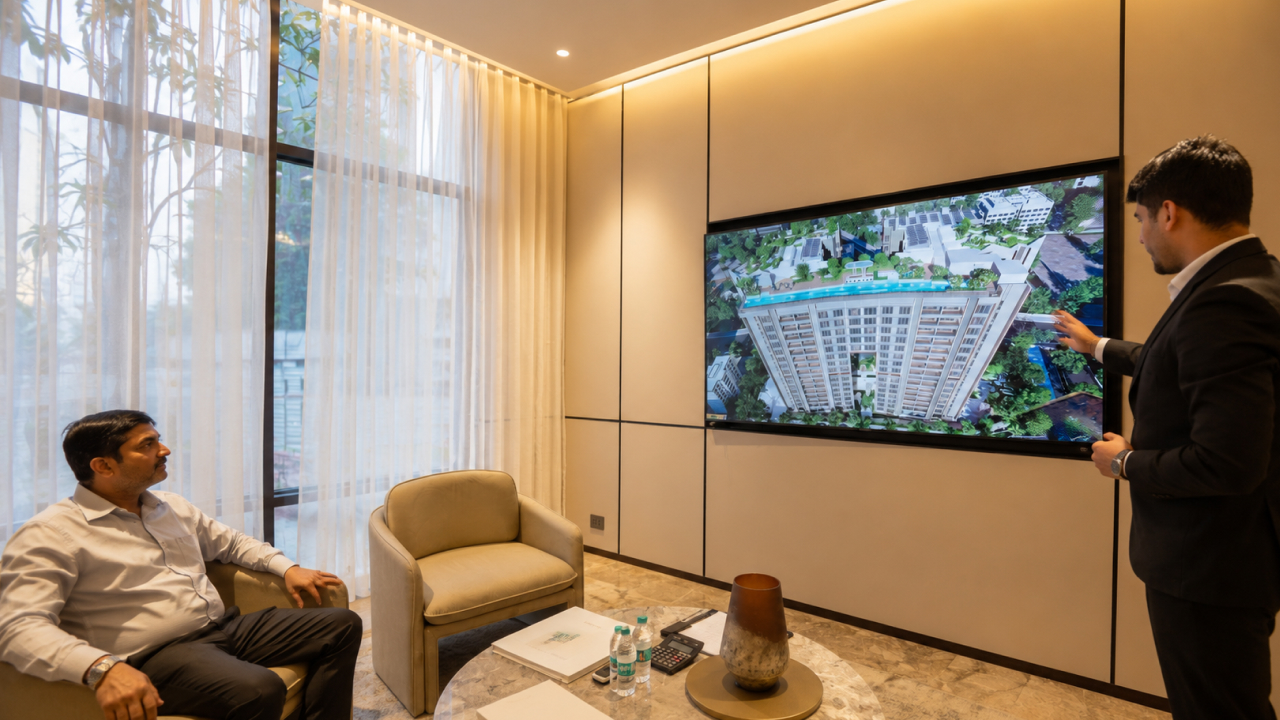
V-Estate's Spaci platform is a high-performance real-time architectural visualization software engine that hardwires architectural data into a live digital twin — giving real-time precision to navigate every floor and sightline with zero latency clarity.
It is already trusted by the world's fastest-growing real estate brands, with results that speak directly to commercial outcomes:
- 7,000+ hours of daily demos delivered across deployments.
- 18,000+ buyer journeys enhanced through the platform.
- 80 minutes average buyer engagement time per session.
- 57+ sales galleries deployed across India.
Spaci Features: What the Archviz Software Covers
Spaci's 4K digital twin covers every inch of the project. The platform's feature set covers six primary areas:
1. Exterior Visualizations
A high-polygon rendering core handles millions of triangles per frame for zero-latency 360° navigation. Sales teams can demonstrate architectural USPs and facade textures from vantage points that would be physically impossible to access on site.
2. Dynamic Lighting Simulation
Accurate sun shadow behavior and time of day transitions show exactly how natural light behaves inside any specific unit throughout the year. The difference between orientations becomes visible and undeniable.
3. Vicinity Mapping
Real-time commute simulations and neighbourhood infrastructure are traced using animated pathfinding light trails. School zones, metro stations, and hospitals are visualised on the actual site geography.
4. Lifelike Amenities
Photorealistic water bodies, human-scale foliage, and realistic gym environments rendered at a fluid 60 FPS. Amenity lists become experienced spaces that buyers develop emotional attachment to before signing.
5. Interior Units
Floor plans come alive through a 3D dollhouse view. Buyers experience lived details in real time, validate spatial proportions at a true 1:1 scale, and understand room relationships in ways no floor plan communicates.
6. Panoramic Window Views
Future horizons are verified through drone-verified 360° footage, enabling instant multi-tier switching to compare exact views from any tower, wing, or floor height with 100% accuracy.
Core Technologies Powering the Platform
The performance Spaci delivers is built on five distinct technology layers, utilising advanced 3D visualization real estate software architecture:
- 4K 60FPS Real-Time Engine: Ultra-high resolution rendering with zero latency. Fluidity of navigation is a trust signal.
- Photorealistic Foliage and Human Simulation: High-polygon assets preserve a 1:1 scale. The presence of human-scale elements allows buyers to correctly read proportions.
- Aquatic Liveliness and Physics: Realistic water bodies rendered using real-time fluid dynamics for ripples and splashes.
- Accurate Sun and Shadow Mapping: An astronomical positioning engine maps the sun's exact trajectory based on the project's real-world GPS coordinates.
- 1-Click Unlimited 4K Renders: A built-in production pipeline allows any customised view to be exported as a print-ready render instantly, eliminating the 48 hour render queue.
Panoramic Window Views: Multi-Tier Verification
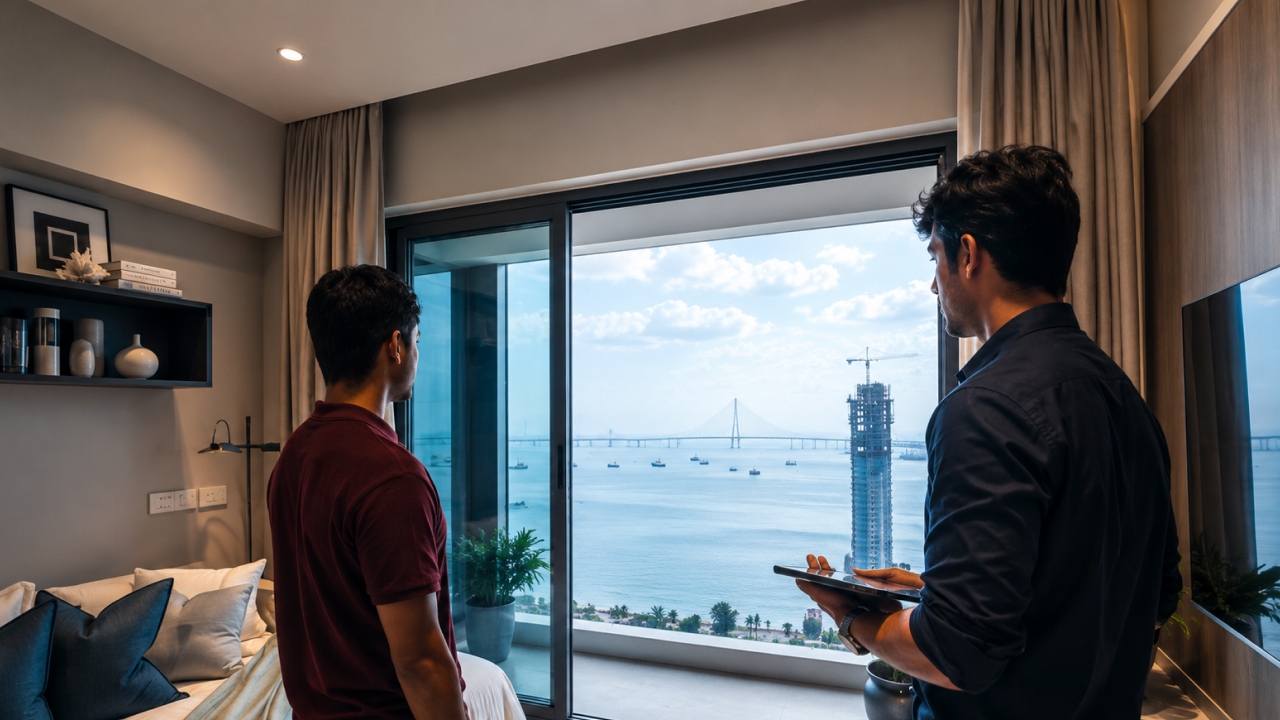
Spaci eliminates post-booking disappointment regarding views through four switching capabilities:
- Multi Tower Switching: Instantly switch camera origin between different towers.
- Multi-Flat Orientated Switching: Toggles between different flat configurations and wing orientations.
- Multi Heights: The Vertical Coordinate Mapper enables jumps between exact altitudes — the 22nd floor versus the 40th — with geographic accuracy.
- Multi-Days: Toggling between Sunrise, Noon, and Golden Hour light behavior for any unit.
Advanced Mode: Tools That Close Deals in the Room
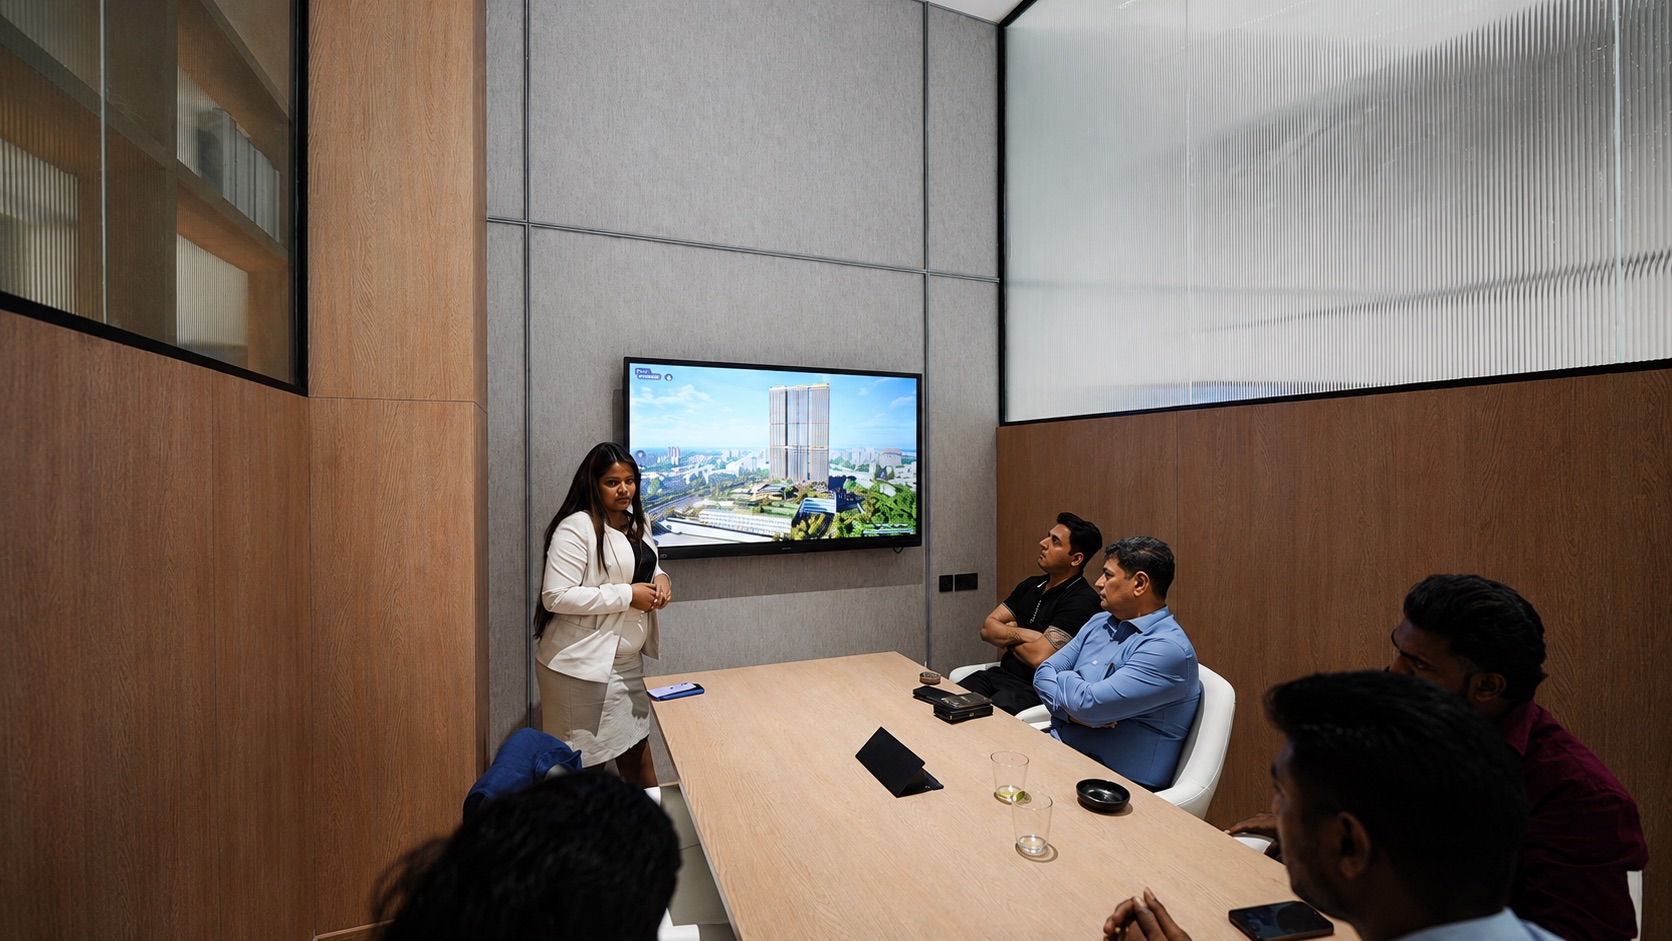
Beyond navigation, Spaci's Advanced Mode gives sales teams the tools to resolve objections and accelerate closure through high-fidelity 3D architectural visualization:
- Whiteboard Mode: Sales executives can sketch custom furniture layouts or modifications directly onto the 3D model in real time.
- Touch To Life Mode: Interactive micro details like spinning ceiling fans and activated surfaces create a realistic, lived-in atmosphere.
- Advanced Photo Mode: High definition, custom angled photographs of specific unit views are captured and exported instantly for the buyer.
- Renders and Walkthroughs: Seamless transitions between cinematic renders and interactive first-person 3D architectural visualization walkthroughs.
Quantifiable Insights: Analytics That Drive Sales Strategy
Spaci is a data platform that gives developers visibility into exactly what is driving buyer behavior using 3D visualizer software metrics:
- Admin Mode: A centralised hub that aggregates performance scores and engagement clicks, showing which units and views generate the most dwell time.
- Cabin Mode: Prioritises unit-level validation to transition a buyer from interest to final closure.
- Website Mode with Remote Assistance: A web-based digital twin enabling live guided tours from any browser, perfect for NRI buyers and outstation prospects.
Single Tool, But Ease of Multiple Deployments
One of the most operationally significant aspects of Spaci is its device compatibility. The same platform runs across every deployment surface:
- LED Screen Compatible: Runs on massive 30 ft LED walls for cinematic immersion.
- Touchscreen TV Ready: Full navigation through intuitive touch controls for walk-in interactions.
- iPad Controlled Experience: Complete control of walkthroughs and scenarios from a single mobile interface.
Advanced Sales Add-Ons
- AI Voice Assistant: Hands-free property search and view switching.
- Virtual Reality (VR): Immersive presence for Oculus and Apple Vision Pro.
- Augmented Reality (AR): Overlaying future spaces onto the physical world.
What Developers Who Use V-Estate Are Saying
"V-Estate helped us translate Rustomjee's engineering depth into an immersive experience. By replacing traditional brochures with our 30-ft screen and 3D architectural visualization walkthroughs, we moved from asking buyers to 'imagine' to showing them exactly what it feels like to live there. This shift has been commercially transformative; our decision-making TAT dropped to less than 72 hours, and we closed ₹250 crores in business within the first month of launch. The tool is now the foundation of modern sales."
— Charudatt Jambhekar, Site Business Head, Rustomjee
“One family spent over an hour exploring a 2BHK unit – not because they were undecided, but because the tool made it so real they could see themselves living there. From sunrise direction to wind flow, from marble textures to bathroom finishes, every detail was at their fingertips. This wasn’t browsing. This was believing.”
—Sanya Runwal, Director of Retail, Runwal Realty
Deployment, Scale, and Support
V-Estate already has a strategic footprint across Mumbai, Bangalore, and Navi Mumbai. Our end-to-end deployment engine ensures 2,000+ daily demos are backed by full-time onsite support:
- Consultation: Project analysis and vision alignment.
- Deployment: Digital twin creation and experience centre setup.
- Training: Team training for consistent, immersive selling.
Our support includes Remote AMC for real-time software health checks and Onsite Deployment engineers during high-traffic launch phases.
Archviz Is Revenue Infrastructure Not a Campaign Asset
The most persistent strategic miscalculation is treating archviz rendering as a temporary launch asset. A high-fidelity digital twin delivers value across the entire lifecycle:
- Pre-launch: Early buyer engagement before site hoardings go up.
- Launch phase: Consistent, premium gallery experience for every visitor.
- Active sales: Channel partner enablement with a standardised, high-fidelity tool.
- Post-launch: Ongoing NRI outreach without requiring physical presence.
When ROI is calculated across the full sales cycle, the investment case for 3D visualization for real estate becomes compelling.
Setting the New Industry Benchmark
In 2026, the gap between a lead and a buyer is filled by conviction. By the time the price is revealed in a V-Estate-powered gallery, the buyer is already sold. They’ve already seen the sunset from their balcony; they’ve already walked their kids to the virtual play area.
The developers closing deals fastest today are those who have made the deliberate strategic decision to replace imagination with certainty.
They have stopped asking buyers to "picture" a home and started showing them exactly what it will feel like using architectural visualization technology. 57+ executions are live and counting.
The only question left is how quickly you bring that standard into your own sales environment. Give your buyers the certainty they deserve for the most important purchase of their lives. Book a demo with V-Estate today.
.jpeg)