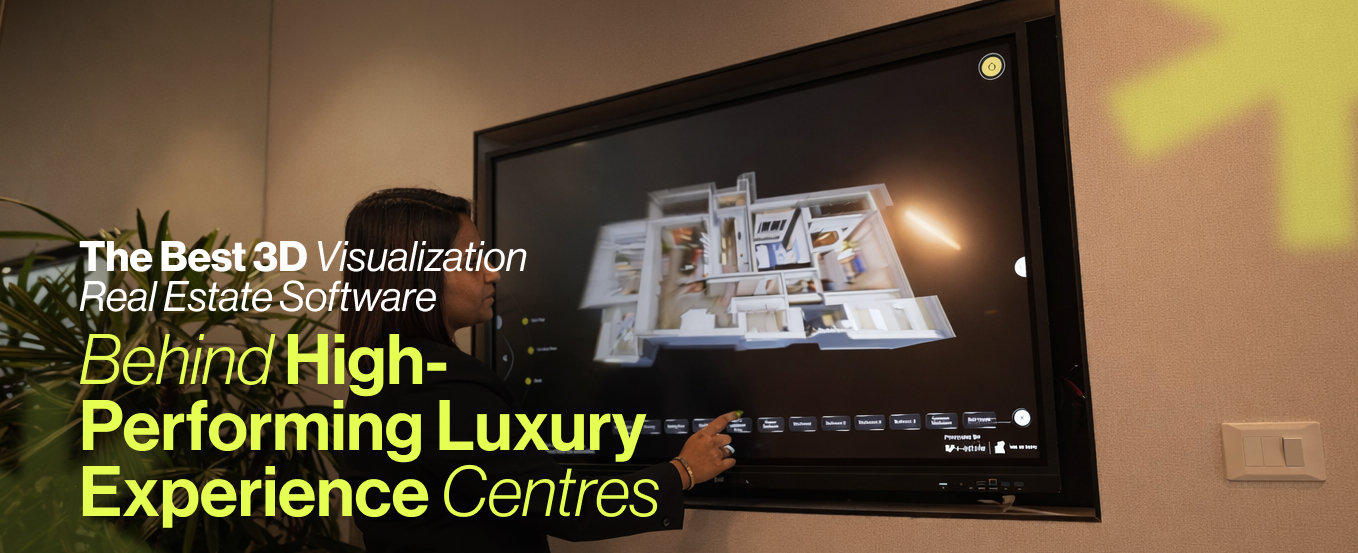
In high-value real estate, the role of an experience centre has fundamentally shifted.
It is no longer a space where projects are introduced. It is where decisions are engineered.
Buyers who walk into luxury experience centres today are informed, selective, and expectation-driven. They are not looking to be impressed by scale models or walkthrough videos alone. They are evaluating whether the project stands up to scrutiny across design, location, and long-term liveability.
What determines performance, therefore, is not how visually appealing the centre is, but how effectively it enables structured, high-clarity decision-making.
This is where the best 3D visualization real estate software plays a critical role. It becomes the system that translates architectural intent, contextual complexity, and spatial detail into a form that buyers can immediately understand and act on.
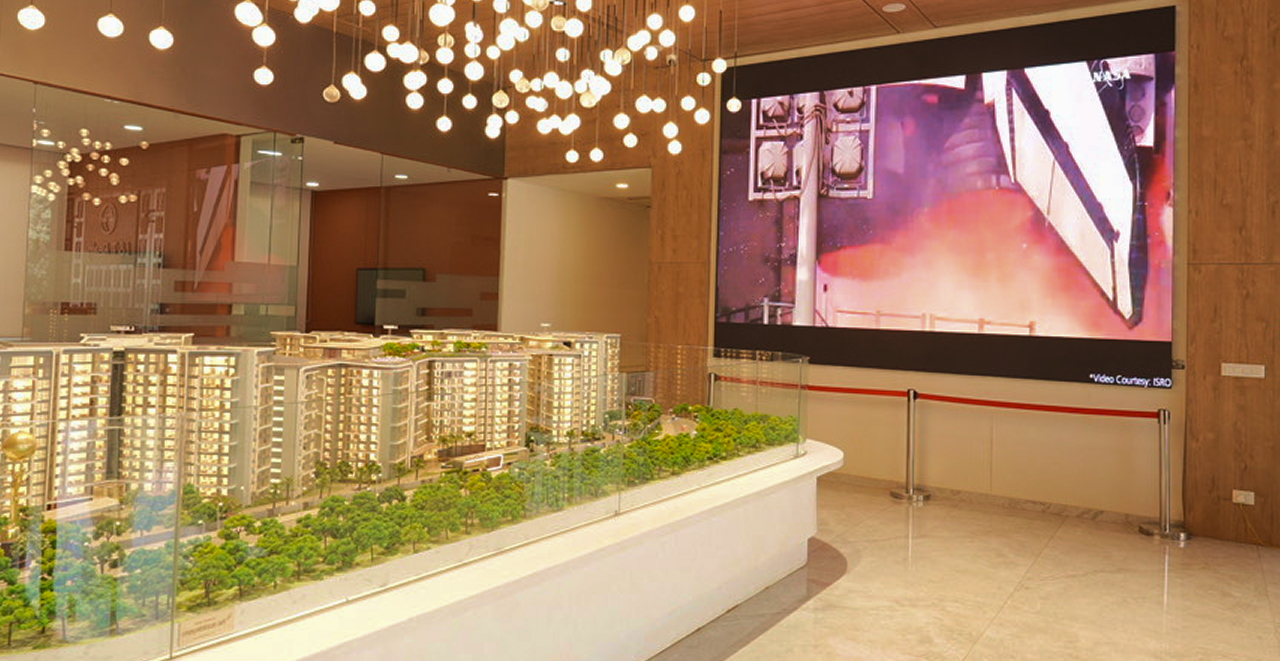
What Defines the Best 3D Visualization Real Estate Software in Luxury Sales Environments
Not all visualization tools contribute equally to sales performance. In high-performing experience centres, the software operates as a real-time decision layer, not a passive display medium.
The best systems are defined by their ability to handle three core requirements simultaneously.
Scale and context integration The software must represent not just the building but its entire ecosystem, including infrastructure, landscape, and surrounding development.
Real-time responsiveness at high fidelity Visual quality cannot come at the cost of performance. Every interaction must be smooth, especially in live sales environments.
Adaptability within sales conversations Sales teams must be able to navigate dynamically based on buyer queries, without disrupting the flow of interaction.
These capabilities transform the experience centre from a presentation space into a conversion environment.
Why High-Performing Experience Centres Depend on Advanced Visualization Systems
In premium developments, location narratives extend beyond proximity. Buyers want to understand what surrounds the project, how it evolves, and what it feels like in real conditions.
Advanced 3D architectural visualization software enables the following:
Accurate modelling of surrounding infrastructure such as metro lines, road networks, and commercial hubs
Real-time simulation of environmental context including open green spaces and urban density
Visual validation of connectivity claims rather than reliance on verbal explanation
This reduces dependency on interpretation and strengthens trust.
Geometry, Design Complexity, and Form Need Precise Translation
Luxury architecture increasingly involves non-linear forms, interconnected structures, and intricate façade detailing. These elements are difficult to communicate through static formats.
High-performance 3D visualizer software addresses this by:
Translating complex geometries into navigable environments
Preserving design intent across every angle and interaction
Allowing buyers to understand form, scale, and connectivity intuitively
This is especially critical when architectural identity itself is a key selling point.
Engagement Quality Determines Conversion Velocity
High-performing experience centres are defined by how long and how deeply buyers engage.
Advanced systems enable:
Seamless transitions between macro views and unit-level detail
Interactive exploration that adapts to buyer interest
Consistent visual quality across multiple touchpoints
This leads to longer engagement durations and more meaningful conversations, directly impacting conversion timelines.
Precision in Practice: The L&T Bengaluru Experience Centre
A compelling example of how the best 3D visualization real estate software powers high-performance experience centres can be seen in L&T’s luxury residential project in Bengaluru.
Translating a Complex Architectural Vision into Buyer Clarity
The project introduced a distinctive architectural concept:
Three Y-shaped towers interconnected at the top, forming a continuous, flowing structure
A façade defined by detailed geometric patterns and beveled surfaces
A rooftop-level integration of amenities across all towers
This level of design complexity required precise digital translation.
From a modelling perspective, the challenges included:
Accurately recreating interconnected tower geometries with continuous structural flow
Maintaining façade detailing with consistent line patterns across surfaces
Ensuring that every perspective revealed a new spatial experience
The visualization system ensured that these elements were not just displayed but understood spatially by the buyer.
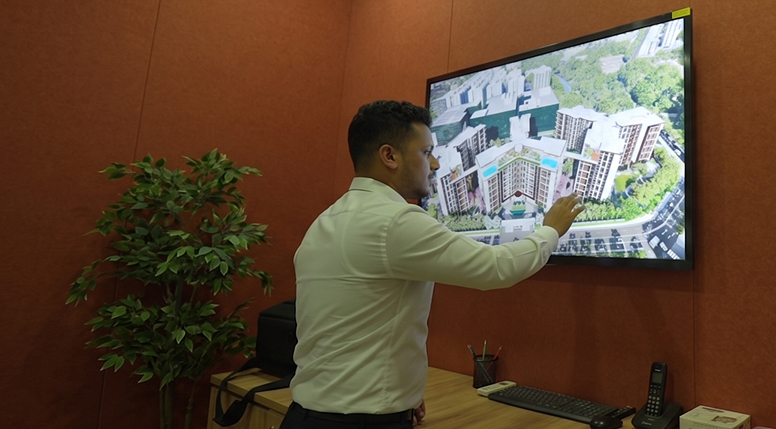
Building a Living Context Around the Project
Location was a key differentiator for the development.
The project overlooked expansive green zones, including botanical landscapes, while also being connected to critical infrastructure such as metro lines, commercial hubs, and airport access.
To translate this effectively:
The surrounding ecosystem was modelled with high accuracy, including metro movement and infrastructure networks
Environmental context such as greenery, open spaces, and low-rise cityscapes were incorporated to reflect real conditions
Unique visual elements such as nearby airspace activity were represented to enhance realism
This allowed buyers to evaluate the project not in isolation, but within its true urban context.
Technical Execution with Unreal Engine and Advanced Pipelines
The visualization system was built using Unreal Engine 5.4, selected for its stability and performance in real-time environments.
Key technical implementations included the following:
Lumen lighting system Enabled dynamic global illumination, ensuring realistic lighting conditions across environments
Path tracing for high-quality renders Used selectively to achieve photorealistic output where required
Nanite-based optimisation workflows Allowed high-detail assets to be rendered efficiently without performance loss
Procedural and plugin-based modelling tools Tools such as RailClone were used to manage repetitive architectural elements like balconies, improving efficiency and accuracy
Geometric pattern generation External tools were leveraged to accurately recreate façade detailing with precision
These elements ensured that the system delivered both visual fidelity and operational reliability.
Handling Large-Scale Environments Without Performance Trade-Offs
One of the most demanding aspects of the project was the scale of the landscape.
Despite a relatively lower building height, the land parcel required extensive environmental detailing.
This included:
High-density foliage with multiple small landscape pockets
Detailed ground-level environments including seating areas, pathways, and activity zones
Custom vegetation modelling specific to Bengaluru’s ecology, including palm species developed using SpeedTree
Compared to previous projects, the foliage density was significantly higher, increasing asset complexity.
To manage these issues: Asset optimisation strategies were implemented at multiple levels
Asset optimisation strategies were implemented at multiple levels
Texture loading processes were refined to prevent system crashes
Scene management techniques ensured smooth performance even with high asset density
This ensured that the experience remained fluid during live interactions.
Refining Development Pipelines for Scalability
Beyond visual output, the project introduced improvements in internal development workflows.
A key shift involved standardising UI pipelines:
Instead of building custom interfaces for each project, a consistent UI framework was adopted
This reduced development time and improved coordination across teams
File handling and merging processes were streamlined, reducing redundancy and errors
These changes enabled faster delivery timelines and improved system stability, both critical for on-ground deployment.
Experience Centre Integration: Designed for Sales Impact
Unlike highly elaborate setups, the experience centre focused on strategic placement within the sales journey.
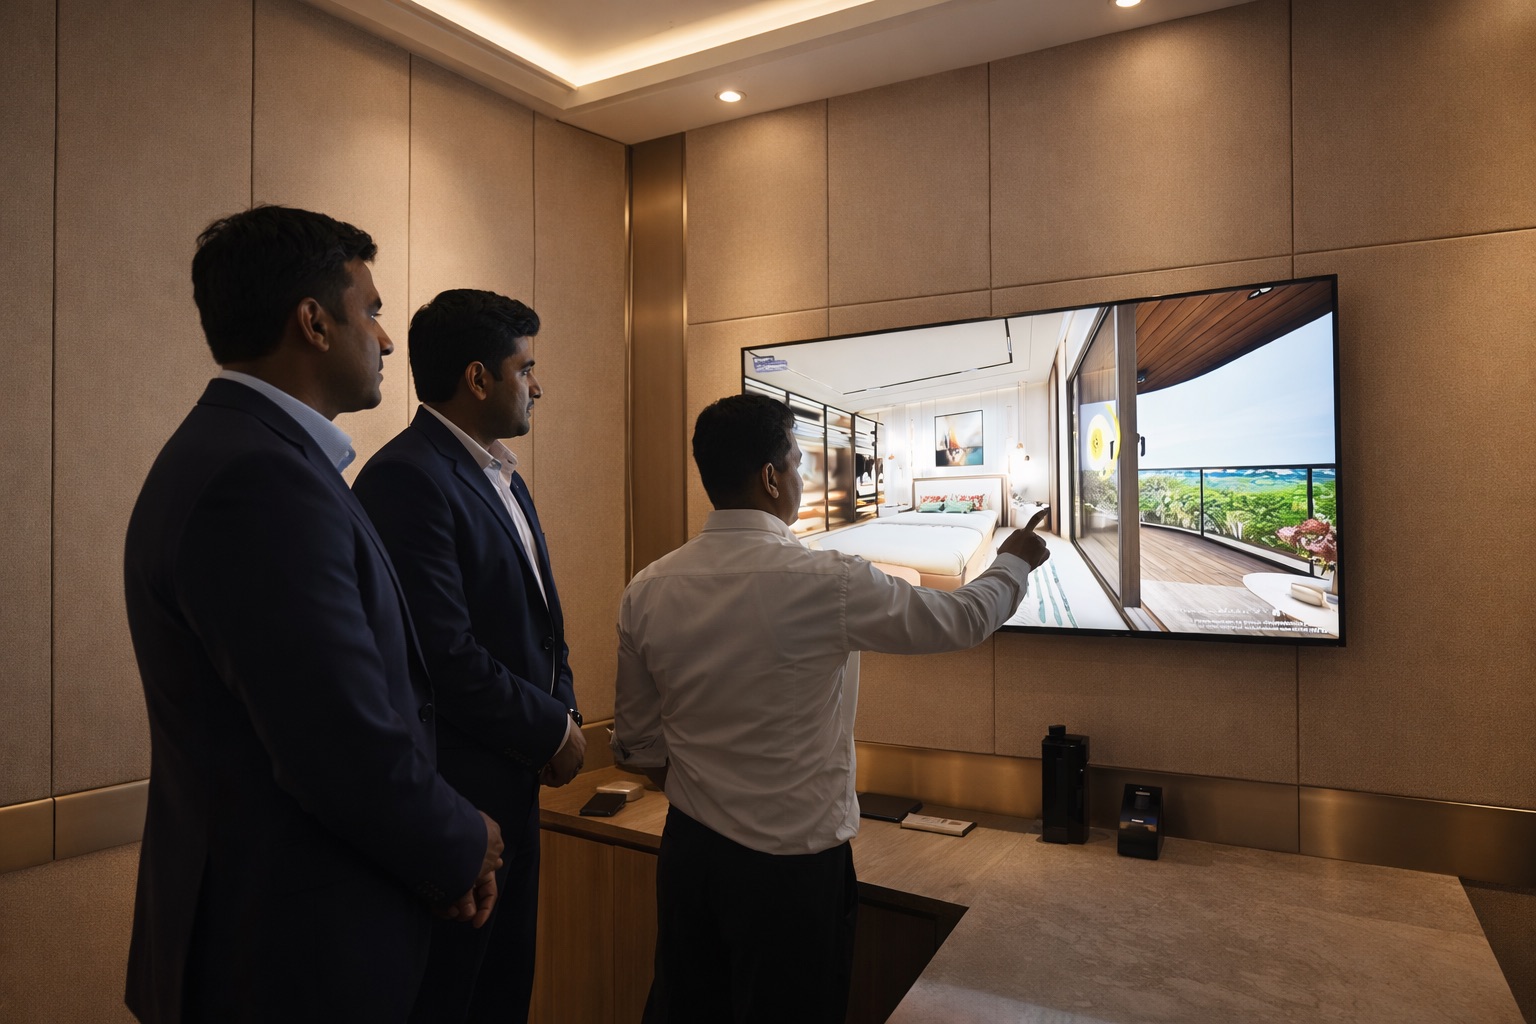
The visualization system was deployed across six dedicated sales cabins
Each cabin functioned as a decision-making environment where buyers could explore units, views, and configurations
The system was used consistently across all interactions, ensuring familiarity and adoption by sales teams
This approach ensured that visualization was directly tied to closing conversations, not just initial engagement.
Extending the Experience Beyond the Physical Centre
One of the most significant outcomes was the demand for a web-based version of the system.
Sales teams identified the following:
High-net-worth buyers, especially NRIs, often prefer remote evaluation
The same visualization system could be used for virtual presentations
This would expand the reach of the sales process beyond the physical experience centre
This highlights how the best 3D visualization real estate software extends beyond on-site usage into scalable, multi-channel engagement.
.jpeg)
Conclusion: Performance is Engineered Through Clarity
High-performing luxury experience centres are not defined by how impressive they look. They are defined by how effectively they help buyers arrive at a decision.
The best 3D visualization real estate software plays a central role in this by:
Translating complexity into clarity
Enabling deeper, more focused engagement
Supporting faster, more confident decision-making
For developers looking to build experience centres that consistently convert, the focus needs to move towards designing systems where every interaction contributes to buyer conviction.
If the objective is to create high-performance luxury experience centres that combine technical precision with measurable sales impact, the next step is to explore how V-Estate can build this ecosystem for your project. Book a demo with V-Estate.

