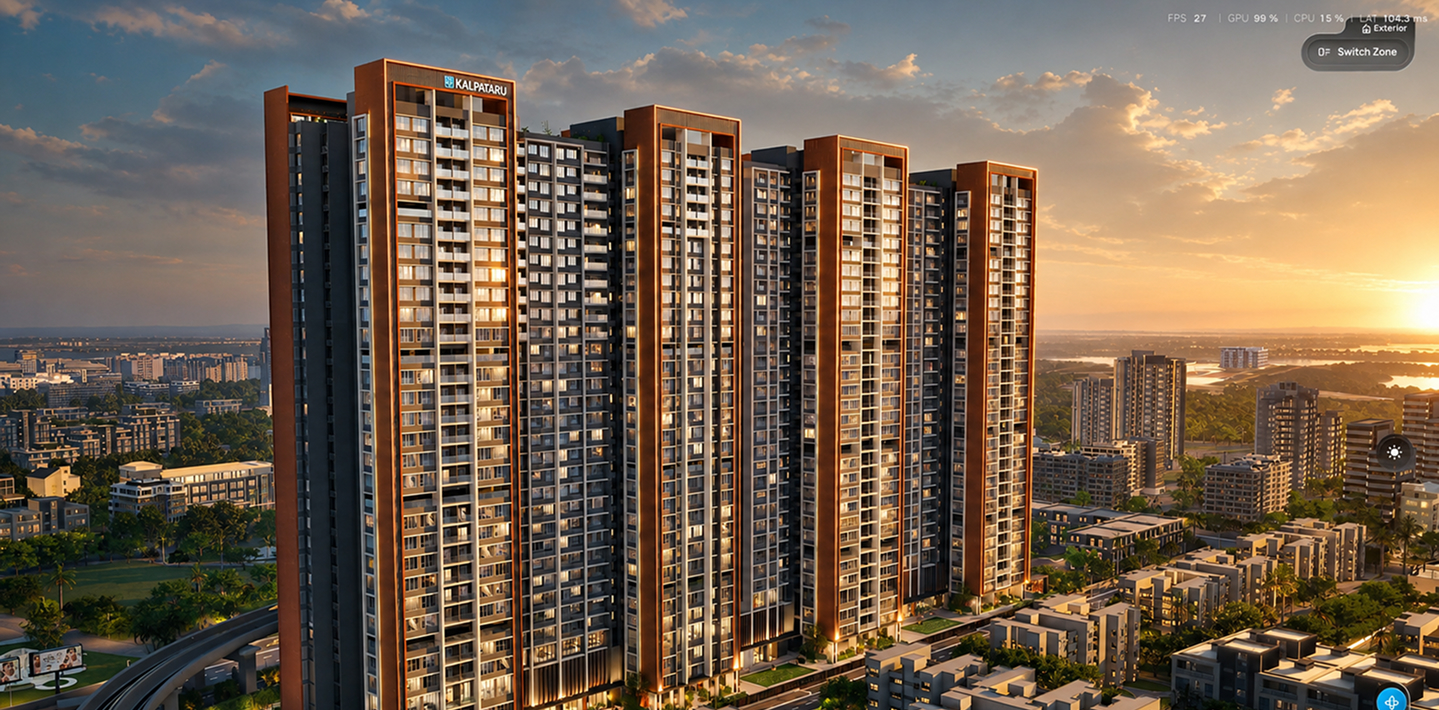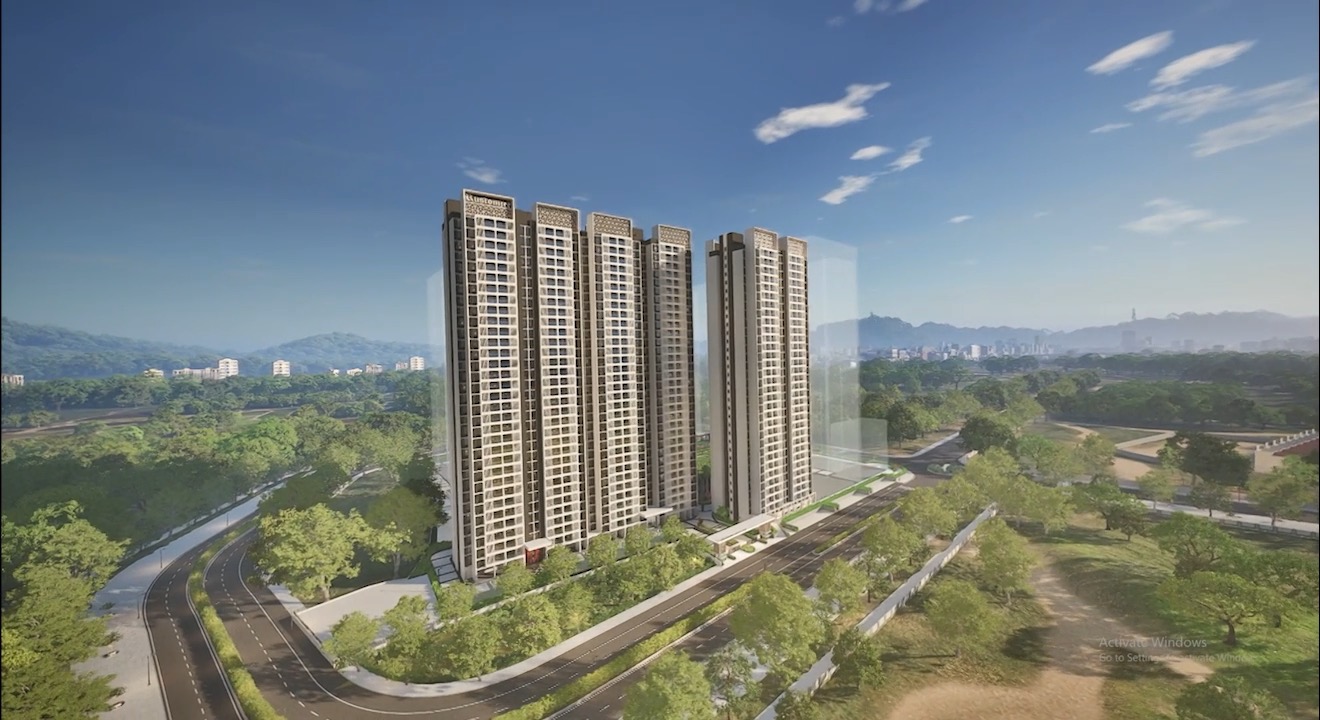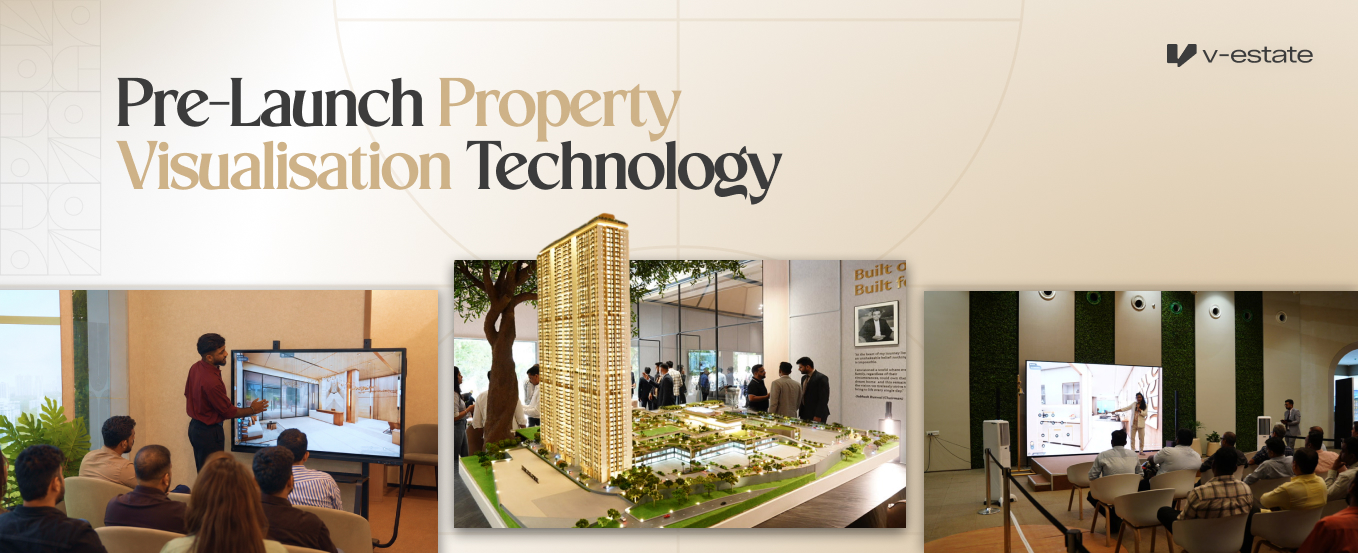
Selling a property that does not physically exist is one of the primary challenges in real estate marketing. During pre-launch and early construction phases, a buyer is typically asked to make a significant financial decision based on floor plans, architectural renders, brochures, static images, location maps, and construction plans. While these materials provide essential technical information, they often fail to communicate the complete spatial and lifestyle experience of the finished development.
So, how can real estate developers help buyers visualise properties before they are built? By moving beyond static brochures and utilizing 3D property visualisation and interactive digital environments. These tools allow developers to bridge the gap between flat 2D plans and the final physical space, enabling potential buyers to explore the scale, layout, window views, and surroundings of a project long before construction is complete.
Why Unbuilt Properties Are Difficult to Sell
The core difficulty in pre-launch real estate sales lies in a massive information gap: the difference between what the developer has designed and what the buyer can currently see.
When a property is under construction or in the pre-launch phase, there is no completed home for the buyer to visit. This absence creates several practical hurdles during the sales conversation. Most buyers lack the technical training to look at a 2D floor plan and accurately understand the scale of a room. They struggle to comprehend what their exact window views will be from a specific floor, or how the building is oriented regarding natural sunlight.
Furthermore, visualising amenities—such as the size of the clubhouse, the layout of the jogging track, or the proximity of the children’s play area to their specific tower—is difficult when looking at a flat piece of paper. Buyers also face challenges comparing different configurations; deciding between a 2BHK and a 3BHK is much harder when neither can be physically walked through. Ultimately, this inability to accurately picture the final product leads to uncertainty about the final living experience, which can slow down decision-making.
What Buyers Need to Visualise Before Making a Decision
To effectively sell an unbuilt property, developers must help buyers understand the project at multiple distinct levels. Breaking the property experience down helps structure the information clearly:
- Project: Buyers need to understand the scale of the entire development, the entry and exit points, and the overall architectural aesthetic.
- Tower: They want to see exactly where their building sits within the project, how it relates to neighboring towers, and where the lobby is located.
- Floor: Buyers need to know how many units share their corridor, where the elevators are, and the exact placement of their potential home.
- Apartment: This involves understanding the flow of the home, the relationship between the living room and bedrooms, and the actual usable space.
- Interior: Buyers want a sense of the ceiling height, the placement of doors and windows, and how their furniture might fit into the space.
- View: They need to know what they will see when they look out of their balcony—whether it is the central courtyard, the city skyline, or a neighboring building.
- Amenities: Buyers want to see where they will swim, exercise, or socialize, and how far these spaces are from their tower.
- Surroundings: They need to understand the property's relationship to existing external roads, parks, and neighborhood infrastructure.
3D Visualisation for Pre-Launch Property Sales
Using 3D property visualisation directly addresses these buyer needs by shifting the sales conversation from abstract concepts to tangible visuals. Instead of asking a buyer to "try to imagine" how a space will look, sales teams can show them exactly how the building structures, apartment layouts, and towers will be positioned.
During pre-launch property sales, 3D visualisation helps clearly define complex spaces. It can accurately present the scale of landscaping, the width of internal roads, the integration of open green spaces, and how the surrounding development impacts the project. By presenting a highly accurate, proportional 3D model, the developer removes the guesswork, helping the buyer focus on the lifestyle the property offers rather than struggling to interpret a blueprint.
Interactive Exploration of Unbuilt Properties

There is a significant difference between watching a pre-recorded architectural render and interacting with an unbuilt property visualisation. A video render is passive; the buyer is forced to look at whatever the camera points at, at the speed the video dictates.
Interactive property visualisation, on the other hand, gives buyers and sales teams control. It allows users to actively move around the digital development, select specific towers, and view different floors at their own pace. A buyer can choose to explore the exact apartment configuration they are interested in, rather than watching a generic fly-through.
Through interactivity, a buyer can check the amenities that matter most to them, inspect the surroundings, switch between different apartment configurations instantly, and explore different v
iews from various balconies. This level of interaction gives buyers control over the information they want to consume, making the sales process more personalized and relevant to their specific needs.
Visualising Large Townships Before Construction
Large-scale developments present a unique set of challenges. Communicating the scale of a new township—with multiple towers, massive clubhouses, extensive landscaped areas, internal road networks, retail zones, and varied open spaces—can easily overwhelm a buyer if presented all at once. Furthermore, developers often need to explain future phases of construction and long-term connectivity plans.
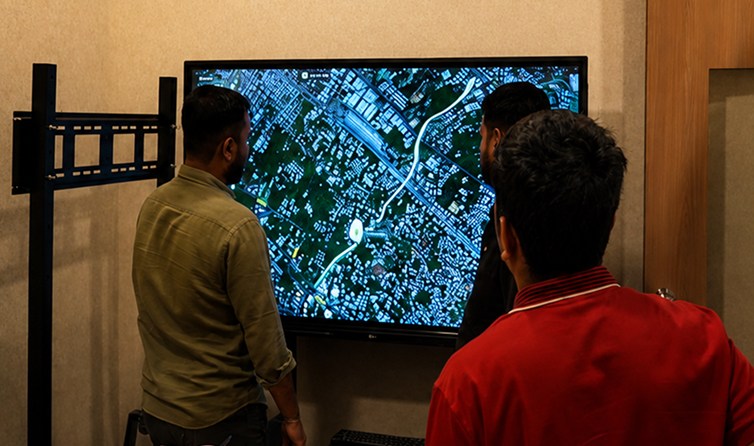
For townships, property visualisation before construction acts as an interactive masterplan. Developers can guide a buyer logically from a macro to a micro perspective. The journey can start at the Masterplan level to show the township's vastness and infrastructure. From there, the salesperson can seamlessly zoom into a specific Tower, enter a detailed Apartment layout, move over to the Amenities, and finally pull back to show the broader Surroundings. This structured approach helps buyers comprehend massive scale without losing track of where their specific home is located within the wider development.
Helping Buyers Understand the Future Property Experience
Real estate visualisation extends far beyond just showing the architecture; it is about communicating the future living experience. Buyers want to know what it will actually feel like to live in the space.
Advanced digital environments can simulate day and night views, helping buyers understand how natural lighting will enter their living room in the morning versus the late afternoon. Visualisations can also reflect different weather conditions, accurately depict the exact window views from specific floor heights, and show how surrounding buildings will impact privacy.
By showing the landscape maturity, the amenity experience in use, and various interior design possibilities, digital experiences can help buyers understand the atmosphere of the property. While technology does not replace the physical product, it provides a much clearer window into the future lifestyle, providing clarity that static images simply cannot match.
Using Visualisation During Pre-Launch Sales
The effectiveness of these digital tools depends heavily on how they are deployed by the sales team. Unbuilt property visualisation can be a powerful asset across multiple touchpoints.
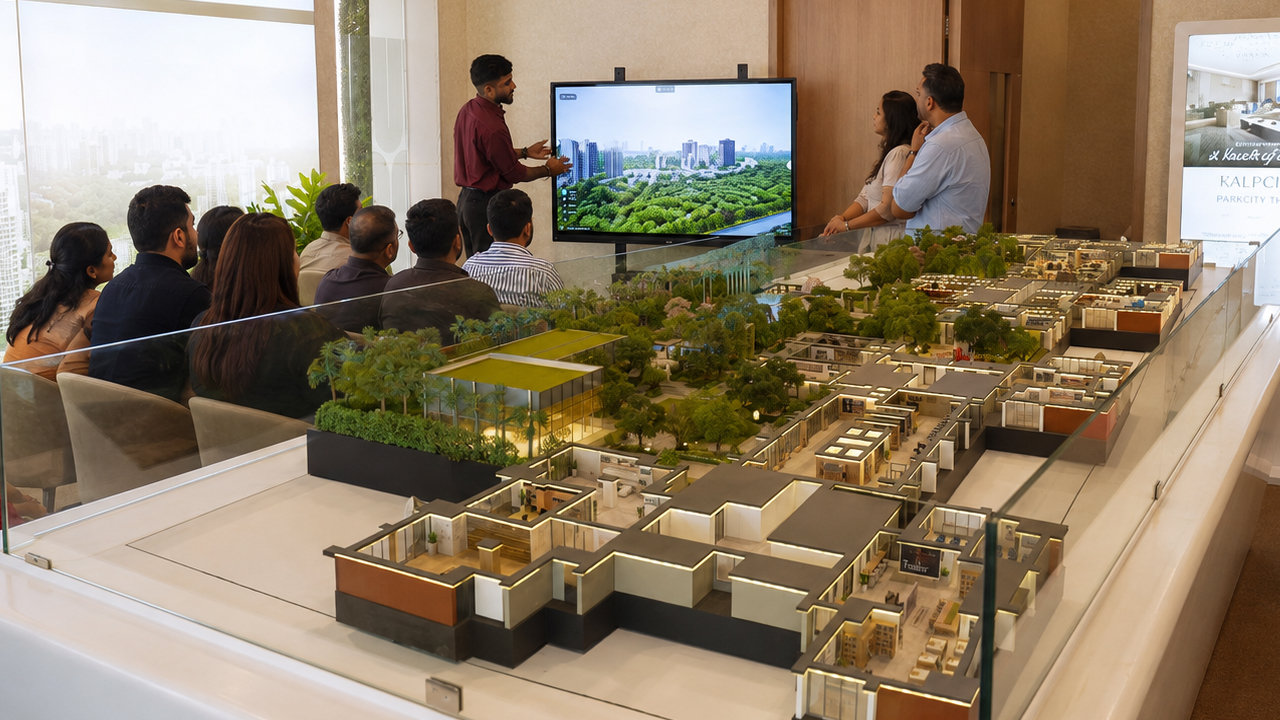
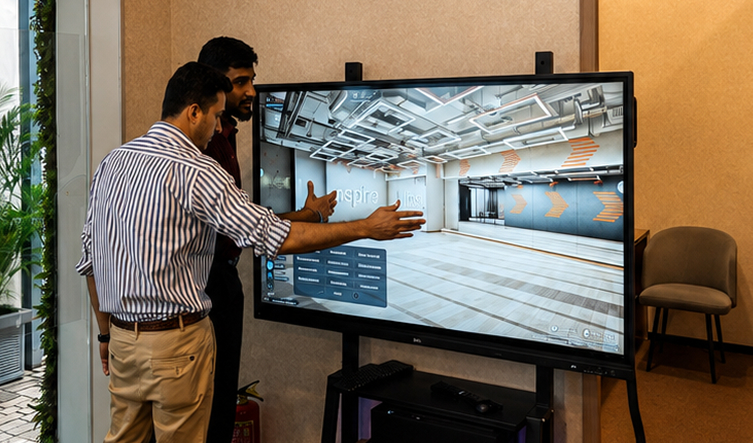
In experience centre environments, large touchscreens or immersive displays can turn a standard property walkthrough into an engaging, collaborative presentation. During sales presentations and investor meetings, digital tools allow the presenter to pull up exact data, layouts, and views instantly in response to questions. For pre-launch events and channel partner meetings, interactive models ensure that the core messaging and project scale are communicated consistently and accurately.
Importantly, these tools are designed to support the salesperson, not replace them. They act as a highly detailed visual aid that the sales professional can use to answer questions, address objections, and guide the customer demonstration with precision.
Choosing the Right Level of Property Visualisation
Not every real estate project requires the most complex or extensive digital environment. The objective is always to communicate the property clearly, not simply to invest in technology for the sake of it.
When deciding how to present an unbuilt property, developers should consider the project complexity, the number of unique apartment configurations, and the target buyer demographic. The sales environment also dictates the approach—what works on an iPad in a coffee shop may differ from what works on a massive screen in a dedicated sales gallery. Developers must also weigh their budget, physical space constraints, content availability, and the level of required interaction to choose a solution that best fits their specific sales strategy.
How V-estate Helps Visualise Unbuilt Properties
V-estate supports real estate developers by transforming complex architectural plans into clear, interactive sales tools. We provide comprehensive 3D project visualisation and digital property exploration designed specifically for the real estate sales process.
Through our interactive digital twins for real estate, developers can offer detailed apartment exploration, complete with exact exterior and vicinity views, accurate window views, and property customisation options. By incorporating dynamic weather and lighting into our interactive experience-centre environments, V-estate ensures that sales teams have the practical, high-quality visual tools they need to communicate the value of unbuilt properties clearly and effectively.